
18 Mcintosh Ln, Aspers, PA 17304
Local realty services provided by:CENTURY 21 Downtown
18 Mcintosh Ln,Aspers, PA 17304
$399,900
- 4 Beds
- 3 Baths
- 2,263 sq. ft.
- Single family
- Active
Listed by: alycia n hays
Office: re/max of gettysburg
MLS#:PAAD2026270
Source:BRIGHTMLS
Price summary
- Price:$399,900
- Price per sq. ft.:$176.71
- Monthly HOA dues:$33.33
About this home
Nestled in the serene Applewood subdivision, this exquisite Colonial-style residence, built in 2022, offers a harmonious blend of luxury and comfort. The home features four spacious bedrooms and two and a half bathrooms, including a primary suite with a soaking tub and walk-in shower, perfect for unwinding after a long day. Step inside to discover an inviting open floor plan adorned with upgraded countertops and recessed lighting, creating a warm ambiance throughout. The gourmet kitchen, complete with an island and pantry, is a culinary enthusiast's dream, seamlessly flowing into the formal dining area and cozy living space. Enjoy the convenience of upper-floor laundry room. With a picturesque mountain view, this home is a tranquil retreat, offering a perfect backdrop for relaxation and entertainment. Additional highlights include a two-car attached garage with a front entry and modern appliances, including a built-in microwave, dishwasher, and electric oven. The unfinished basement presents endless possibilities for customization, including rough in plumbing for additional bath. while the property's excellent condition ensures a move-in-ready experience. Experience the exclusive lifestyle this remarkable home offers, where luxury meets nature in perfect harmony....
Contact an agent
Home facts
- Year built:2022
- Subdivision & Development:APPLE WOOD
- Listing ID #:PAAD2026270
- Added:4 day(s) ago
- Updated:October 23, 2026 at 02:00 PM
Rooms and interior
- Bedrooms:4
- Total bathrooms:3
- Full bathrooms:2
- Half bathrooms:1
- Rooms Total:10
- Flooring:Carpet, Laminate Plank
- Dining Description:Combination Dining/Living, Formal/Separate Dining Room
- Bathrooms Description:Primary Bath(s)
- Kitchen Description:Breakfast Area, Built-In Microwave, Carpet, Dishwasher, Kitchen - Gourmet, Kitchen - Island, Oven/Range - Electric, Pantry, Recessed Lighting, Refrigerator, Upgraded Countertops
- Bedroom Description:Carpet, Walk In Closet(s)
- Basement:Yes
- Basement Description:Connecting Stairway, Daylight, Full, Interior Access, Partial, Poured Concrete, Rough Bath Plumb, Sump Pump, Unfinished
- Living area:2,263 sq. ft.
Heating and cooling
- Cooling:Central A/C
- Heating:Forced Air, Propane - Leased
Structure and exterior
- Roof:Architectural Shingle
- Year built:2022
- Building area:2,263 sq. ft.
- Lot area:0.23 Acres
- Lot Features:Mountain
- Architectural Style:Colonial
- Construction Materials:Vinyl Siding
- Exterior Features:Extensive Hardscape, Patio(s), Porch(es), Sidewalks
- Foundation Description:Active Radon Mitigation
- Levels:2 Stories
Schools
- High school:BIGLERVILLE
- Middle school:UPPER ADAMS
- Elementary school:BIGLERVILLE
Utilities
- Water:Public
- Sewer:Public Sewer
Finances and disclosures
- Price:$399,900
- Price per sq. ft.:$176.71
- Tax amount:$5,581 (2026)
Features and amenities
- Laundry features:Hookup
- Amenities:200+ Amp Service, Carpet, Ceiling Fan(s), Double Hung Windows, Recessed Lighting, Smoke Detector
Parking
- Parking description:Attached Garage, Garage - Front Entry, Garage Door Opener
- Garage:Yes
- Garage spaces:2
New listings near 18 Mcintosh Ln
- New
 $189,995Active4 beds 2 baths1,316 sq. ft.
157 N Main St, ASPERS, PA 17304
MLS# PAAD2026244Listed by: KELLER WILLIAMS KEYSTONE REALTY - New
 $319,900Active3 beds 2 baths1,680 sq. ft.
148 W Imperial Dr, ASPERS, PA 17304
MLS# PAAD2026296Listed by: IRON VALLEY REAL ESTATE OF CENTRAL PA 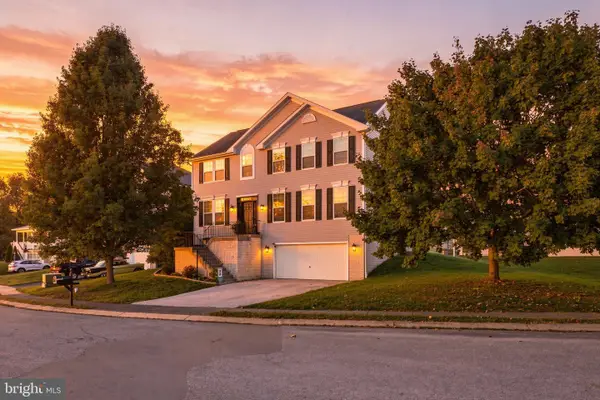 $352,400Active4 beds 3 baths2,372 sq. ft.
20 Routsong Ln, ASPERS, PA 17304
MLS# PAAD2026126Listed by: KELLER WILLIAMS OF CENTRAL PA $2,199,900Active6 beds 2 baths1,458 sq. ft.
170 Opossum Hill Road, ASPERS, PA 17304
MLS# PAAD2026098Listed by: RE/MAX OF GETTYSBURG $239,900Pending2 beds 2 baths1,409 sq. ft.
345 Bendersville Wenksvill Rd, ASPERS, PA 17304
MLS# PAAD2026052Listed by: KELLER WILLIAMS OF CENTRAL PA $649,900Active3 beds 2 baths1,756 sq. ft.
50 Back Rd, ASPERS, PA 17304
MLS# PAAD2026090Listed by: KELLER WILLIAMS OF CENTRAL PA $425,000Active3 beds 2 baths2,994 sq. ft.
420 Rock Valley Rd, ASPERS, PA 17304
MLS# PAAD2026072Listed by: CAVALRY REALTY LLC $549,900Pending3 beds 2 baths1,728 sq. ft.
161 Pine Grove Furnace Rd, ASPERS, PA 17304
MLS# PAAD2025394Listed by: BERKSHIRE HATHAWAY HOMESERVICES HOMESALE REALTY $439,333Pending3 beds 3 baths2,000 sq. ft.
3 Orchard View Ln, ASPERS, PA 17304
MLS# PAAD2025914Listed by: WEICHERT, REALTORS - DIANA REALTY


Protect your home and budget from life's surprises with an Assurant Home Warranty, backed by a partner that supports you through every step of homeownership. Explore Plans.
©2026 Century 21 Real Estate LLC. All rights reserved. CENTURY 21®, the CENTURY 21 Logo and C21® are service marks owned by Century 21 Real Estate LLC. Century 21 Real Estate LLC fully supports the principles of the Fair Housing Act and the Equal Opportunity Act. Each office is independently owned and operated. Listing information is deemed reliable but not guaranteed accurate.