111 Knollwood Ct, Aston, PA 19014
Local realty services provided by:CENTURY 21 Reilly Realtors
111 Knollwood Ct,Aston, PA 19014
$389,900
- 2 Beds
- 3 Baths
- 1,940 sq. ft.
- Townhouse
- Coming Soon
Listed by: jing wang
Office: home line realty corp
MLS#:PADE2123876
Source:BRIGHTMLS
Price summary
- Price:$389,900
- Price per sq. ft.:$200.98
- Monthly HOA dues:$140
About this home
Welcome to 111 Knollwood Ct, a beautifully maintained 2-bedroom, 2.5-bath townhouse in the Ballinahinch community. Step inside to find brand new wood floors for the entire home. The main level showcases a sunken living room with two sliding glass doors that lead to the back deck. This layout floods the space with natural light while creating an ideal flow for entertaining or relaxing. The spacious dining area seamlessly connects the living room and kitchen, perfect for hosting gatherings. The kitchen features a brand-new backsplash, abundant granite counter space, crisp white cabinetry, all brand new stainless appliances. Powder room is also conveniently located by the main entrance. Upstairs offers two-bedroom suites boasting private en-suite bathroom, plenty closet spaces. For added convenience, a laundry closet with a brand-new washer and dryer is also located on this level. The lower level adds even more versatility, offering a flexible den space perfect for a family room, office, gym, or hobby area. Residents of this desirable community enjoy access to tennis courts and playgrounds. The location is unbeatable, just minutes from fantastic dining options, Rails to Trails for walking, biking, and running, and the ever-popular Linvilla Orchards for seasonal fun. Situated in the Penn-Delco School District with easy access to Rt. 1, Rt. 452, 476, and I-95, this home is a commuter’s dream. Don’t miss the opportunity to make this move-in-ready home yours. Schedule your appointment today!...
Contact an agent
Home facts
- Year built:1990
- Subdivision & Development:BALLINAHINCH
- Listing ID #:PADE2123876
- Updated:September 15, 2026 at 01:46 PM
Rooms and interior
- Bedrooms:2
- Total bathrooms:3
- Full bathrooms:2
- Half bathrooms:1
- Basement:Yes
- Basement Description:Fully Finished, Interior Access, Outside Entrance
- Living area:1,940 sq. ft.
Heating and cooling
- Cooling:Central A/C
- Heating:Forced Air, Natural Gas
Structure and exterior
- Year built:1990
- Building area:1,940 sq. ft.
- Lot area:0.05 Acres
- Architectural Style:Traditional
- Construction Materials:Frame
- Foundation Description:Concrete Perimeter
- Levels:2 Stories
Schools
- High school:SUN VALLEY
- Middle school:NORTHLEY
- Elementary school:ASTON
Utilities
- Water:Public
- Sewer:Public Sewer
Finances and disclosures
- Price:$389,900
- Price per sq. ft.:$200.98
- Tax amount:$6,450 (2026)
Features and amenities
- Laundry features:Dryer In Unit, Washer In Unit
Parking
- Parking description:Assigned, Parking Lot
New listings near 111 Knollwood Ct
- Coming SoonOpen Sat, 12 to 2pm
 $364,000Coming Soon4 beds 2 baths1,538 sq. ft.
417 Virginia Ln, ASTON, PA 19014
MLS# PADE2123660Listed by: WEICHERT, REALTORS - CORNERSTONE - Coming Soon
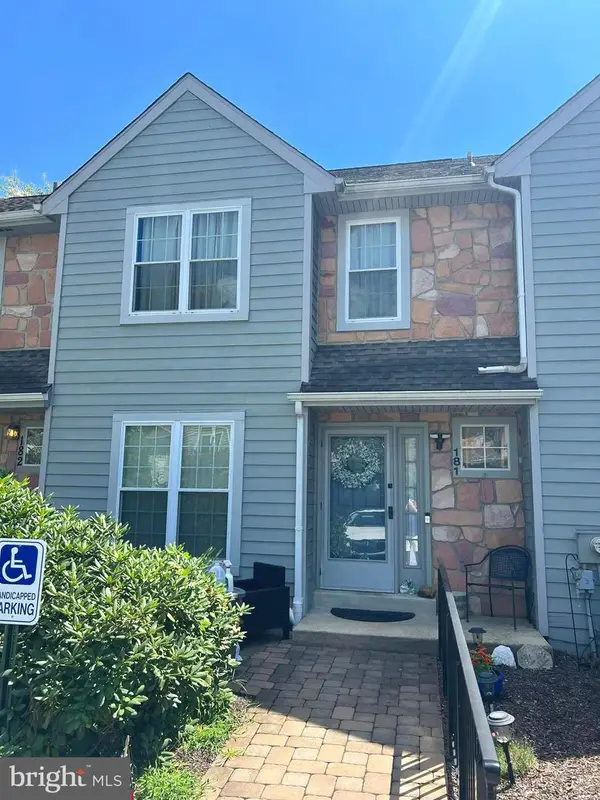 $375,000Coming Soon2 beds 3 baths1,432 sq. ft.
181 Nottingham Ct, ASTON, PA 19014
MLS# PADE2122132Listed by: KW GREATER WEST CHESTER - New
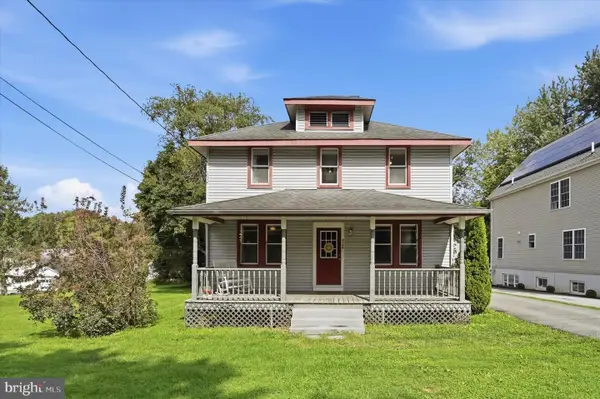 $374,000Active3 beds 2 baths1,568 sq. ft.
4140 Concord Rd, ASTON, PA 19014
MLS# PADE2123300Listed by: COMPASS PENNSYLVANIA, LLC - New
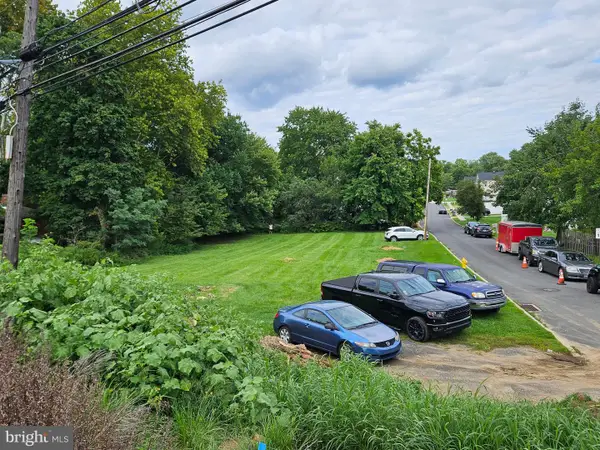 $145,000Active0.41 Acres
4 Belvue Ter, ASTON, PA 19014
MLS# PADE2123326Listed by: VRA REALTY - New
 $449,900Active4 beds 2 baths2,098 sq. ft.
172 Blackthorne Ln, ASTON, PA 19014
MLS# PADE2122930Listed by: LONG & FOSTER REAL ESTATE, INC. - New

 $274,900Active3 beds 1 baths1,524 sq. ft.
300 Bethel Ave, ASTON, PA 19014
MLS# PADE2123504Listed by: CENTURY 21 THE REAL ESTATE STORE 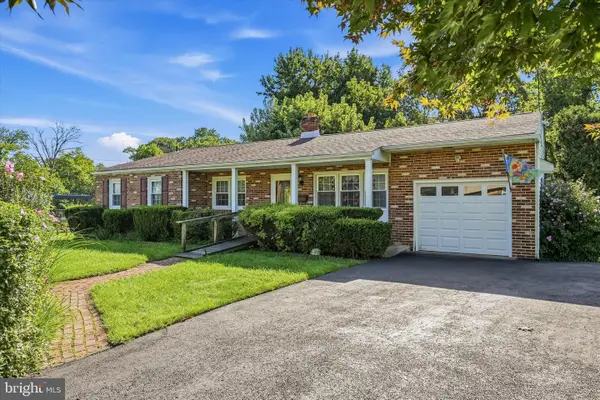 $350,000Pending4 beds 3 baths2,784 sq. ft.
2365 Overlook Dr #2365, ASTON, PA 19014
MLS# PADE2123176Listed by: LONG & FOSTER REAL ESTATE, INC.- Open Thu, 5 to 7pm
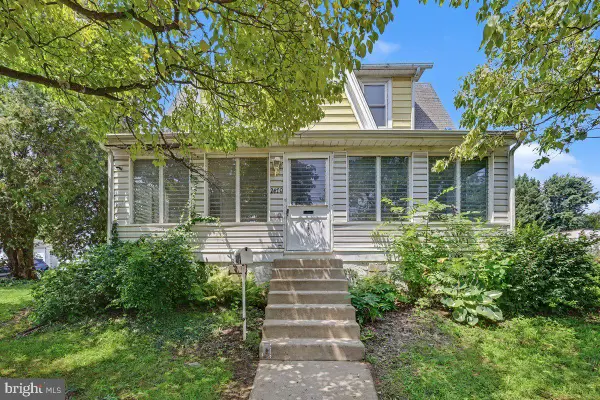 $510,000Active5 beds 3 baths2,760 sq. ft.
2470 Dutton Mill Rd, ASTON, PA 19014
MLS# PADE2122910Listed by: KELLER WILLIAMS REALTY GROUP 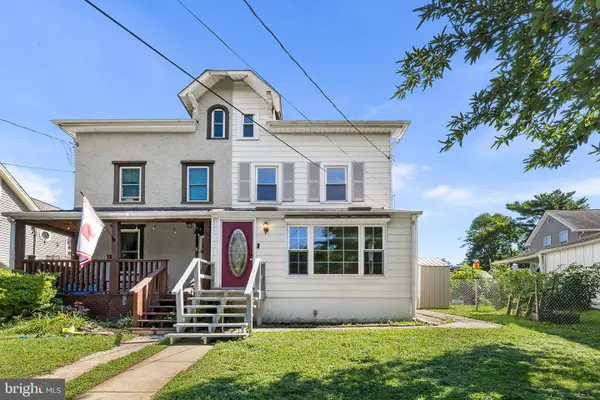 $285,000Active4 beds 1 baths1,347 sq. ft.
6 Convent Rd, ASTON, PA 19014
MLS# PADE2122884Listed by: CG REALTY, LLC


Protect your home and budget from life's surprises with an Assurant Home Warranty, backed by a partner that supports you through every step of homeownership. Explore Plans.
©2026 Century 21 Real Estate LLC. All rights reserved. CENTURY 21®, the CENTURY 21 Logo and C21® are service marks owned by Century 21 Real Estate LLC. Century 21 Real Estate LLC fully supports the principles of the Fair Housing Act and the Equal Opportunity Act. Each office is independently owned and operated. Listing information is deemed reliable but not guaranteed accurate.