172 Blackthorne Ln, Aston, PA 19014
Local realty services provided by:CENTURY 21 Gold
172 Blackthorne Ln,Aston, PA 19014
$449,900
- 4 Beds
- 2 Baths
- 2,098 sq. ft.
- Single family
- Active
Listed by: william e finigan
Office: long & foster real estate, inc.
MLS#:PADE2122930
Source:BRIGHTMLS
Price summary
- Price:$449,900
- Price per sq. ft.:$214.44
About this home
Great bilevel home on a large lot with a fenced in rear yard. This home checks ALL of the boxes including a walkout lower level, attached garage, large, flat back yard, newer central air and economical gas heat & cooking, and a wonderful floor plan. As you enter the home you are greeted by a welcoming foyer leading up to the main level living room & dining room. The remodeled kitchen includes the newer refrigerator, dishwasher, built in microwave and gas stove. There is solid oak hardwood floors throughout most of the main floor, protected by wall to wall carpet. The living room has a large bay window that provides great natural light. This area is open to the dining room, which has a french door out to the large raised deck!.
As you continue through the home you will see the full hall bathroom, featuring a long vanity, a 3 piece mirrored medicine cabinet and a tub/shower combo with tiled surround and a ceramic tile floor. The 3 bedrooms on this floor are laid out nicely and have wall to wall carpet over hardwood floors. The lower level of the home is an excellent additional living space with a relaxing family room a real brick fireplace, and a sliding glass door that leads to a patio area in the the back yard. This level also offers the 4th bedroom, a half bath, laundry with stn. tub and washer/dryer included! It leads to the attached garage (remote overhead garage door)
Enjoy the privacy provided by the large lot. Nearby is a community park with baseball fields & playground. This home is located just a short distance from the heart of Aston, offering plenty of dining, shopping and other recreation options. In just a 5 minute drive,
access to I-95 headed to Philadelphia, PHL airport & tax-free shopping in Delaware!. Be sure to schedule your tour soon of this lovely Aston home!...
Contact an agent
Home facts
- Year built:1978
- Subdivision & Development:WOODBROOK
- Listing ID #:PADE2122930
- Added:2 day(s) ago
- Updated:September 12, 2026 at 01:52 PM
Rooms and interior
- Bedrooms:4
- Total bathrooms:2
- Full bathrooms:1
- Half bathrooms:1
- Flooring:Carpet, Concrete, Hardwood
- Kitchen Description:Built-In Range, Dishwasher, Kitchen - Eat-In, Microwave, Oven/Range - Electric
- Living area:2,098 sq. ft.
Heating and cooling
- Cooling:Central A/C
- Heating:Forced Air, Oil
Structure and exterior
- Roof:Shingle
- Year built:1978
- Building area:2,098 sq. ft.
- Lot area:0.37 Acres
- Lot Features:Corner, Level, Rear Yard, SideYard(s)
- Architectural Style:Bi-level
- Construction Materials:Brick Front, Vinyl Siding
- Exterior Features:Deck(s), Sidewalks, Street Lights
- Foundation Description:Block
- Levels:2 Stories
Schools
- High school:SUN VALLEY
- Middle school:NORTHLEY
- Elementary school:PENNELL
Utilities
- Water:Public
- Sewer:Public Sewer
Finances and disclosures
- Price:$449,900
- Price per sq. ft.:$214.44
- Tax amount:$8,520 (2026)
Features and amenities
- Laundry features:Dryer, Dryer In Unit, Has Laundry, Laundry, Washer In Unit
- Amenities:Attic, Cable TV, Smoke Detector, Window Treatments
Parking
- Parking description:Attached Garage, Garage - Front Entry
- Garage:Yes
- Garage spaces:1
New listings near 172 Blackthorne Ln
- Coming SoonOpen Sat, 12 to 2pm
 $364,000Coming Soon4 beds 2 baths1,538 sq. ft.
417 Virginia Ln, ASTON, PA 19014
MLS# PADE2123660Listed by: WEICHERT, REALTORS - CORNERSTONE - Coming Soon
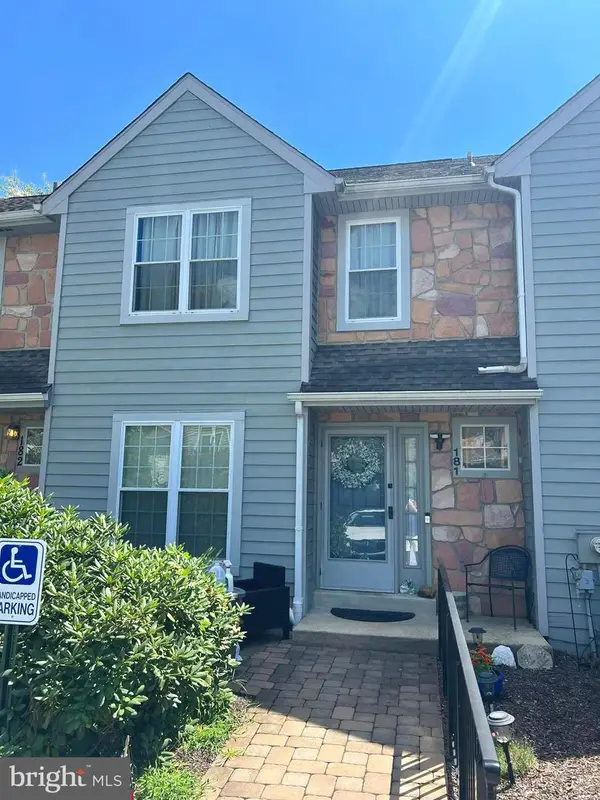 $375,000Coming Soon2 beds 3 baths1,432 sq. ft.
181 Nottingham Ct, ASTON, PA 19014
MLS# PADE2122132Listed by: KW GREATER WEST CHESTER - New
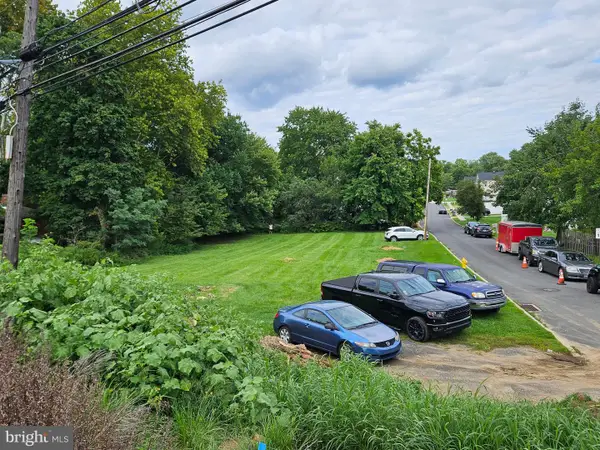 $145,000Active0.41 Acres
4 Belvue Ter, ASTON, PA 19014
MLS# PADE2123326Listed by: VRA REALTY - New

 $274,900Active3 beds 1 baths1,524 sq. ft.
300 Bethel Ave, ASTON, PA 19014
MLS# PADE2123504Listed by: CENTURY 21 THE REAL ESTATE STORE - New
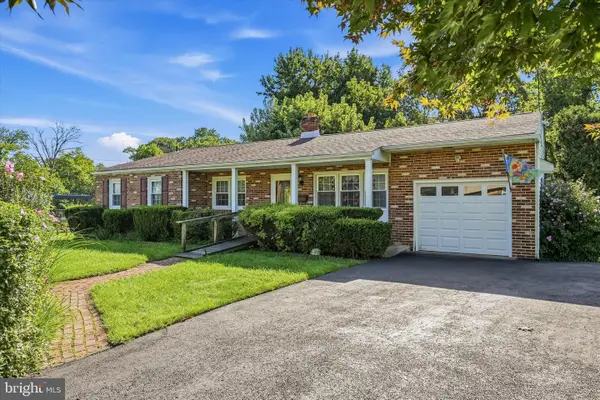 $350,000Active4 beds 3 baths2,784 sq. ft.
2365 Overlook Dr #2365, ASTON, PA 19014
MLS# PADE2123176Listed by: LONG & FOSTER REAL ESTATE, INC. - Open Sun, 9 to 10am
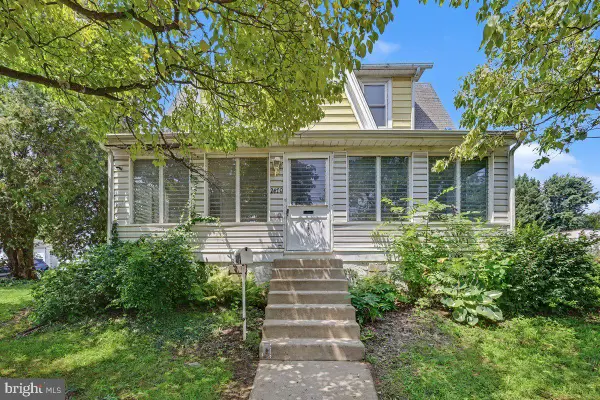 $510,000Active5 beds 3 baths2,760 sq. ft.
2470 Dutton Mill Rd, ASTON, PA 19014
MLS# PADE2122910Listed by: KELLER WILLIAMS REALTY GROUP 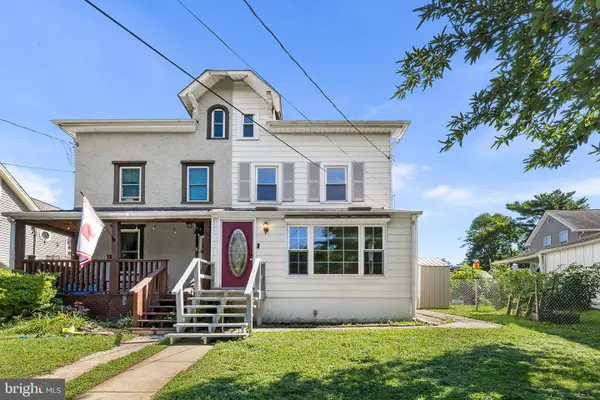 $285,000Active4 beds 1 baths1,347 sq. ft.
6 Convent Rd, ASTON, PA 19014
MLS# PADE2122884Listed by: CG REALTY, LLC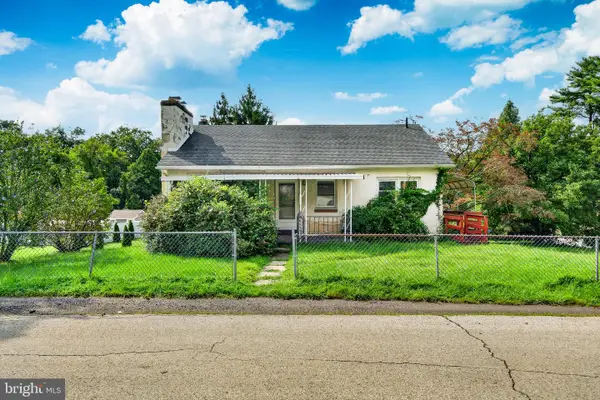 $245,900Pending3 beds 1 baths1,080 sq. ft.
3700 Mount Rd, ASTON, PA 19014
MLS# PADE2122766Listed by: RE/MAX MAIN LINE-WEST CHESTER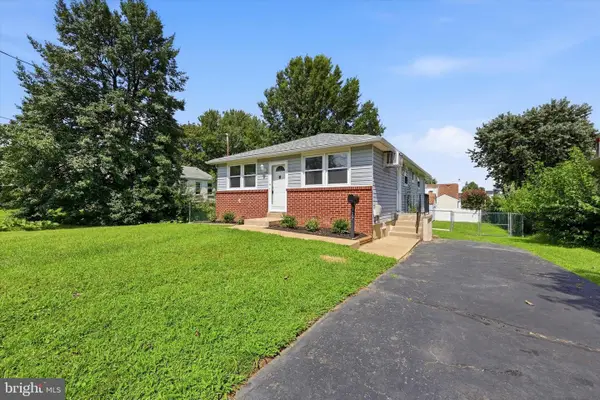 $329,900Pending3 beds 2 baths1,590 sq. ft.
107 Wellington Rd, ASTON, PA 19014
MLS# PADE2122494Listed by: REAL OF PENNSYLVANIA


Protect your home and budget from life's surprises with an Assurant Home Warranty, backed by a partner that supports you through every step of homeownership. Explore Plans.
©2026 Century 21 Real Estate LLC. All rights reserved. CENTURY 21®, the CENTURY 21 Logo and C21® are service marks owned by Century 21 Real Estate LLC. Century 21 Real Estate LLC fully supports the principles of the Fair Housing Act and the Equal Opportunity Act. Each office is independently owned and operated. Listing information is deemed reliable but not guaranteed accurate.