
2365 Overlook Dr #2365, Aston, PA 19014
Local realty services provided by:CENTURY 21 Mertz & Associates
2365 Overlook Dr #2365,Aston, PA 19014
$350,000
- 4 Beds
- 3 Baths
- 2,784 sq. ft.
- Single family
- Active
Listed by: anna m lee, sarah lawson
Office: long & foster real estate, inc.
MLS#:PADE2123176
Source:BRIGHTMLS
Price summary
- Price:$350,000
- Price per sq. ft.:$125.72
About this home
Discover an exceptional opportunity to own this 3/4 Bedroom, 2 1/2 Bath Ranch in popular Village Green Knolls. The 2,784 sq ' includes the finished walk out basement consisting of Family room, storage room, 4th Br (no egress), PR and Bar room. Main Level features a handicapped accessible ramp to the Covered front Patio, LR, DR, Eat-in Kitchen, Master BR w/Bath, 2 Additional Bedrooms (1 has laundry hookup) and Hall Bath. Situated on almost a 1/2 acre double lot with attached garage. This property is being SOLD in "AS IS" condition only! Perfect for the Handyperson, Contractor or Buyer who wats instant sweat equity after renovations. Seller will provide the Certificate of Occupancy and concrete repairs are being done. Price is reflective of the updating needed.
Contact an agent
Home facts
- Year built:1966
- Subdivision & Development:VILLAGE GREEN KNOLL
- Listing ID #:PADE2123176
- Added:1 day(s) ago
- Updated:September 08, 2026 at 09:48 PM
Rooms and interior
- Bedrooms:4
- Total bathrooms:3
- Full bathrooms:2
- Half bathrooms:1
- Flooring:Carpet
- Bathrooms Description:Primary Bath(s)
- Kitchen Description:Carpet, Kitchen - Eat-In
- Bedroom Description:Carpet
- Basement:Yes
- Basement Description:Daylight, Partial, Partially Finished, Walkout Level
- Living area:2,784 sq. ft.
Heating and cooling
- Cooling:Central A/C
- Heating:Hot Water, Oil
Structure and exterior
- Roof:Shingle
- Year built:1966
- Building area:2,784 sq. ft.
- Lot area:0.46 Acres
- Architectural Style:Ranch/Rambler
- Construction Materials:Aluminum Siding, Brick, Vinyl Siding
- Exterior Features:Sidewalks, Street Lights
- Foundation Description:Block
- Levels:1 Story
Utilities
- Water:Public
- Sewer:Public Sewer
Finances and disclosures
- Price:$350,000
- Price per sq. ft.:$125.72
- Tax amount:$10,037 (2026)
Features and amenities
- Amenities:Bar, Carpet, Ceiling Fan(s)
Parking
- Parking description:Attached Garage, Garage - Front Entry
- Garage:Yes
- Garage spaces:1
New listings near 2365 Overlook Dr #2365
- Coming Soon
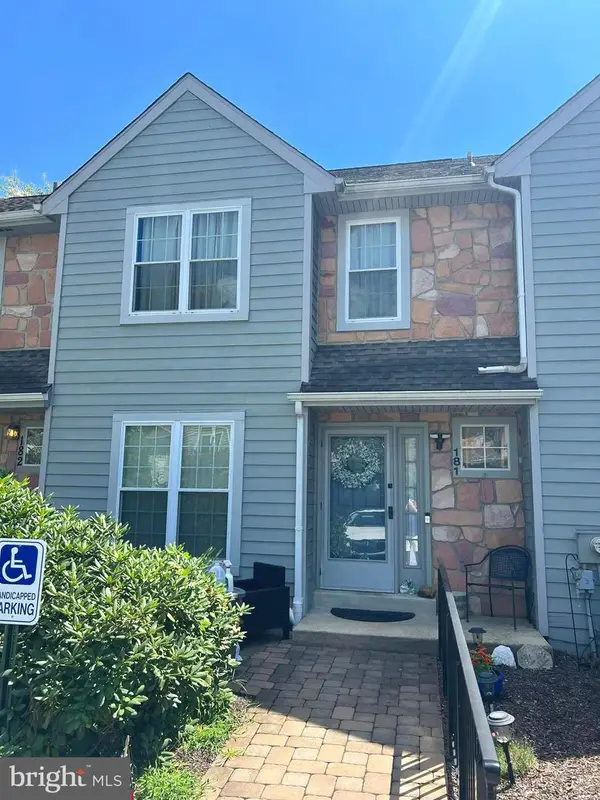 $375,000Coming Soon2 beds 3 baths1,432 sq. ft.
181 Nottingham Ct, ASTON, PA 19014
MLS# PADE2122132Listed by: KW GREATER WEST CHESTER - New
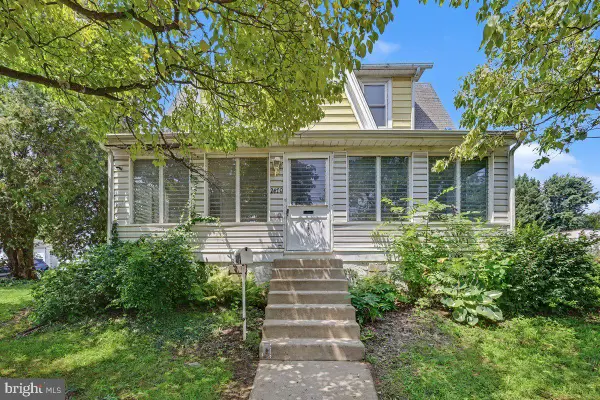 $510,000Active5 beds 3 baths2,760 sq. ft.
2470 Dutton Mill Rd, ASTON, PA 19014
MLS# PADE2122910Listed by: KELLER WILLIAMS REALTY GROUP - New
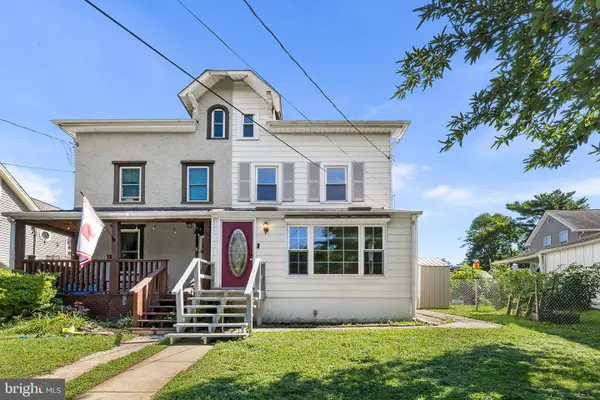 $295,000Active4 beds 1 baths1,347 sq. ft.
6 Convent Rd, ASTON, PA 19014
MLS# PADE2122884Listed by: CG REALTY, LLC 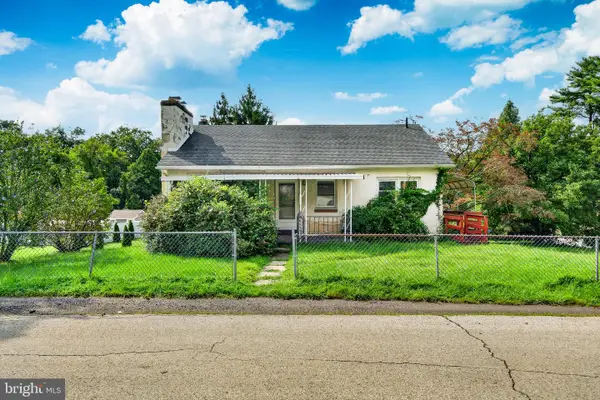 $245,900Active3 beds 1 baths1,080 sq. ft.
3700 Mount Rd, ASTON, PA 19014
MLS# PADE2122766Listed by: RE/MAX MAIN LINE-WEST CHESTER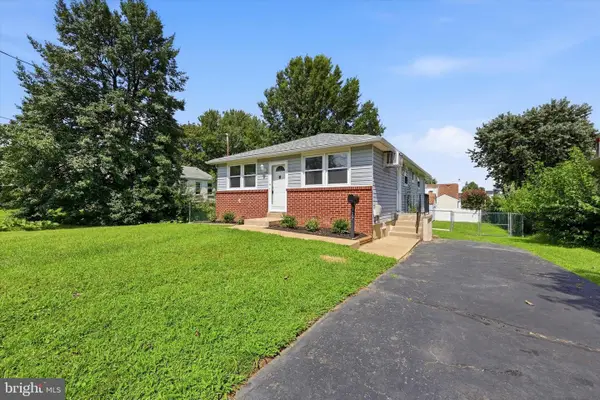 $329,900Pending3 beds 2 baths1,590 sq. ft.
107 Wellington Rd, ASTON, PA 19014
MLS# PADE2122494Listed by: REAL OF PENNSYLVANIA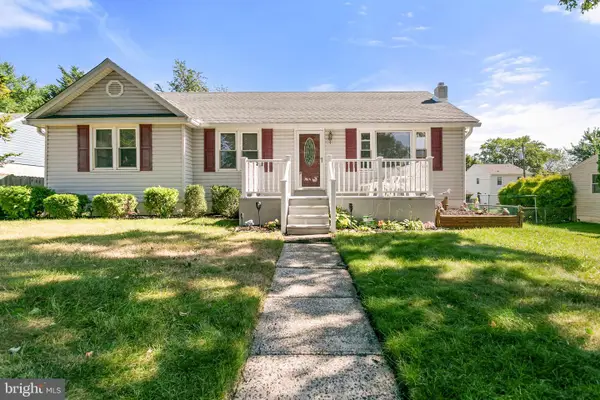 $385,000Pending3 beds 2 baths1,198 sq. ft.
7 Pierce Rd, ASTON, PA 19014
MLS# PADE2122414Listed by: KW GREATER WEST CHESTER $279,900Pending3 beds 3 baths1,360 sq. ft.
14 Kingston Ter, ASTON, PA 19014
MLS# PADE2122350Listed by: LONG & FOSTER REAL ESTATE, INC.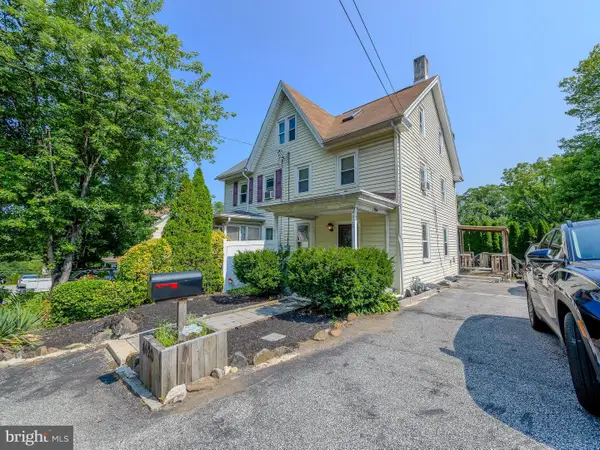 $299,000Active3 beds 2 baths1,251 sq. ft.
4420 Aston Mills Rd, ASTON, PA 19014
MLS# PADE2122292Listed by: KW EMPOWER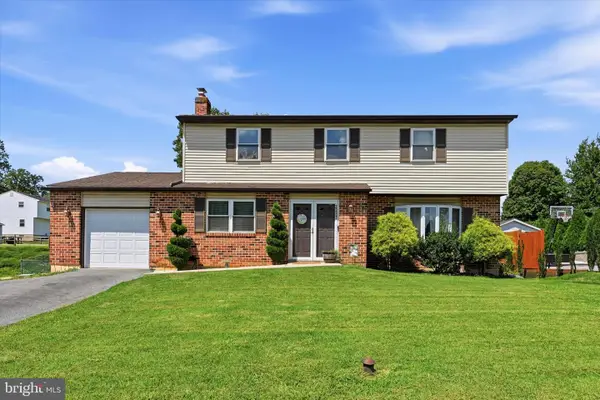 $554,900Pending4 beds 3 baths2,140 sq. ft.
2237 Gettysburg Dr, ASTON, PA 19014
MLS# PADE2122176Listed by: KELLER WILLIAMS MAIN LINE


Protect your home and budget from life's surprises with an Assurant Home Warranty, backed by a partner that supports you through every step of homeownership. Explore Plans.
©2026 Century 21 Real Estate LLC. All rights reserved. CENTURY 21®, the CENTURY 21 Logo and C21® are service marks owned by Century 21 Real Estate LLC. Century 21 Real Estate LLC fully supports the principles of the Fair Housing Act and the Equal Opportunity Act. Each office is independently owned and operated. Listing information is deemed reliable but not guaranteed accurate.