
7 Hurford Pl, Aston, PA 19014
Local realty services provided by:CENTURY 21 Harris Hawkins & Co.
Listed by: thomas toole iii, paul j harootunian
Office: re/max main line - west chester
MLS#:PADE2123836
Source:BRIGHTMLS
Price summary
- Price:$280,000
- Price per sq. ft.:$268.2
About this home
Welcome to 7 Hurford Place, a 3-bedroom ranch in Aston offering true single-level living, an updated kitchen, and a fenced backyard, all within the Penn-Delco School District. A covered front porch opens into the living room, and from there the sightline carries straight through to the back of the home. Luxury vinyl plank flooring runs throughout, and the living, dining, and kitchen areas flow together as one bright, open space. The living room centers on its fireplace area, with a casual dining spot in between that suits a bistro table or an everyday setup. The kitchen anchors the back of the home and has been nicely updated. Granite countertops, white cabinetry, a tile backsplash, stainless steel appliances, and a breakfast bar topped in butcher block that handles quick meals and morning coffee. A hallway leads to the bedroom wing, with a laundry closet tucked along the way so daily living stays on one floor. All three bedrooms feature luxury vinyl plank flooring and ceiling fans with lights, and they share a full bath finished with tile floors, a single sink vanity, and a tub shower combination. Outside, the fenced backyard offers a patio for grilling and a green grassy area with room to spread out. A private driveway and a detached one car garage handle parking and storage. Single-floor living, updated finishes, and a fenced yard in Penn-Delco. Schedule your showing today....
Contact an agent
Home facts
- Year built:1946
- Subdivision & Development:NONE AVAILABLE
- Listing ID #:PADE2123836
- Added:28 day(s) ago
- Updated:October 23, 2026 at 02:00 PM
Rooms and interior
- Bedrooms:3
- Total bathrooms:1
- Full bathrooms:1
- Flooring:Ceramic Tile, Luxury Vinyl Plank
- Dining Description:Dining Room
- Bathrooms Description:Full Bath
- Kitchen Description:Built-In Microwave, Combination Kitchen/Living, Dishwasher, Oven/Range - Electric, Recessed Lighting, Refrigerator, Stainless Steel Appliances, Upgraded Countertops
- Bedroom Description:Entry Level Bedroom
- Living area:1,044 sq. ft.
Heating and cooling
- Cooling:Ceiling Fan(s), Window Unit(s)
- Heating:Electric, Heat Pump(s), Hot Water
Structure and exterior
- Roof:Pitched, Shingle
- Year built:1946
- Building area:1,044 sq. ft.
- Lot area:0.14 Acres
- Architectural Style:Ranch/Rambler
- Construction Materials:Vinyl Siding
- Exterior Features:Patio(s)
- Foundation Description:Slab
- Levels:1 Story
Schools
- High school:SUN VALLEY
- Middle school:NORTHLEY
- Elementary school:ASTON
Utilities
- Water:Public
- Sewer:Public Sewer
Finances and disclosures
- Price:$280,000
- Price per sq. ft.:$268.2
- Tax amount:$4,754 (2026)
Features and amenities
- Amenities:Attic, Ceiling Fan(s), Recessed Lighting
New listings near 7 Hurford Pl
- Coming Soon
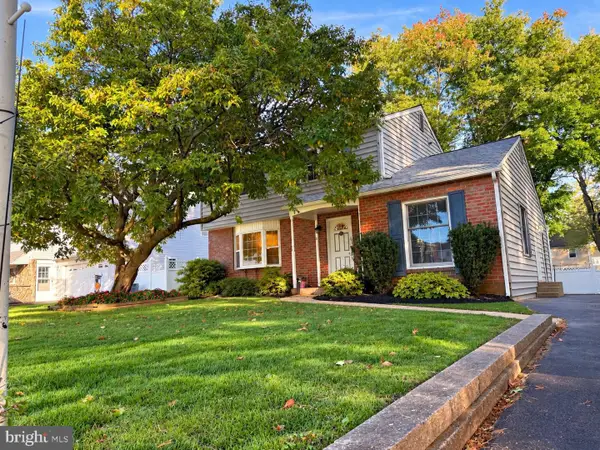 $395,000Coming Soon3 beds 2 baths1,734 sq. ft.
10 Cobblestone Ln, ASTON, PA 19014
MLS# PADE2126348Listed by: KELLER WILLIAMS MAIN LINE 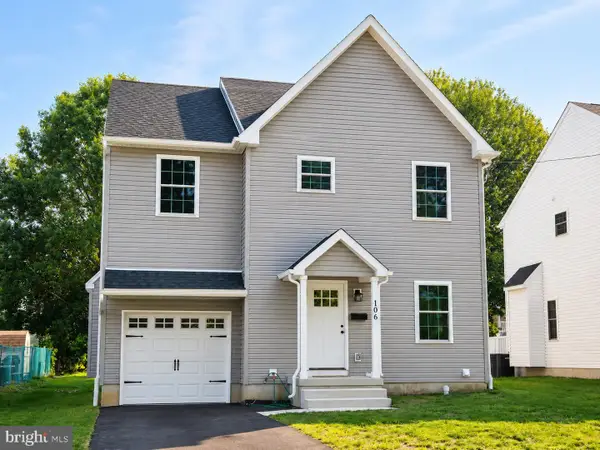 $599,000Active4 beds 3 baths2,100 sq. ft.
104a Elm Ave, ASTON, PA 19014
MLS# PADE2119752Listed by: KELLER WILLIAMS REAL ESTATE - MEDIA- New
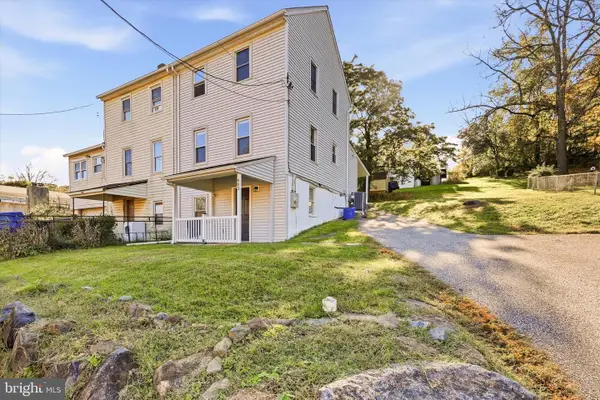 $275,000Active3 beds 2 baths2,000 sq. ft.
803 Maple Ln, ASTON, PA 19014
MLS# PADE2126048Listed by: LONG & FOSTER REAL ESTATE, INC. - New
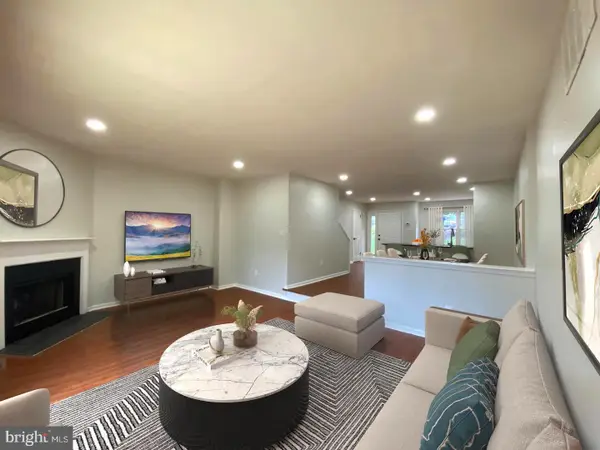 $369,000Active2 beds 3 baths1,940 sq. ft.
111 Knollwood Ct, ASTON, PA 19014
MLS# PADE2126254Listed by: HOME LINE REALTY CORP - New
 $549,000Active5 beds 3 baths2,756 sq. ft.
49 Weathervane Rd, ASTON, PA 19014
MLS# PADE2122838Listed by: KELLER WILLIAMS REALTY DEVON-WAYNE - Open Sat, 11am to 1pmNew
 $300,000Active3 beds 2 baths1,174 sq. ft.
2105 N Bent Ln, ASTON, PA 19014
MLS# PADE2125356Listed by: KELLER WILLIAMS REAL ESTATE - MEDIA - Open Sat, 11am to 1pmNew
 $384,999Active4 beds 2 baths1,830 sq. ft.
16 New Rd, ASTON, PA 19014
MLS# PADE2125846Listed by: BHHS FOX & ROACH-BLUE BELL - New
 $469,900Active6 beds 3 baths3,300 sq. ft.
808 Maple Ln, ASTON, PA 19014
MLS# PADE2125954Listed by: RE/MAX SELECT GROUP - New
 $264,999Active4 beds 1 baths1,368 sq. ft.
31 Scarlet Ave, ASTON, PA 19014
MLS# PADE2125584Listed by: FSBO BROKER - Open Sun, 1 to 3pm
 $985,000Pending5 beds 4 baths5,414 sq. ft.
47 Venuti Dr, ASTON, PA 19014
MLS# PADE2125340Listed by: KELLER WILLIAMS REAL ESTATE -EXTON


Protect your home and budget from life's surprises with an Assurant Home Warranty, backed by a partner that supports you through every step of homeownership. Explore Plans.
©2026 Century 21 Real Estate LLC. All rights reserved. CENTURY 21®, the CENTURY 21 Logo and C21® are service marks owned by Century 21 Real Estate LLC. Century 21 Real Estate LLC fully supports the principles of the Fair Housing Act and the Equal Opportunity Act. Each office is independently owned and operated. Listing information is deemed reliable but not guaranteed accurate.