
2470 Dutton Mill Rd, Aston, PA 19014
Local realty services provided by:CENTURY 21 Sylvia Geist Agency
2470 Dutton Mill Rd,Aston, PA 19014
$449,000
- 5 Beds
- 3 Baths
- 2,760 sq. ft.
- Single family
- Active
Listed by: regina kelly outterbridge
Office: keller williams realty group
MLS#:PADE2122910
Source:BRIGHTMLS
Price summary
- Price:$449,000
- Price per sq. ft.:$162.68
About this home
VILLAGE GREEN — Spacious 5-Bedroom 2.5 bath Home with Exceptional Potential
This Village Green home offers an abundance of space, character, and possibilities. Featuring 5 bedrooms, 2.5 bathrooms, multiple entertainment areas, and a separate outbuilding, this generously sized property is ready for its next chapter. The home is being sold AS IS and offers an excellent opportunity for a buyer looking to add their own personal touches.
The first floor welcomes you with an enclosed porch, spacious living room with fireplace, formal dining room, eat-in kitchen, powder room, large family room, and office/library. The living room and adjacent dining room feature beautiful hardwood floors, creating an inviting setting for both everyday living and holiday gatherings. The kitchen includes granite countertops.
Upstairs, you'll find five generously sized bedrooms, including a primary bedroom with an en-suite bathroom, plus an additional full hall bathroom. A walk-up attic provides abundant storage and exciting possibilities for future use. The unfinished basement offers even more storage space.
Outside, the property features a separate building that could make an excellent home office, workspace, art studio, or hobby area, along with a garage and carport. The rear yard provides additional outdoor space and convenient access.
This home is on a dead-end paper street. Enjoy easy access to Philadelphia International Airport and commuter rail service.
Bring your vision and give this home a hug!
Property is being sold AS IS. SELLER RELATED TO AGENT...
Contact an agent
Home facts
- Year built:1927
- Subdivision & Development:VILLAGE GREEN
- Listing ID #:PADE2122910
- Added:52 day(s) ago
- Updated:October 23, 2026 at 02:00 PM
Rooms and interior
- Bedrooms:5
- Total bathrooms:3
- Full bathrooms:2
- Half bathrooms:1
- Flooring:Carpet, Hardwood, Tile/Brick
- Kitchen Description:Dishwasher, Kitchen - Eat-In, Microwave, Oven - Single, Recessed Lighting, Refrigerator, Stainless Steel Appliances
- Basement:Yes
- Basement Description:Full
- Living area:2,760 sq. ft.
Heating and cooling
- Cooling:Ceiling Fan(s), Central A/C
- Heating:Electric, Forced Air
Structure and exterior
- Year built:1927
- Building area:2,760 sq. ft.
- Lot area:0.34 Acres
- Lot Features:Rear Yard
- Architectural Style:Colonial
- Exterior Features:Deck(s)
- Foundation Description:Block
- Levels:2 1/2 Stories
Schools
- High school:SUN VALLEY
- Middle school:NORTHLEY
Utilities
- Water:Public
- Sewer:Public Sewer
Finances and disclosures
- Price:$449,000
- Price per sq. ft.:$162.68
- Tax amount:$8,001 (2026)
Features and amenities
- Laundry features:Dryer, Dryer In Unit, Has Laundry, Washer, Washer In Unit
- Amenities:Above Ground Utilities, Attic, Ceiling Fan(s), Recessed Lighting
Parking
- Parking description:Asphalt Driveway, Off Street
New listings near 2470 Dutton Mill Rd
- Coming Soon
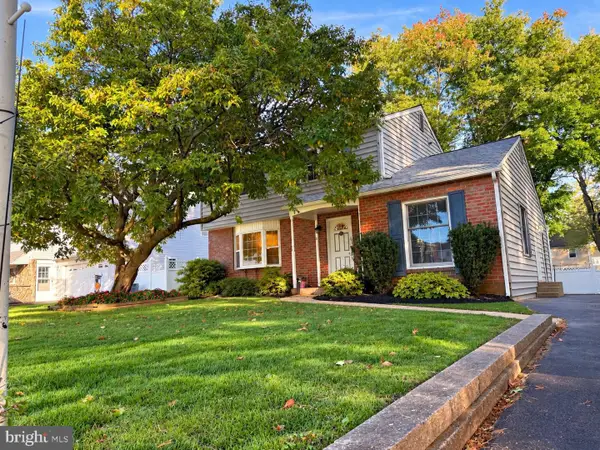 $395,000Coming Soon3 beds 2 baths1,734 sq. ft.
10 Cobblestone Ln, ASTON, PA 19014
MLS# PADE2126348Listed by: KELLER WILLIAMS MAIN LINE 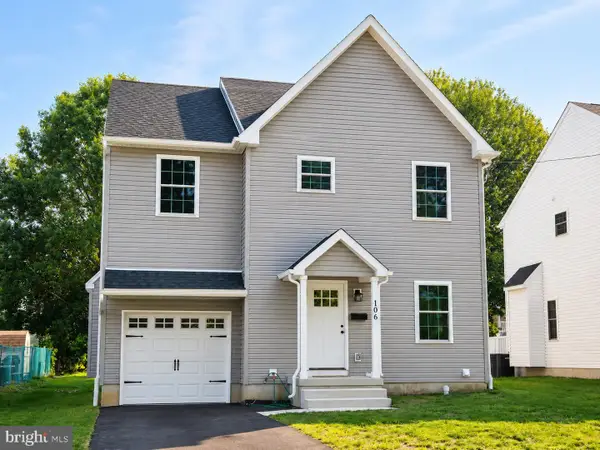 $599,000Active4 beds 3 baths2,100 sq. ft.
104a Elm Ave, ASTON, PA 19014
MLS# PADE2119752Listed by: KELLER WILLIAMS REAL ESTATE - MEDIA- New
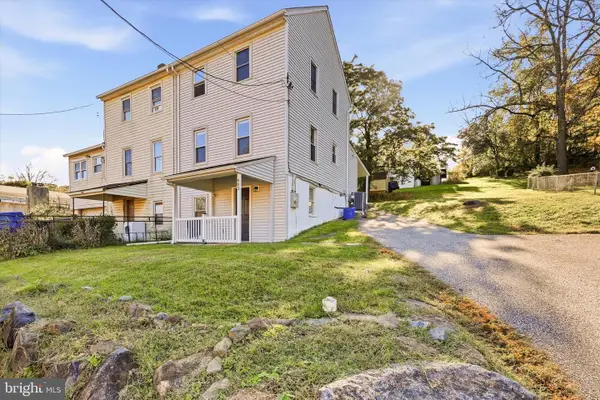 $275,000Active3 beds 2 baths2,000 sq. ft.
803 Maple Ln, ASTON, PA 19014
MLS# PADE2126048Listed by: LONG & FOSTER REAL ESTATE, INC. - New
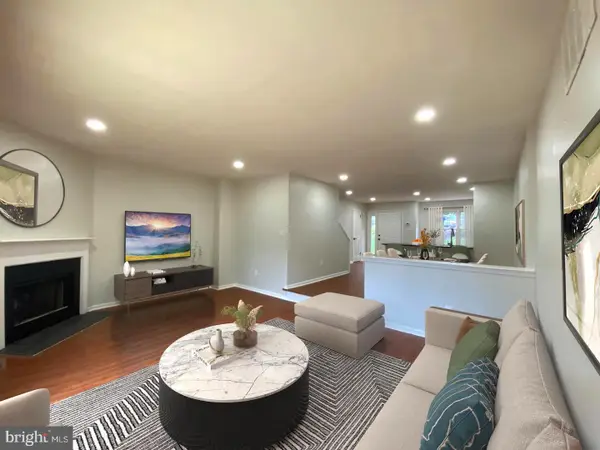 $369,000Active2 beds 3 baths1,940 sq. ft.
111 Knollwood Ct, ASTON, PA 19014
MLS# PADE2126254Listed by: HOME LINE REALTY CORP - New
 $549,000Active5 beds 3 baths2,756 sq. ft.
49 Weathervane Rd, ASTON, PA 19014
MLS# PADE2122838Listed by: KELLER WILLIAMS REALTY DEVON-WAYNE - Open Sat, 11am to 1pmNew
 $300,000Active3 beds 2 baths1,174 sq. ft.
2105 N Bent Ln, ASTON, PA 19014
MLS# PADE2125356Listed by: KELLER WILLIAMS REAL ESTATE - MEDIA - Open Sat, 11am to 1pmNew
 $384,999Active4 beds 2 baths1,830 sq. ft.
16 New Rd, ASTON, PA 19014
MLS# PADE2125846Listed by: BHHS FOX & ROACH-BLUE BELL - New
 $469,900Active6 beds 3 baths3,300 sq. ft.
808 Maple Ln, ASTON, PA 19014
MLS# PADE2125954Listed by: RE/MAX SELECT GROUP - New
 $264,999Active4 beds 1 baths1,368 sq. ft.
31 Scarlet Ave, ASTON, PA 19014
MLS# PADE2125584Listed by: FSBO BROKER - Open Sun, 1 to 3pm
 $985,000Pending5 beds 4 baths5,414 sq. ft.
47 Venuti Dr, ASTON, PA 19014
MLS# PADE2125340Listed by: KELLER WILLIAMS REAL ESTATE -EXTON


Protect your home and budget from life's surprises with an Assurant Home Warranty, backed by a partner that supports you through every step of homeownership. Explore Plans.
©2026 Century 21 Real Estate LLC. All rights reserved. CENTURY 21®, the CENTURY 21 Logo and C21® are service marks owned by Century 21 Real Estate LLC. Century 21 Real Estate LLC fully supports the principles of the Fair Housing Act and the Equal Opportunity Act. Each office is independently owned and operated. Listing information is deemed reliable but not guaranteed accurate.