
26 Linda Ln, Aston, PA 19014
Local realty services provided by:CENTURY 21 Harris Hawkins & Co.
26 Linda Ln,Aston, PA 19014
$449,000
- 3 Beds
- 3 Baths
- 2,360 sq. ft.
- Townhouse
- Pending
Listed by: michelle mustin
Office: compass pennsylvania, llc.
MLS#:PADE2114652
Source:BRIGHTMLS
Price summary
- Price:$449,000
- Price per sq. ft.:$190.25
- Monthly HOA dues:$65
About this home
Located in the sought-after Spring Valley Estates community, 26 Linda Lane is where comfort, convenience, and charm come together in the heart of Aston Mills, PA! This move-in ready, freshly painted, impeccably maintained end-unit townhouse offers the feel of a single-family home with the ease of low-maintenance living.
Step inside to an airy, open layout filled with natural light, enhanced by soaring 9-foot ceilings that create an inviting sense of space. The kitchen features 42-inch solid wood cabinets, providing ample storage and timeless appeal. Cozy up by the gas fireplace on chilly evenings for the perfect spot to unwind. With minimal steps throughout, this home is designed to offer accessibility without sacrificing style.
But the true showstopper? The views. Perched on a premium lot which was a $15,000 original upgrade, the outdoor space is nothing short of extraordinary. Imagine starting your day on the oversized, private deck, coffee in hand, as the sun rises over the rolling valley stretching out before you. The sweeping village views and vistas are a masterpiece of nature, lush greenery, and ever-changing scenery that shifts with the seasons. Specimen trees and shrubs are thoughtfully placed along the side of this oversized corner lot, offering additional beauty and privacy.
The fully finished lower level adds versatility, featuring upgraded carpet and a walkout patio that seamlessly blends indoor and outdoor living. Whether you’re hosting guests, creating a cozy retreat, or simply looking for extra space to fit your lifestyle, this home’s thoughtful design adapts to your needs.
Plus, with a roof that’s just 2 years old, you’ll have peace of mind for years to come. Additional new and newer upgrades include new toilets, maximum capacity Maytag washer and dryer, fresh paint throughout the house, front storm door, new window screens on the first floor, paver patio, additional pillars and support beams under the deck. In the kitchen there is a new light , newer sink and new gooseneck faucet. Other exterior improvements include a stone exterior side wall and freshly sealed driveway.
Convenience is key, and this home’s location has it all! Just minutes from local shops, you’ll have easy access to markets, dining, and retail. Commuting is a breeze, with the Wawa train station only 6 minutes away and major routes like Route 1, I-95, and the Philadelphia Airport conveniently close by.
Don’t miss your chance to experience the view and to call 26 Linda Lane your home as this gem will not last. Schedule your tour today and let the valley views sweep you off your feet!...
Contact an agent
Home facts
- Year built:2005
- Subdivision & Development:SPRING VALLEY ESTATE
- Listing ID #:PADE2114652
- Added:97 day(s) ago
- Updated:June 11, 2026 at 08:03 AM
Rooms and interior
- Bedrooms:3
- Total bathrooms:3
- Full bathrooms:2
- Half bathrooms:1
- Rooms Total:1
- Flooring:Fully Carpeted, Vinyl, Wood
- Dining Description:Dining Area, Dining Room
- Bathrooms Description:Primary Bath(s)
- Kitchen Description:Carpet, Dishwasher, Disposal, Kitchen - Eat-In, Kitchen - Table Space, Recessed Lighting
- Bedroom Description:Carpet, Primary Bedroom
- Basement:Yes
- Basement Description:Daylight, Full, Fully Finished, Outside Entrance, Walkout Level, Windows
- Living area:2,360 sq. ft.
Heating and cooling
- Cooling:Central A/C
- Heating:Forced Air, Natural Gas
Structure and exterior
- Roof:Shingle
- Year built:2005
- Building area:2,360 sq. ft.
- Lot area:0.01 Acres
- Lot Features:Front Yard, Rear Yard, SideYard(s), Sloping
- Construction Materials:Stucco, Vinyl Siding
- Exterior Features:Deck(s), Exterior Lighting, Sidewalks
- Foundation Description:Concrete Perimeter
- Levels:2 Stories
Schools
- High school:SUN VALLEY
Utilities
- Water:Public
- Sewer:Public Sewer
Finances and disclosures
- Price:$449,000
- Price per sq. ft.:$190.25
- Tax amount:$6,097 (2025)
Features and amenities
- Amenities:Bay/Bow Windows, Cable TV, Carpet, Ceiling Fan(s), Recessed Lighting
Parking
- Parking description:Asphalt Driveway
New listings near 26 Linda Ln
- New
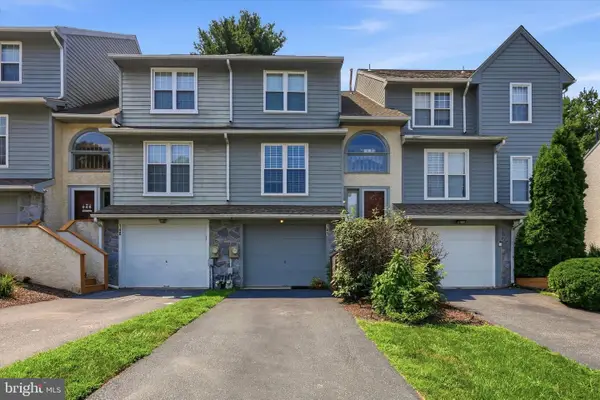 $325,000Active2 beds 3 baths1,415 sq. ft.
141 Knollwood Ct, ASTON, PA 19014
MLS# PADE2121436Listed by: COMPASS PENNSYLVANIA, LLC - New
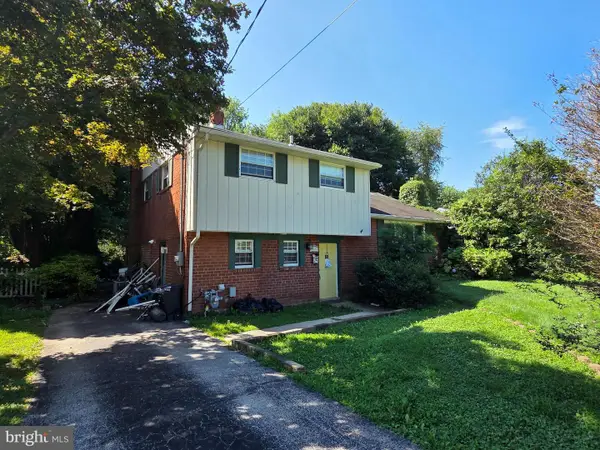 $350,000Active3 beds 2 baths1,667 sq. ft.
2655 Weir Rd, ASTON, PA 19014
MLS# PADE2121396Listed by: RE/MAX HOMETOWN REALTORS - Open Sun, 1 to 3pmNew
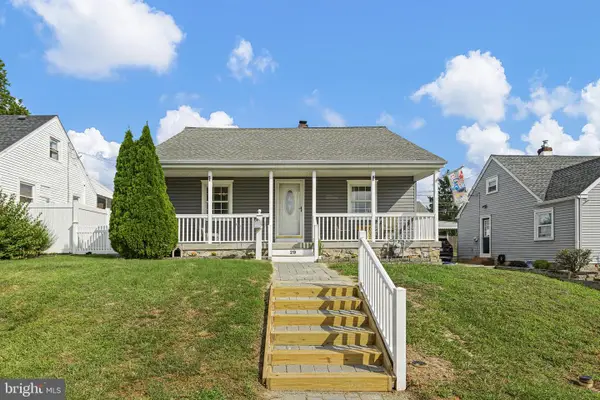 $380,000Active3 beds 2 baths1,313 sq. ft.
29 Green Ln, ASTON, PA 19014
MLS# PADE2121222Listed by: MONUMENT SOTHEBY'S INTERNATIONAL REALTY 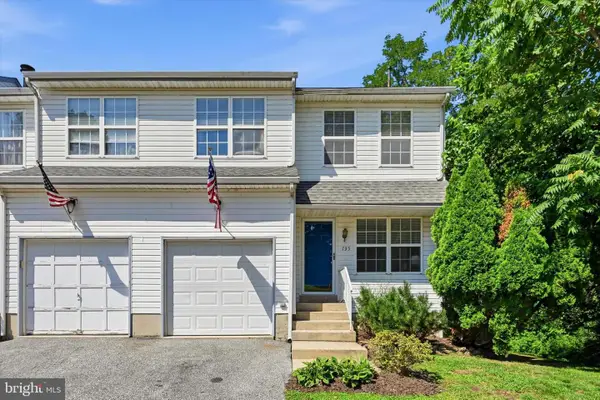 $365,000Pending3 beds 3 baths2,028 sq. ft.
735 Hawthorne Ln, ASTON, PA 19014
MLS# PADE2121210Listed by: KELLER WILLIAMS REAL ESTATE - MEDIA- Coming Soon
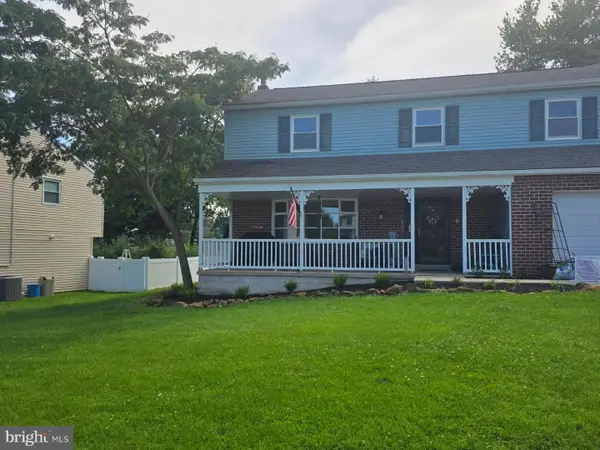 $549,900Coming Soon4 beds 3 baths
7 Sunnybank Ln, ASTON, PA 19014
MLS# PADE2120818Listed by: COLDWELL BANKER REALTY - New
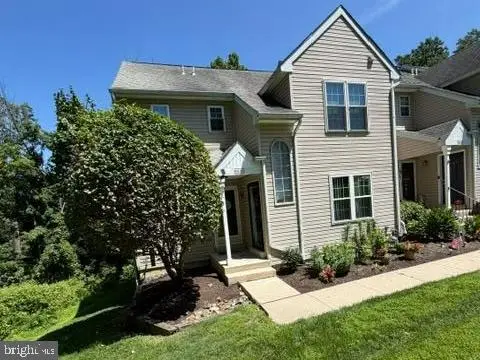 $262,500Active2 beds 2 baths956 sq. ft.
400 Derry Dr #400, ASTON, PA 19014
MLS# PADE2120660Listed by: BHHS FOX & ROACH-MEDIA  $99,000Active0.3 Acres
Bethel Rd, ASTON, PA 19014
MLS# PADE2120522Listed by: CG REALTY, LLC $200,000Pending3 beds 2 baths1,344 sq. ft.
215 Park Dr, MEDIA, PA 19063
MLS# PADE2120676Listed by: LONG & FOSTER REAL ESTATE, INC. $399,900Active3 beds 3 baths1,750 sq. ft.
7 Old Pennell Rd, MEDIA, PA 19063
MLS# PADE2120898Listed by: KELLER WILLIAMS REAL ESTATE - MEDIA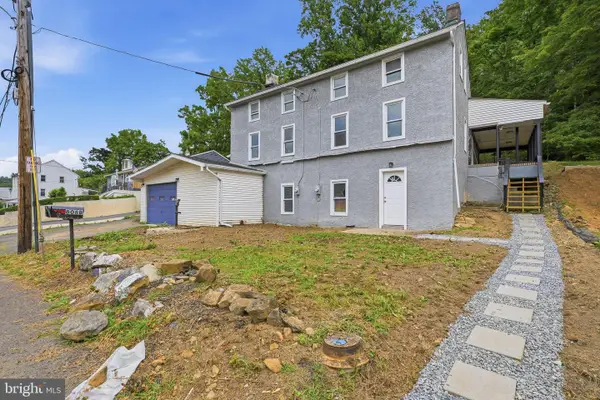 $484,900Active6 beds 3 baths3,300 sq. ft.
808 Maple Ln, ASTON, PA 19014
MLS# PADE2120722Listed by: RE/MAX SELECT GROUP


Protect your home and budget from life's surprises with an Assurant Home Warranty, backed by a partner that supports you through every step of homeownership. Explore Plans.
©2026 Century 21 Real Estate LLC. All rights reserved. CENTURY 21®, the CENTURY 21 Logo and C21® are service marks owned by Century 21 Real Estate LLC. Century 21 Real Estate LLC fully supports the principles of the Fair Housing Act and the Equal Opportunity Act. Each office is independently owned and operated. Listing information is deemed reliable but not guaranteed accurate.