300 Bethel Ave, Aston, PA 19014
Local realty services provided by:CENTURY 21 The Real Estate Store
300 Bethel Ave,Aston, PA 19014
$274,900
- 3 Beds
- 1 Baths
- 1,524 sq. ft.
- Single family
- Active
Listed by:
 Maria McAnulty(610) 636 - 4557CENTURY 21 The Real Estate Store
Office: century 21 the real estate store
MLS#:PADE2123504
Source:BRIGHTMLS
Price summary
- Price:$274,900
- Price per sq. ft.:$180.38
About this home
Nestled in the charming Twin Oaks community, this delightful ranch-style home offers a perfect blend of comfort and modern living. With 1,524 sq. ft. of well-designed space, this residence features three inviting bedrooms with ceiling fans and a beautifully updated tiled full bathroom, complete with a tub shower for relaxation. The open floor plan seamlessly connects the formal dining area to the eat-in kitchen, where stainless steel appliances and the new self-cleaning gas oven await your culinary creations. With Newer HVAC System enjoy the seasons. The warmth of hardwood floors and the elegance of crown moldings is throughout most of the home. Step outside to discover a spacious corner lot, providing ample outdoor space for gatherings or quiet moments on the enclosed porch and covered deck. The level yard is perfect for play or gardening, while the detached oversized garage offers convenient storage and parking. Located just minutes from essential public services, parks, and schools, this home is ideal for those seeking a vibrant community atmosphere. With easy access to public transportation, including a bus stop less than a mile away and Philly and DE airports within 10 miles, commuting is a breeze. Explore nearby parks for outdoor activities or enjoy the local amenities that make Twin Oaks a wonderful place to call home. Easy access to Jersey and DE Beaches. Experience the warmth and charm of this exceptional property, where comfort meets community....
Contact an agent
Home facts
- Year built:1960
- Subdivision & Development:TWIN OAKS
- Listing ID #:PADE2123504
- Added:4 day(s) ago
- Updated:September 13, 2026 at 01:50 PM
Rooms and interior
- Bedrooms:3
- Total bathrooms:1
- Full bathrooms:1
- Rooms Total:8
- Flooring:Carpet, Ceramic Tile, Hardwood, Laminate Plank
- Dining Description:Formal/Separate Dining Room
- Kitchen Description:Crown Moldings, Exhaust Fan, Kitchen - Eat-In, Oven - Self Cleaning, Oven/Range - Gas, Stainless Steel Appliances
- Living area:1,524 sq. ft.
Heating and cooling
- Cooling:Central A/C
- Heating:Forced Air, Natural Gas
Structure and exterior
- Roof:Shingle
- Year built:1960
- Building area:1,524 sq. ft.
- Lot area:0.21 Acres
- Lot Features:Corner, Corner Lot/Unit, Level
- Architectural Style:Ranch/Rambler
- Construction Materials:Stucco
- Exterior Features:Deck(s), Enclosed, Porch(es)
- Foundation Description:Crawl Space
- Levels:1 Story
Schools
- High school:CHICHESTER
- Middle school:CHICHESTER
Utilities
- Water:Public
- Sewer:Public Sewer
Finances and disclosures
- Price:$274,900
- Price per sq. ft.:$180.38
- Tax amount:$5,613 (2026)
Features and amenities
- Amenities:Ceiling Fan(s), Crown Moldings
Parking
- Parking description:Detached Garage, Garage - Front Entry, Oversized
- Garage:Yes
- Garage spaces:1
New listings near 300 Bethel Ave
- Coming SoonOpen Sat, 12 to 2pm
 $364,000Coming Soon4 beds 2 baths1,538 sq. ft.
417 Virginia Ln, ASTON, PA 19014
MLS# PADE2123660Listed by: WEICHERT, REALTORS - CORNERSTONE - Coming Soon
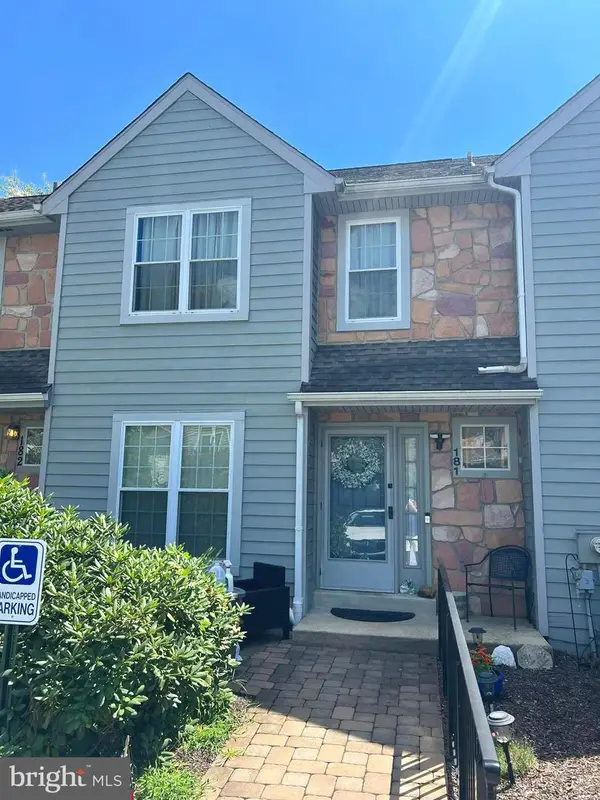 $375,000Coming Soon2 beds 3 baths1,432 sq. ft.
181 Nottingham Ct, ASTON, PA 19014
MLS# PADE2122132Listed by: KW GREATER WEST CHESTER - New
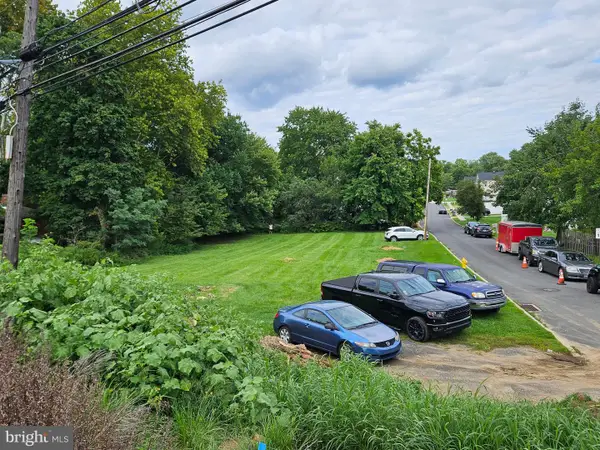 $145,000Active0.41 Acres
4 Belvue Ter, ASTON, PA 19014
MLS# PADE2123326Listed by: VRA REALTY - New
 $449,900Active4 beds 2 baths2,098 sq. ft.
172 Blackthorne Ln, ASTON, PA 19014
MLS# PADE2122930Listed by: LONG & FOSTER REAL ESTATE, INC. - New

 $274,900Active3 beds 1 baths1,524 sq. ft.
300 Bethel Ave, ASTON, PA 19014
MLS# PADE2123504Listed by: CENTURY 21 THE REAL ESTATE STORE - New
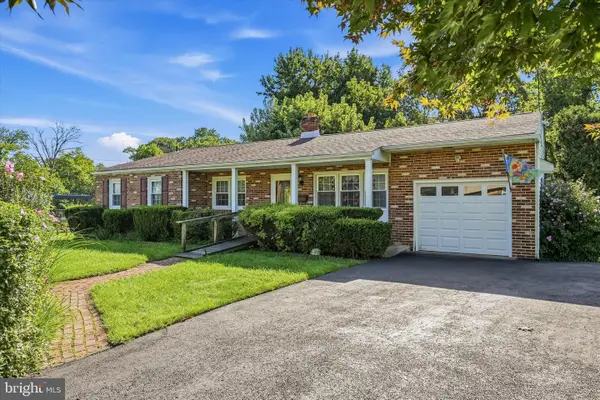 $350,000Active4 beds 3 baths2,784 sq. ft.
2365 Overlook Dr #2365, ASTON, PA 19014
MLS# PADE2123176Listed by: LONG & FOSTER REAL ESTATE, INC. - Open Sun, 9 to 10am
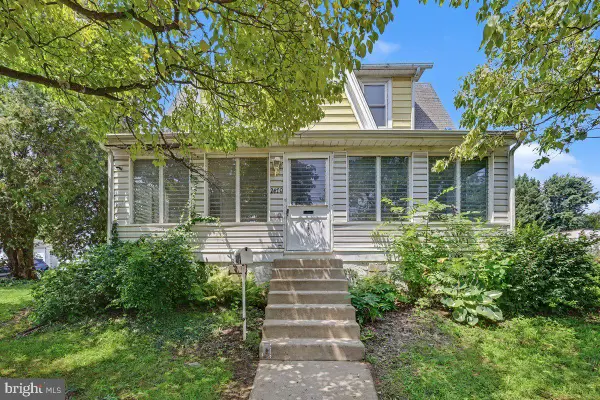 $510,000Active5 beds 3 baths2,760 sq. ft.
2470 Dutton Mill Rd, ASTON, PA 19014
MLS# PADE2122910Listed by: KELLER WILLIAMS REALTY GROUP 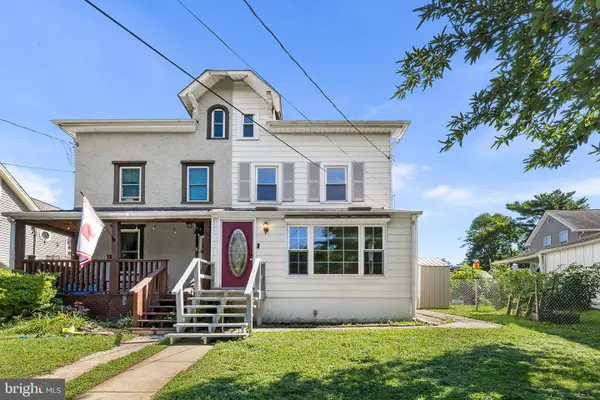 $285,000Active4 beds 1 baths1,347 sq. ft.
6 Convent Rd, ASTON, PA 19014
MLS# PADE2122884Listed by: CG REALTY, LLC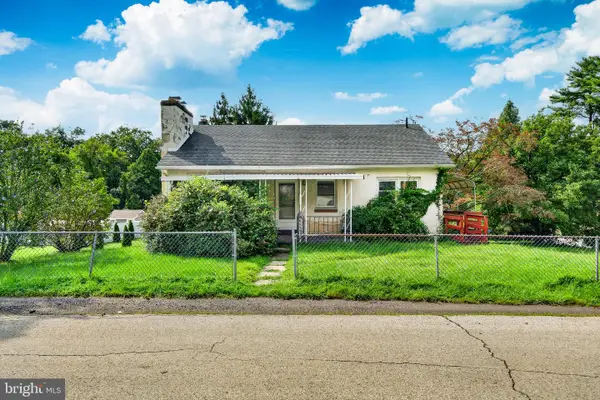 $245,900Pending3 beds 1 baths1,080 sq. ft.
3700 Mount Rd, ASTON, PA 19014
MLS# PADE2122766Listed by: RE/MAX MAIN LINE-WEST CHESTER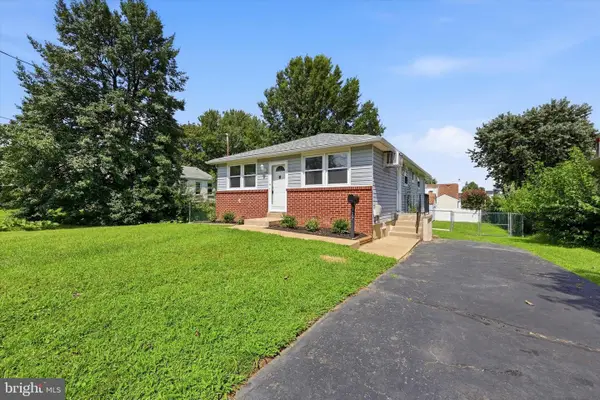 $329,900Pending3 beds 2 baths1,590 sq. ft.
107 Wellington Rd, ASTON, PA 19014
MLS# PADE2122494Listed by: REAL OF PENNSYLVANIA


Protect your home and budget from life's surprises with an Assurant Home Warranty, backed by a partner that supports you through every step of homeownership. Explore Plans.
©2026 Century 21 Real Estate LLC. All rights reserved. CENTURY 21®, the CENTURY 21 Logo and C21® are service marks owned by Century 21 Real Estate LLC. Century 21 Real Estate LLC fully supports the principles of the Fair Housing Act and the Equal Opportunity Act. Each office is independently owned and operated. Listing information is deemed reliable but not guaranteed accurate.