417 Virginia Ln, Aston, PA 19014
Local realty services provided by:CENTURY 21 Downtown
417 Virginia Ln,Aston, PA 19014
$364,000
- 4 Beds
- 2 Baths
- 1,538 sq. ft.
- Single family
- Coming Soon
Upcoming open houses
- Sat, Sep 1912:00 pm - 02:00 pm
- Sun, Sep 2012:00 pm - 02:00 pm
Listed by: holly l mahoney
Office: weichert, realtors - cornerstone
MLS#:PADE2123660
Source:BRIGHTMLS
Price summary
- Price:$364,000
- Price per sq. ft.:$236.67
About this home
Welcome Home! This home is a hidden gem located in the heart of Aston Township. There are four bedrooms and one and half bathrooms. As you enter into the freshly painted home, there is an extra-large living room adorned with hardwood flooring and large front window which brings in plenty of natural light. The second level contains three nicely sized bedrooms with a full bathroom along with new carpet on the second level. The next level up contains an additional bedroom. To the left of the living room is the lower level containing a large dining room with new carpet and surrounded by windows. Just perfect for hosting holiday dinners. Next to the dining room is the kitchen with side entrance from long driveway. As you follow through kitchen, there is a powder room and nice size family room. The family room contains a door that leads to a screened in patio with brick flooring and door access to backyard. Off of the kitchen on lower level is the basement, perfect for all woodshop projects. There is a nice size backyard which extends back, perfect for barbeques and family gatherings. Located near all major highways and shopping centers. Don’t miss out, make your appointment today....
Contact an agent
Home facts
- Year built:1960
- Subdivision & Development:VILLAGE GREENS
- Listing ID #:PADE2123660
- Updated:September 13, 2026 at 04:34 AM
Rooms and interior
- Bedrooms:4
- Total bathrooms:2
- Full bathrooms:1
- Half bathrooms:1
- Rooms Total:11
- Dining Description:Dining Room
- Bathrooms Description:Bathroom 1, Bathroom 2
- Basement:Yes
- Basement Description:Daylight, Partial
- Living area:1,538 sq. ft.
Heating and cooling
- Cooling:Central A/C
- Heating:90% Forced Air, Natural Gas
Structure and exterior
- Year built:1960
- Building area:1,538 sq. ft.
- Lot area:0.35 Acres
- Architectural Style:Split Level
- Construction Materials:Brick
- Exterior Features:Sidewalks
- Foundation Description:Concrete Perimeter
Utilities
- Water:Public
- Sewer:Public Sewer
Finances and disclosures
- Price:$364,000
- Price per sq. ft.:$236.67
- Tax amount:$7,302 (2026)
Features and amenities
- Amenities:100 Amp Service, Above Ground Utilities
Parking
- Parking description:On Street
New listings near 417 Virginia Ln
- Coming Soon
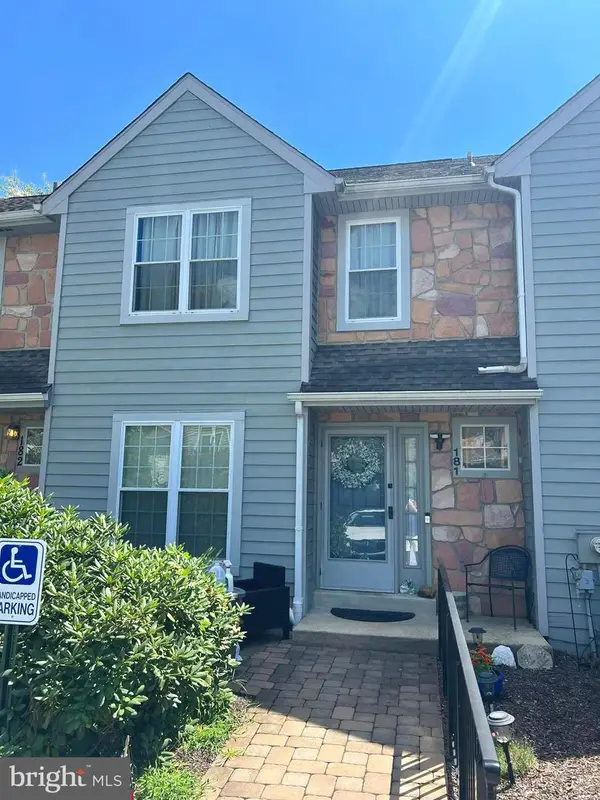 $375,000Coming Soon2 beds 3 baths1,432 sq. ft.
181 Nottingham Ct, ASTON, PA 19014
MLS# PADE2122132Listed by: KW GREATER WEST CHESTER - New
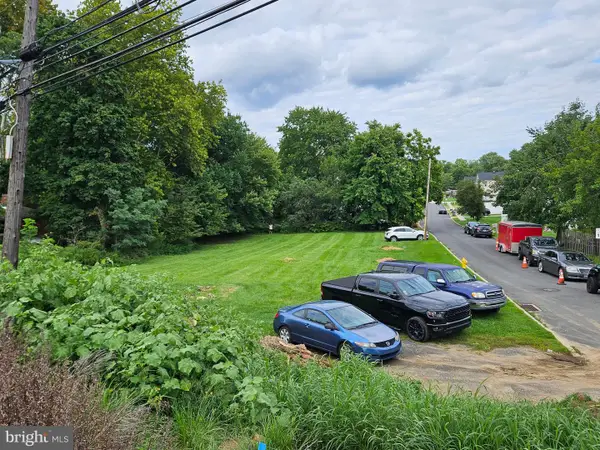 $145,000Active0.41 Acres
4 Belvue Ter, ASTON, PA 19014
MLS# PADE2123326Listed by: VRA REALTY - New
 $449,900Active4 beds 2 baths2,098 sq. ft.
172 Blackthorne Ln, ASTON, PA 19014
MLS# PADE2122930Listed by: LONG & FOSTER REAL ESTATE, INC. - New

 $274,900Active3 beds 1 baths1,524 sq. ft.
300 Bethel Ave, ASTON, PA 19014
MLS# PADE2123504Listed by: CENTURY 21 THE REAL ESTATE STORE - New
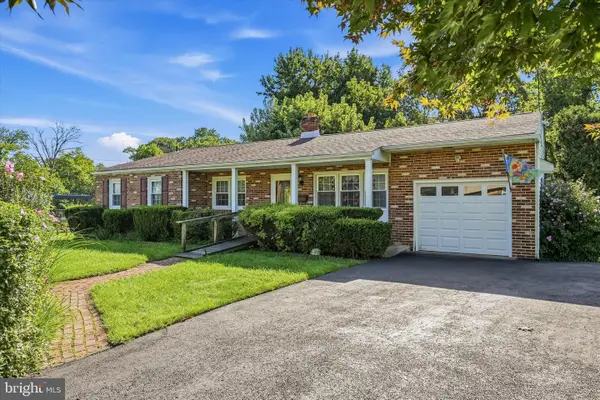 $350,000Active4 beds 3 baths2,784 sq. ft.
2365 Overlook Dr #2365, ASTON, PA 19014
MLS# PADE2123176Listed by: LONG & FOSTER REAL ESTATE, INC. - Open Sun, 9 to 10am
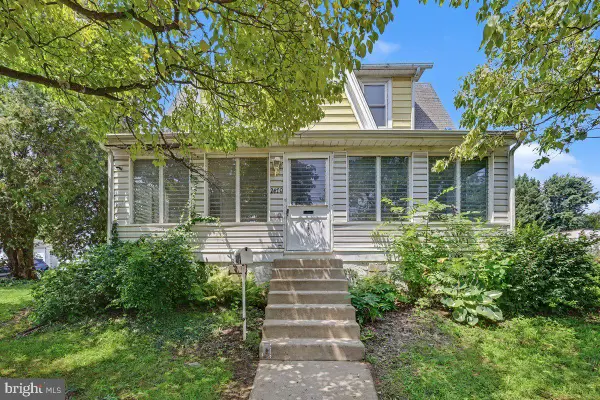 $510,000Active5 beds 3 baths2,760 sq. ft.
2470 Dutton Mill Rd, ASTON, PA 19014
MLS# PADE2122910Listed by: KELLER WILLIAMS REALTY GROUP 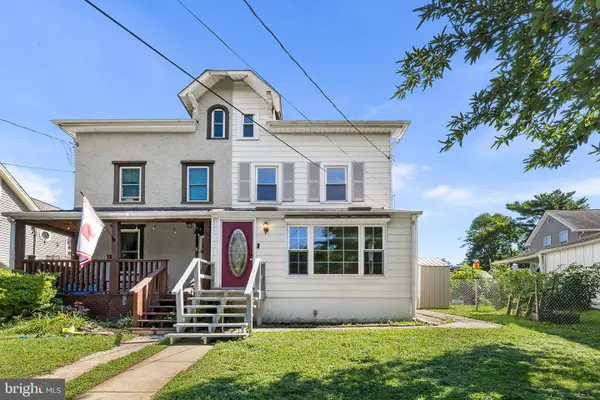 $285,000Active4 beds 1 baths1,347 sq. ft.
6 Convent Rd, ASTON, PA 19014
MLS# PADE2122884Listed by: CG REALTY, LLC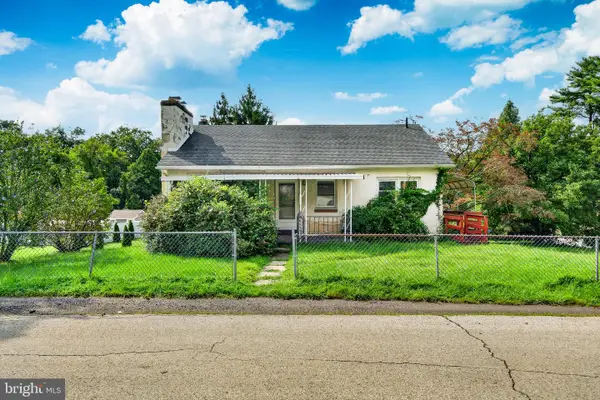 $245,900Pending3 beds 1 baths1,080 sq. ft.
3700 Mount Rd, ASTON, PA 19014
MLS# PADE2122766Listed by: RE/MAX MAIN LINE-WEST CHESTER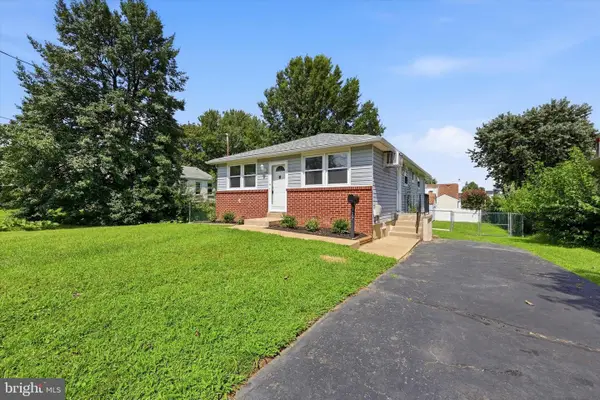 $329,900Pending3 beds 2 baths1,590 sq. ft.
107 Wellington Rd, ASTON, PA 19014
MLS# PADE2122494Listed by: REAL OF PENNSYLVANIA


Protect your home and budget from life's surprises with an Assurant Home Warranty, backed by a partner that supports you through every step of homeownership. Explore Plans.
©2026 Century 21 Real Estate LLC. All rights reserved. CENTURY 21®, the CENTURY 21 Logo and C21® are service marks owned by Century 21 Real Estate LLC. Century 21 Real Estate LLC fully supports the principles of the Fair Housing Act and the Equal Opportunity Act. Each office is independently owned and operated. Listing information is deemed reliable but not guaranteed accurate.