
621 3rd Ave, Atglen, PA 19310
Local realty services provided by:CENTURY 21 Gold
621 3rd Ave,Atglen, PA 19310
$340,000
- 4 Beds
- 1 Baths
- - sq. ft.
- Single family
- Sold
Listed by: bogumila m zimna
Office: realty mark cityscape-huntingdon valley
MLS#:PACT2131452
Source:BRIGHTMLS
Sorry, we are unable to map this address
Price summary
- Price:$340,000
About this home
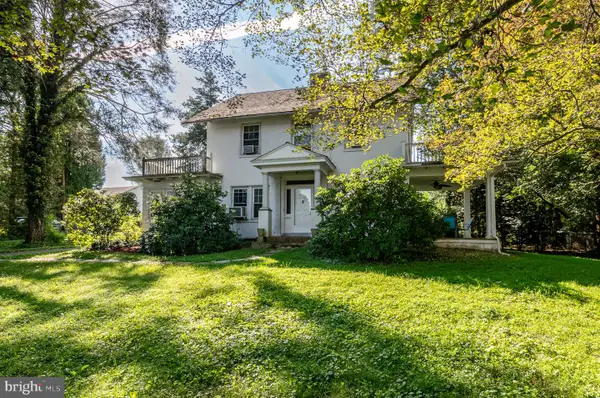
Charming Victorian Home for Sale in Atglen, PA
Step back in time while enjoying the comfort and space of this charming 4-bedroom Victorian home in the heart of Atglen, PA. Rich in character and filled with timeless details, this home offers the perfect blend of historic elegance and future potential.
Inside, you'll find beautiful original hardwood floors, detailed wood trim, and classic moldings throughout the home, showcasing the craftsmanship of a bygone era. The spacious layout includes four bedrooms and one full bathroom, with the fourth bedroom offering the perfect space for a nursery, home office, or the potential to create a second bathroom.
Need extra space? The walk-up attic provides abundant storage and offers exciting possibilities to finish it into additional living space. The full unfinished basement includes a cedar closet and plenty of room for storage, a workshop, or future improvements.
Outside, the large, over 0.72 acre fenced corner lot provides privacy and space for children, pets, gardening, or entertaining family and friends.
Property Features
• 4 bedrooms
• 1 full bathroom
• Beautiful original hardwood floors throughout
• Classic Victorian woodwork, trim, and moldings
• Fourth bedroom with potential for a nursery, office, or second bathroom
• Walk-up attic with ample storage or future finished living space
• Full unfinished basement with cedar closet
• Large, fenced corner yard
• Timeless Victorian charm with room to make it your own
• Conveniently located near schools, parks, shopping, and commuter routes
If you've been looking for a home with character, craftsmanship, and endless possibilities, this Victorian gem is must-see. Don't miss your opportunity to own a piece of Atglen history.
Schedule your private tour today and imagine the possibilities!...
Contact an agent
Home facts
- Year built:1932
- Subdivision & Development:PENNINGTONVILLE PK
- Listing ID #:PACT2131452
- Added:39 day(s) ago
- Updated:August 29, 2026 at 05:54 AM
Rooms and interior
- Bedrooms:4
- Total bathrooms:1
- Full bathrooms:1
- Rooms Total:7
- Flooring:Wood
- Dining Description:Combination Kitchen/Dining
- Kitchen Description:Built-Ins, Cedar Closet(s), Freezer, Kitchen - Country, Pantry, Stove
- Bedroom Description:Cedar Closet(s)
- Basement:Yes
- Basement Description:Full, Rear Entrance, Unfinished, Walkout Stairs
Heating and cooling
- Cooling:Wall Unit
- Heating:Hot Water, Natural Gas, Radiator
Structure and exterior
- Roof:Pitched
- Year built:1932
- Lot Features:Corner, Front Yard, Level, Open, Rear Yard, Road Frontage, SideYard(s)
- Architectural Style:Victorian
- Construction Materials:Wood Siding
- Exterior Features:Deck(s), Porch(es)
- Foundation Description:Brick/Mortar
- Levels:2 Stories
Schools
- High school:OCTORARA AREA
- Middle school:OCTORARA AREA
- Elementary school:OCTORARA
Utilities
- Water:Public
- Sewer:Public Septic
Finances and disclosures
- Price:$340,000
- Tax amount:$6,001 (2026)
Features and amenities
- Laundry features:Dryer - Electric, Washer
- Amenities:100 Amp Service, Attic, Built-Ins, Cedar Closet(s), Ceiling Fan(s)
Parking
- Parking description:On Street
New listings near 621 3rd Ave



Protect your home and budget from life's surprises with an Assurant Home Warranty, backed by a partner that supports you through every step of homeownership. Explore Plans.
©2026 Century 21 Real Estate LLC. All rights reserved. CENTURY 21®, the CENTURY 21 Logo and C21® are service marks owned by Century 21 Real Estate LLC. Century 21 Real Estate LLC fully supports the principles of the Fair Housing Act and the Equal Opportunity Act. Each office is independently owned and operated. Listing information is deemed reliable but not guaranteed accurate.