
1107 Indian Dr, Auburn, PA 17922
Local realty services provided by:CENTURY 21 Norris - Valley Forge
1107 Indian Dr,Auburn, PA 17922
$350,000
- 3 Beds
- 3 Baths
- 1,948 sq. ft.
- Single family
- Active
Listed by: abby nelson
Office: keller williams platinum realty - schuylkill
MLS#:PASK2030098
Source:BRIGHTMLS
Price summary
- Price:$350,000
- Price per sq. ft.:$179.67
- Monthly HOA dues:$153.5
About this home
Welcome to your peaceful 3BR/3BA retreat at 1107 Indian Drive, nestled within the gated community of Lake Wynonah. Set on a desirable, private 0.6 acre double lot, this exceptionally well-maintained 3-bedroom, 3-bathroom bi-level home offers an inviting, airy feel from the moment you step inside. The main level features a semi open-concept floor plan enhanced by fresh, neutral paint tones that maximize natural light throughout the living and dining spaces. Cooking and entertaining are a breeze in the updated kitchen, complete with crisp cabinetry, gorgeous countertops, sleek stainless steel appliances, and an open-concept leading to the covered deck area for effortless hosting. The spacious layout includes 3 comfortable bedrooms on the main level; the primary with en-suite and an additional full guest bathroom round out this floor. The lower level features a recreational finished space, a gorgeous, full bathroom with laundry, and walkout access to the expansive yard with shed. Thoughtful touches shine throughout the property, providing a modern yet cozy aesthetic. Step outside onto your private, covered porch or explore the expansive double lot, offering plenty of room to relax or play. Notable features: mature landscaping, one-car garage, firepit area, shed, on-site septic. Located on a quiet, picturesque road with stunning mountain views. Lake Wynonah is a gated community nestled within the foothills of the Blue Mountain range of eastern Pennsylvania. Lake Wynonah features 2 freshwater lakes (at capacity, Lake Wynonah is approximately 90 ft. deep and Fawn Lake 45 ft. deep at deepest areas). Please call the Lake Wynonah Business Office for updates regarding the Lake Wynonah dam rehabilitation project and probable future assessment. Amenities: business office/gathering room, lodge w/dining/bar/outdoor patio, social clubs, electric boating, fishing, paddleboarding, tennis, pickleball, several parks/pavilion, basketball courts, horseshoe pits, outdoor pool, beautiful docks, hiking, natural wildlife and marina. Active Civic Association. Fish & Boat Club. Located an hour or less from Allentown, Harrisburg, Hershey and Reading. Close to Philadelphia and surrounding suburbs. Newer hospital approximately 15-20 minutes away. Lake Wynonah is located in close proximity to Schuylkill River Greenways, the Appalachian Trail and Hawk Mountain Sanctuary. We're more than just a lake. We're a community located in the coveted southern Schuylkill County region!...
Contact an agent
Home facts
- Year built:1995
- Subdivision & Development:LAKE WYNONAH
- Listing ID #:PASK2030098
- Added:1 day(s) ago
- Updated:October 24, 2026 at 10:39 AM
Rooms and interior
- Bedrooms:3
- Total bathrooms:3
- Full bathrooms:3
- Flooring:Carpet, Ceramic Tile, Laminate Plank
- Basement:Yes
- Basement Description:Connecting Stairway, Full, Fully Finished, Garage Access, Heated, Improved, Interior Access, Outside Entrance, Walkout Level
- Living area:1,948 sq. ft.
Heating and cooling
- Cooling:Central A/C
- Heating:Baseboard - Electric, Electric, Hot Water, Oil
Structure and exterior
- Roof:Shingle
- Year built:1995
- Building area:1,948 sq. ft.
- Lot area:0.6 Acres
- Architectural Style:Bi-level
- Construction Materials:Brick, Vinyl Siding
- Exterior Features:Deck(s), Porch(es)
- Foundation Description:Permanent
- Levels:2 Stories
Schools
- High school:BLUE MOUNTAIN
Utilities
- Water:Community
- Sewer:On Site Septic
Finances and disclosures
- Price:$350,000
- Price per sq. ft.:$179.67
- Tax amount:$3,573 (2026)
Features and amenities
- Amenities:24 hour security, Security Gate
Parking
- Parking description:Additional Storage Area, Attached Garage, Basement Garage, Built In, Covered Parking, Garage - Front Entry
- Garage:Yes
- Garage spaces:1
New listings near 1107 Indian Dr
- Coming Soon
 $250,000Coming Soon3 beds 2 baths
323 Market St, AUBURN, PA 17922
MLS# PASK2030168Listed by: KELLER WILLIAMS PLATINUM REALTY - WYOMISSING - Open Sun, 12 to 2pmNew
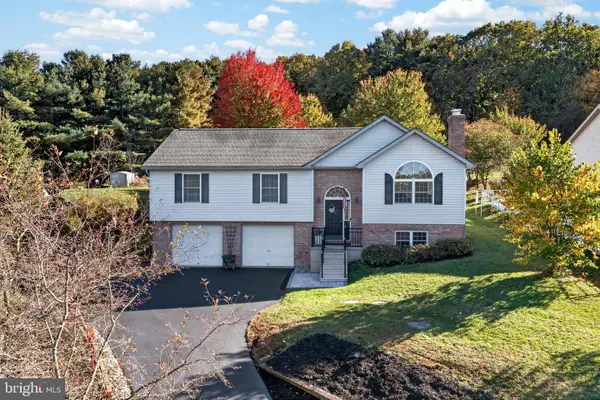 $410,000Active3 beds 3 baths1,757 sq. ft.
686 W Wynonah Dr, AUBURN, PA 17922
MLS# PASK2030142Listed by: EXP REALTY, LLC - Open Sun, 11am to 1pmNew
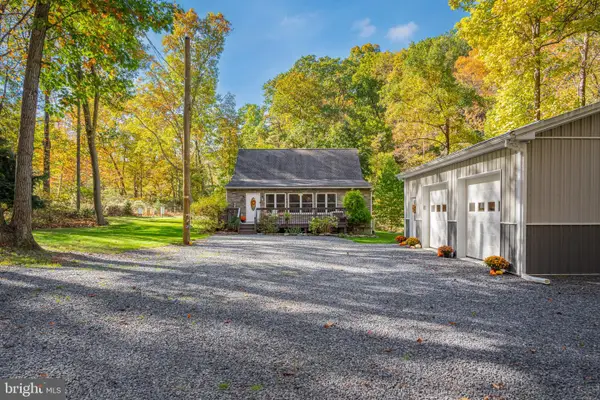 $409,900Active3 beds 2 baths1,540 sq. ft.
71 Hickory Ln, AUBURN, PA 17922
MLS# PASK2030150Listed by: IRON VALLEY REAL ESTATE OF LEHIGH VALLEY - Open Sat, 1 to 3pmNew
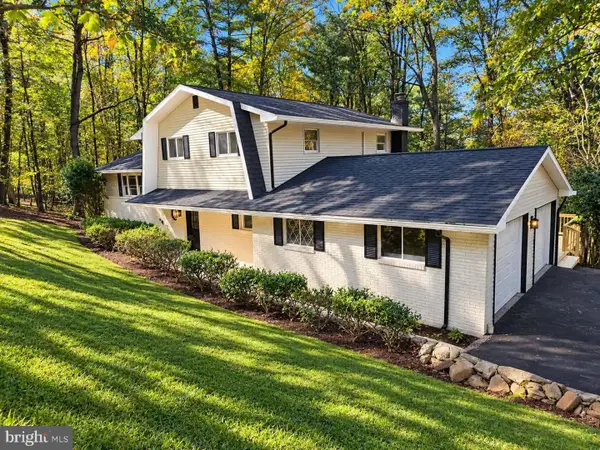 $314,999Active4 beds 2 baths1,900 sq. ft.
2524 Papoose Dr, AUBURN, PA 17922
MLS# PASK2030160Listed by: SAUNDERS REAL ESTATE  $399,999Active4 beds 2 baths1,978 sq. ft.
452 Wynonah Dr, AUBURN, PA 17922
MLS# PASK2029900Listed by: KELLER WILLIAMS PLATINUM REALTY - SCHUYLKILL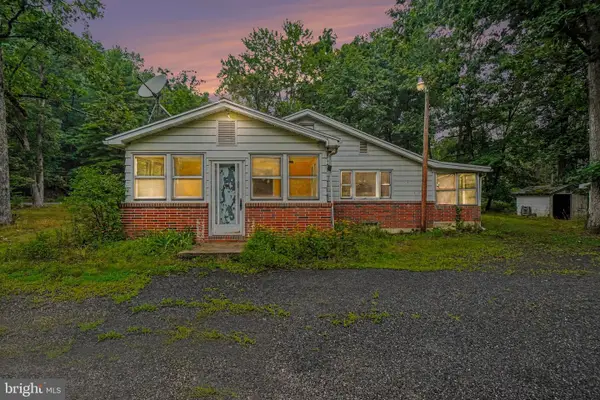 $184,900Active1 beds 1 baths1,068 sq. ft.
2434 Fair Rd, AUBURN, PA 17922
MLS# PASK2028558Listed by: KELLER WILLIAMS ELITE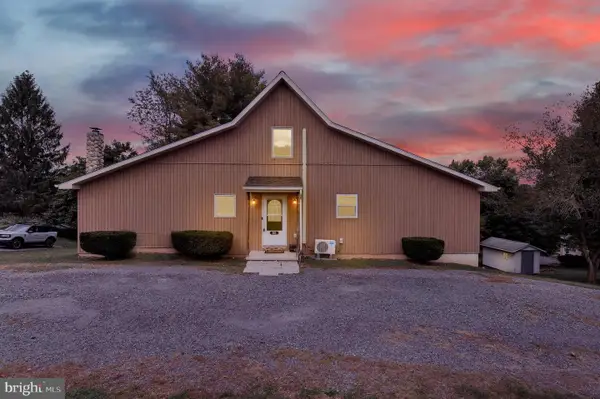 $299,000Active3 beds 2 baths1,405 sq. ft.
203 Hatchet Cv, AUBURN, PA 17922
MLS# PASK2029910Listed by: KELLER WILLIAMS PLATINUM REALTY - WYOMISSING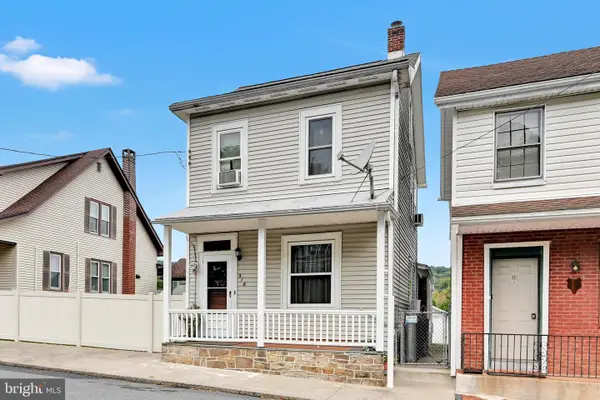 $175,000Active3 beds 2 baths1,354 sq. ft.
318 W Washington St, AUBURN, PA 17922
MLS# PASK2029860Listed by: MULLEN REALTY ASSOCIATES $499,900Active5 beds 2 baths1,824 sq. ft.
2635 W Wynonah Dr, AUBURN, PA 17922
MLS# PASK2029844Listed by: MARCOLLA REALTY


Protect your home and budget from life's surprises with an Assurant Home Warranty, backed by a partner that supports you through every step of homeownership. Explore Plans.
©2026 Century 21 Real Estate LLC. All rights reserved. CENTURY 21®, the CENTURY 21 Logo and C21® are service marks owned by Century 21 Real Estate LLC. Century 21 Real Estate LLC fully supports the principles of the Fair Housing Act and the Equal Opportunity Act. Each office is independently owned and operated. Listing information is deemed reliable but not guaranteed accurate.