
8 W Highland Street, Avis, PA 17721
Local realty services provided by:CENTURY 21 Betty Steinbacher Real Estate
8 W Highland Street,Avis, PA 17721
$259,900
- 4 Beds
- 2 Baths
- 2,018 sq. ft.
- Single family
- Active
Listed by: shannon mcbryan
Office: iron valley real estate north central pa
MLS#:WB-104463
Source:PA_WBVAR
Price summary
- Price:$259,900
- Price per sq. ft.:$128.79
About this home
Beautifully reimagined from top to bottom, this move-in ready 4-bedroom, 2-bath home offers over 2,000 square feet of thoughtfully designed living space. The open-concept layout is perfect for entertaining and everyday living. Enjoy the convenience of a first-floor bedroom, full bath, and laundry, plus a second laundry area upstairs. Stay comfortable year-round with energy-efficient mini-splits throughout most of the home. Relax on the spacious TREX deck overlooking the large backyard with beautiful mountain views. Bluetooth-enabled smoke and carbon monoxide detectors add convenience and peace of mind. This is a home you truly have to see in person to appreciate!
Contact an agent
Home facts
- Year built:1880
- Subdivision & Development:None
- Listing ID #:WB-104463
- Added:49 day(s) ago
- Updated:September 11, 2026 at 08:45 PM
Rooms and interior
- Bedrooms:4
- Total bathrooms:2
- Full bathrooms:2
- Rooms Total:11
- Flooring:Laminate
- Kitchen Description:Cooktop, Dishwasher, Granite/Quartz/Stone Countertops, Microwave Built-In, Refrigerator
- Basement Description:Sump Pump, Walkout Access
- Living area:2,018 sq. ft.
Heating and cooling
- Heating:Ductless Mini Split HP, Electric
Structure and exterior
- Year built:1880
- Building area:2,018 sq. ft.
- Lot area:0.28 Acres
- Lot Features:Cleared
- Architectural Style:Colonial, Farmhouse
- Construction Materials:Frame, Vinyl Siding
- Exterior Features:Deck
- Foundation Description:Stone
Utilities
- Water:Public
- Sewer:Public Sewer
Finances and disclosures
- Price:$259,900
- Price per sq. ft.:$128.79
- Tax amount:$1,446
Features and amenities
- Appliances:Built In Microwave, Dishwasher, Refrigerator, Washer
- Laundry features:Dryer, Laundry 1st Floor, Laundry 2nd Floor, Washer
- Amenities:In-Law Quarters, New Windows, Open Floor Plan, Thermal Windows
Parking
- Parking description:Alley Access, Gravel
New listings near 8 W Highland Street
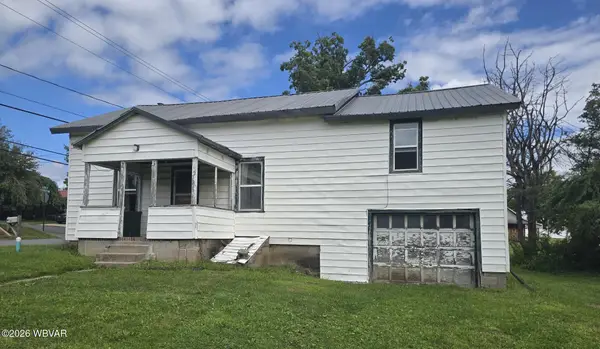 $89,900Active4 beds 2 baths1,841 sq. ft.
705 Prospect Avenue, Lock Haven, PA 17745
MLS# WB-104715Listed by: CENTURY 21 1ST CHOICE REALTY $249,900Active3 beds 2 baths1,364 sq. ft.
423 Clinton Street, Avis, PA 17721
MLS# WB-104699Listed by: CENTURY 21 1ST CHOICE REALTY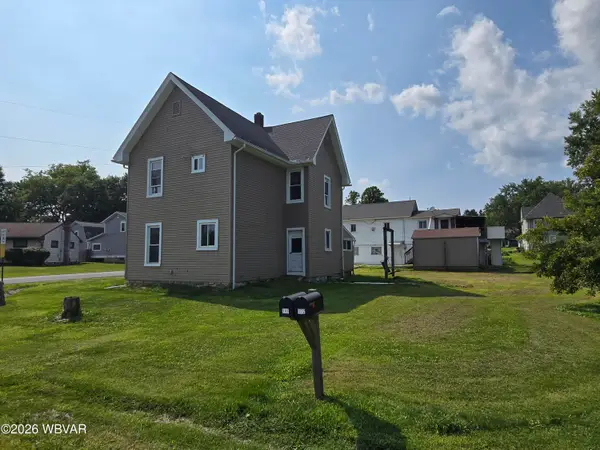 $159,900Active3 beds 2 baths1,606 sq. ft.
122 Lafayette Street, Jersey Shore, PA 17740
MLS# WB-104631Listed by: ANCHOR REALTY, LLC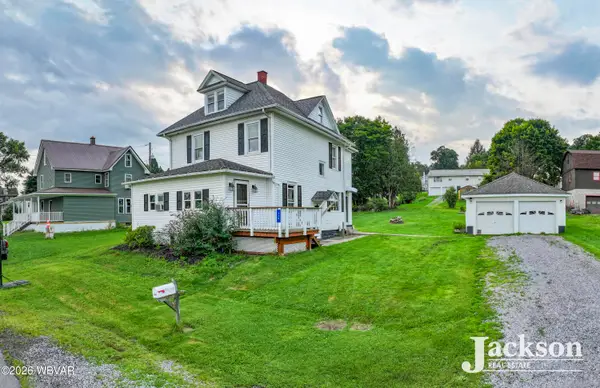 $249,000Active3 beds 2 baths1,552 sq. ft.
120 Prospect Avenue, Jersey Shore, PA 17740
MLS# WB-104580Listed by: JACKSON REAL ESTATE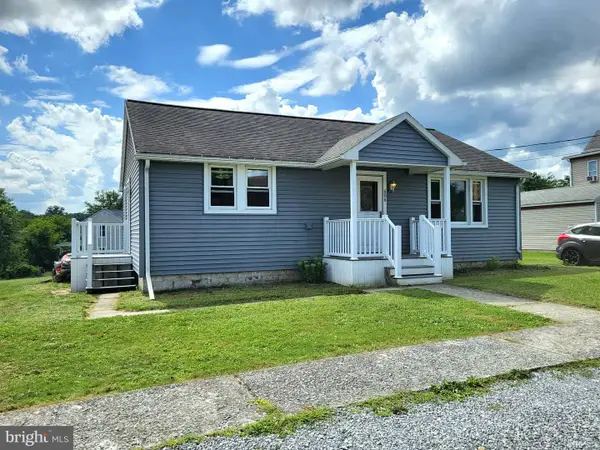 $169,900Active3 beds 1 baths936 sq. ft.
606 Shaw St, JERSEY SHORE, PA 17740
MLS# PACL2025614Listed by: KELLER WILLIAMS ADVANTAGE REALTY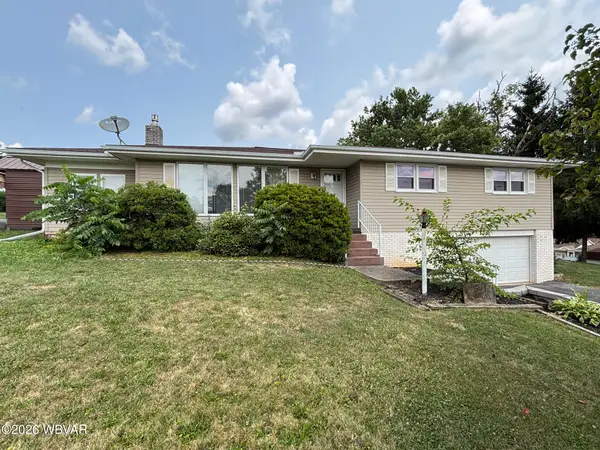 $249,900Active3 beds 2 baths2,528 sq. ft.
221 Fairview Street, Avis, PA 17721
MLS# WB-104482Listed by: ADVENTURE REALTY - MILL HALL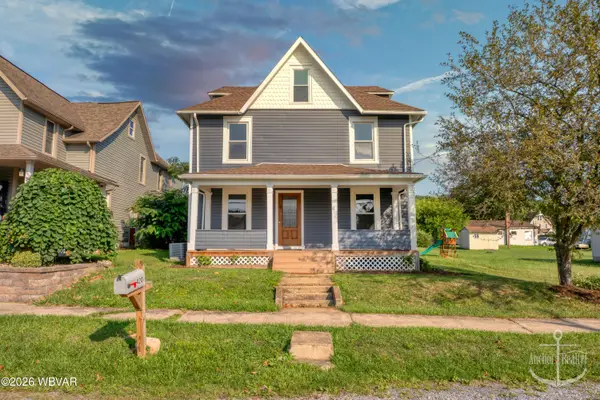 $237,500Active3 beds 2 baths2,208 sq. ft.
420 Prospect Avenue, Lock Haven, PA 17745
MLS# WB-104467Listed by: ANCHOR REALTY, LLC $174,900Active3 beds 2 baths1,040 sq. ft.
748 Washington Street, Avis, PA 17721
MLS# WB-104203Listed by: CENTURY 21 1ST CHOICE REALTY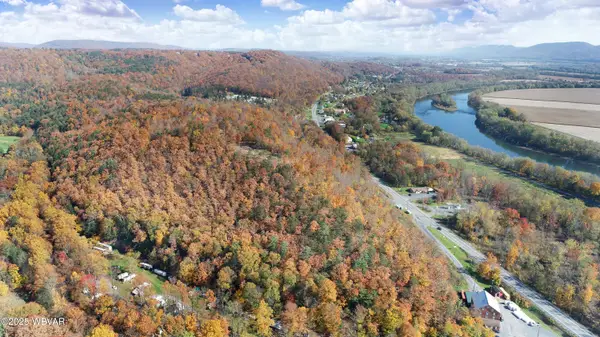 $379,000Active39.02 Acres
PARCEL 41 State Route 150, Avis, PA 17721
MLS# WB-102850Listed by: BEILER-CAMPBELL REALTORS


Protect your home and budget from life's surprises with an Assurant Home Warranty, backed by a partner that supports you through every step of homeownership. Explore Plans.
©2026 Century 21 Real Estate LLC. All rights reserved. CENTURY 21®, the CENTURY 21 Logo and C21® are service marks owned by Century 21 Real Estate LLC. Century 21 Real Estate LLC fully supports the principles of the Fair Housing Act and the Equal Opportunity Act. Each office is independently owned and operated. Listing information is deemed reliable but not guaranteed accurate.