
628 Main Street, Avoca, PA 18641
Local realty services provided by:CENTURY 21 Jack Ruddy Real Estate
628 Main Street,Avoca, PA 18641
$274,900
- 4 Beds
- 2 Baths
- 1,641 sq. ft.
- Single family
- Active
Listed by:
 Melissa Campas-Hoffman(570) 472 - 5210CENTURY 21 Jack Ruddy Real Estate
Office: c21 jack ruddy real estate
MLS#:SC263705
Source:PA_GSBR
Price summary
- Price:$274,900
- Price per sq. ft.:$167.55
About this home
Welcome to this beautifully updated 4-bedroom, 2 full bath home offering the perfect blend of classic charm and modern comfort! Step inside to discover gorgeous hardwood floors, elegant pocket doors, and spacious bedrooms, each featuring its own closet for ample storage. The oversized primary bath is a true retreat, complete with a relaxing Jacuzzi tub.The heart of the home is the spacious kitchen, offering plenty of room for meal preparation and gatherings, with a dedicated laundry room located just off the kitchen for added convenience. The adjoining dining area features a cozy fireplace, creating the perfect setting for family dinners and entertaining guests.Additional highlights include a brand-new heating system, a massive walk-up attic providing exceptional storage space or future possibilities, and abundant storage throughout the home.Outside, you'll find a huge yard ideal for outdoor entertaining, gardening, or play, along with a detached 4-car garage and an additional storage shed. A shared driveway provides access to the property.This move-in-ready home offers space, comfort, and thoughtful updates throughout. Don't miss your opportunity to make this exceptional property your own--schedule your private showing today...
Contact an agent
Home facts
- Year built:1940
- Listing ID #:SC263705
- Added:1 day(s) ago
- Updated:July 29, 2026 at 02:28 PM
Rooms and interior
- Bedrooms:4
- Total bathrooms:2
- Full bathrooms:2
- Rooms Total:7
- Flooring:Ceramic Tile, Laminate, Wood
- Kitchen Description:Electric Range, Microwave
- Basement:Yes
- Basement Description:Block, Concrete
- Living area:1,641 sq. ft.
Heating and cooling
- Heating:Baseboard, Hot Water
Structure and exterior
- Roof:Asphalt
- Year built:1940
- Building area:1,641 sq. ft.
- Lot area:0.14 Acres
- Lot Features:Level
- Architectural Style:Traditional
- Construction Materials:Vinyl Siding
- Foundation Description:Block
Utilities
- Water:Public, Water Connected
- Sewer:Public Sewer, Sewer Connected
Finances and disclosures
- Price:$274,900
- Price per sq. ft.:$167.55
- Tax amount:$1,408 (2025)
Features and amenities
- Appliances:Dryer, Electric Range, Microwave
- Laundry features:Dryer, Washer
- Amenities:Kitchen Island
Parking
- Parking description:Garage, On Street, Shared Driveway
- Garage:Yes
- Garage spaces:4
New listings near 628 Main Street
- New
 $299,900Active4 beds 3 baths2,460 sq. ft.
526 South Street, Avoca, PA 18641
MLS# SC263601Listed by: ERA ONE SOURCE REALTY  $260,000Pending4 beds 2 baths1,811 sq. ft.
843 Spring Street, Avoca, PA 18641
MLS# SC263087Listed by: EXP REALTY LLC $324,999Active4 beds 2 baths1,900 sq. ft.
510 Pittston Avenue, Avoca, PA 18641
MLS# 26-2791Listed by: JONATHAN J. NELSON REAL ESTATE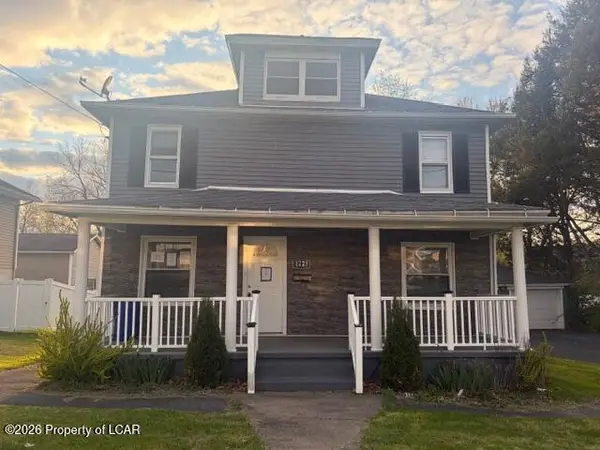 $199,500Active3 beds 3 baths1,568 sq. ft.
1225 Spring Street, Avoca, PA 18641
MLS# 26-1970Listed by: CLASSIC PROPERTIES CLARKS SUMMIT $234,900Pending3 beds 1 baths1,301 sq. ft.
134 Lampman Street, Avoca, PA 18641
MLS# SC261770Listed by: LUXE HOMES REAL ESTATE LLC $19,900Active0 Acres
South Street Street, Avoca, PA 18641
MLS# 26-1587Listed by: AVANTI REAL ESTATE GROUP $95,000Active0.49 Acres
823 Mcalpine Street, Avoca, PA 18641
MLS# 22-5985Listed by: J.J. MANTIONE APPRAISAL AND REALTY GROUP,INC


Protect your home and budget from life's surprises with an Assurant Home Warranty, backed by a partner that supports you through every step of homeownership. Explore Plans.
©2026 Century 21 Real Estate LLC. All rights reserved. CENTURY 21®, the CENTURY 21 Logo and C21® are service marks owned by Century 21 Real Estate LLC. Century 21 Real Estate LLC fully supports the principles of the Fair Housing Act and the Equal Opportunity Act. Each office is independently owned and operated. Listing information is deemed reliable but not guaranteed accurate.