
104 Pine Valley Dr, Avondale, PA 19311
Local realty services provided by:CENTURY 21 A Better Way
Upcoming open houses
- Fri, Sep 1810:00 am - 12:00 pm
- Fri, Sep 1804:00 pm - 06:00 pm
- Sat, Sep 1912:00 pm - 02:00 pm
Listed by: paul greenholt
Office: patterson-schwartz - greenville
MLS#:PACT2136018
Source:BRIGHTMLS
Price summary
- Price:$642,000
- Price per sq. ft.:$229.94
- Monthly HOA dues:$266.67
About this home
Top 10 features of this fine home...
** Award Winning Community of Hartefeld ** First Floor Bedroom with Cathedral Ceiling and 2 step/walkin closet ** Open Concept Floorplan ** Home Office/Study **Premium Lot and a Golf Course View from the large deck and motorized awning ** Plantaton Shutters on many windows ** Newer Roof - 2021 ** Flame Tech new gas fireplace, chimney liner, granite hearth and remote - 2026 ** New Hardwood Stairs and upstairs hall - 2020 (banisters, post, spindles) ** New kitchen back splash, quartz counter tops, gourmet sink with accessories... Check it out in person and see if your TOP 10 matches ours and then make it YOURS!
Contact an agent
Home facts
- Year built:2001
- Subdivision & Development:HARTEFELD
- Listing ID #:PACT2136018
- Added:2 day(s) ago
- Updated:September 18, 2026 at 08:49 PM
Rooms and interior
- Bedrooms:3
- Total bathrooms:3
- Full bathrooms:2
- Half bathrooms:1
- Flooring:Carpet, Hardwood
- Dining Description:Combination Dining/Living, Combination Kitchen/Dining
- Kitchen Description:Built-Ins, Carpet, Kitchen - Island, Pantry
- Bedroom Description:Carpet, Entry Level Bedroom, Walk In Closet(s)
- Basement:Yes
- Basement Description:Full, Interior Access, Poured Concrete, Sump Pump, Unfinished, Windows
- Living area:2,792 sq. ft.
Heating and cooling
- Cooling:Central A/C
- Heating:Forced Air, Natural Gas
Structure and exterior
- Roof:Architectural Shingle
- Year built:2001
- Building area:2,792 sq. ft.
- Lot area:0.05 Acres
- Lot Features:Premium, Suburban
- Architectural Style:Traditional
- Construction Materials:Vinyl Siding
- Exterior Features:Exterior Lighting, Patio(s)
- Foundation Description:Concrete Perimeter
- Levels:2 Stories
Utilities
- Water:Public
- Sewer:Public Sewer
Finances and disclosures
- Price:$642,000
- Price per sq. ft.:$229.94
- Tax amount:$9,414 (2025)
Features and amenities
- Amenities:Attic, Built-Ins, Carpet, Ceiling Fan(s), Sliding Windows, Transom Windows
Parking
- Parking description:Attached Garage, Garage - Front Entry, Garage Door Opener, Inside Access
- Garage:Yes
- Garage spaces:2
New listings near 104 Pine Valley Dr
- New
 $725,000Active3 beds 2 baths2,584 sq. ft.
679 Spencer Rd, AVONDALE, PA 19311
MLS# PACT2134890Listed by: BHHS FOX & ROACH-WEST CHESTER  $559,000Pending3 beds 3 baths3,808 sq. ft.
619 Martin Dr, AVONDALE, PA 19311
MLS# PACT2135414Listed by: RE/MAX TOWN & COUNTRY $849,900Pending4 beds 5 baths5,192 sq. ft.
101 Pyles Mountain Ln, AVONDALE, PA 19311
MLS# PACT2134118Listed by: COMPASS $1,500,000Active6 beds 5 baths3,743 sq. ft.
217 Bucktoe Rd, AVONDALE, PA 19311
MLS# PACT2135108Listed by: BEILER-CAMPBELL REALTORS-AVONDALE- Open Sat, 10am to 1pm
 $799,900Active4 beds 4 baths2,700 sq. ft.
1935 Garden Station Rd, AVONDALE, PA 19311
MLS# PACT2134698Listed by: CROWN HOMES REAL ESTATE  $849,000Active4 beds 4 baths5,812 sq. ft.
102 Richards Way, AVONDALE, PA 19311
MLS# PACT2134414Listed by: EXP REALTY, LLC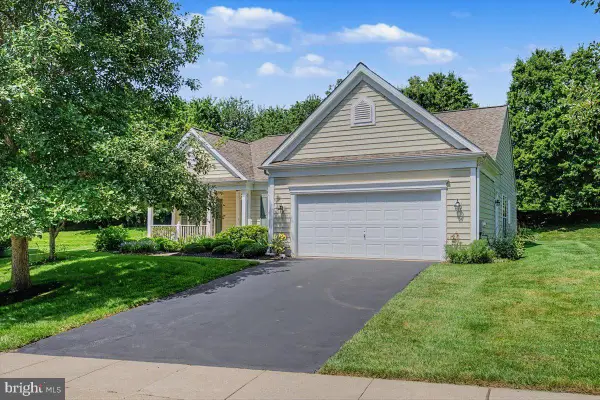 $464,900Active3 beds 2 baths1,876 sq. ft.
105 Dylan Cir, AVONDALE, PA 19311
MLS# PACT2134202Listed by: RE/MAX ASSOCIATES-WILMINGTON $389,000Pending3 beds 3 baths1,874 sq. ft.
112 Tulsk Rd, AVONDALE, PA 19311
MLS# PACT2134176Listed by: PATTERSON-SCHWARTZ - GREENVILLE $485,000Pending3 beds 3 baths2,186 sq. ft.
338 Carlisle Dr, AVONDALE, PA 19311
MLS# PACT2133428Listed by: KELLER WILLIAMS REAL ESTATE -EXTON


Protect your home and budget from life's surprises with an Assurant Home Warranty, backed by a partner that supports you through every step of homeownership. Explore Plans.
©2026 Century 21 Real Estate LLC. All rights reserved. CENTURY 21®, the CENTURY 21 Logo and C21® are service marks owned by Century 21 Real Estate LLC. Century 21 Real Estate LLC fully supports the principles of the Fair Housing Act and the Equal Opportunity Act. Each office is independently owned and operated. Listing information is deemed reliable but not guaranteed accurate.