
679 Spencer Rd, Avondale, PA 19311
Local realty services provided by:CENTURY 21 Reilly Realtors
679 Spencer Rd,Avondale, PA 19311
$725,000
- 3 Beds
- 2 Baths
- 2,584 sq. ft.
- Single family
- Coming Soon
Listed by: holly gross, richard s gross
Office: bhhs fox & roach-west chester
MLS#:PACT2134890
Source:BRIGHTMLS
Price summary
- Price:$725,000
- Price per sq. ft.:$280.57
About this home
This wonderful modern farmhouse blends timeless charm with comfortable, everyday living, offering three bedrooms and two beautifully appointed bathrooms. Bright and airy throughout, the home features a welcoming Great Room on the main level with beautiful random-width oak flooring and nine-foot ceilings, creating a warm and spacious gathering place.
The adjoining dining area enjoys easy access to the wonderfully functional Kitchen, featuring updated appliances and handsome cabinetry. From here, step into the large west-facing screened porch—an inviting spot to relax, dine, and enjoy the peaceful surroundings, especially sunsets. The main level also includes the Primary Bedroom with a lovely private bathroom featuring an oversized shower, along with conveniently located laundry.
Upstairs, two generously sized bedrooms feature stunning oak flooring and share a well-appointed Hall Bathroom. The lower level adds valuable living and workspace, with a spacious Lower Level Family Room warmed by a cozy wood stove, a dedicated office area, and access to a workshop. This level also provides convenient access to the two-car garage, complete with electric door openers.
Outside, a large workshop offers an ideal space for the craftsman, hobbyist, or anyone in need of additional workspace. Ideally located in the highly sought-after Unionville-Chadds Ford School District, the property also provides easy access to the Route 1 corridor, making commuting remarkably convenient....
Contact an agent
Home facts
- Year built:2004
- Subdivision & Development:NONE AVAILABLE
- Listing ID #:PACT2134890
- Updated:September 12, 2026 at 01:35 PM
Rooms and interior
- Bedrooms:3
- Total bathrooms:2
- Full bathrooms:2
- Flooring:Carpet, Hardwood, Tile/Brick
- Bathrooms Description:Primary Bathroom
- Bedroom Description:Primary Bedroom
- Basement:Yes
- Basement Description:Heated, Partially Finished
- Living area:2,584 sq. ft.
Heating and cooling
- Cooling:Central A/C
- Heating:Forced Air, Heat Pump(s), Propane - Owned
Structure and exterior
- Year built:2004
- Building area:2,584 sq. ft.
- Lot area:1.34 Acres
- Architectural Style:Traditional
- Construction Materials:Frame
- Exterior Features:Porch(es), Screened
- Foundation Description:Block
- Levels:2 Stories
Utilities
- Water:Well
- Sewer:On Site Septic
Finances and disclosures
- Price:$725,000
- Price per sq. ft.:$280.57
- Tax amount:$6,806 (2026)
Parking
- Parking description:Asphalt Driveway, Attached Garage, Basement Garage, Garage - Side Entry
- Garage:Yes
- Garage spaces:2
New listings near 679 Spencer Rd
- New
 $559,000Active3 beds 3 baths3,808 sq. ft.
619 Martin Dr, AVONDALE, PA 19311
MLS# PACT2135414Listed by: RE/MAX TOWN & COUNTRY  $849,900Pending4 beds 5 baths5,192 sq. ft.
101 Pyles Mountain Ln, AVONDALE, PA 19311
MLS# PACT2134118Listed by: COMPASS- New
 $1,500,000Active6 beds 5 baths3,743 sq. ft.
217 Bucktoe Rd, AVONDALE, PA 19311
MLS# PACT2135108Listed by: BEILER-CAMPBELL REALTORS-AVONDALE  $799,900Active4 beds 4 baths2,700 sq. ft.
1935 Garden Station Rd, AVONDALE, PA 19311
MLS# PACT2134698Listed by: CROWN HOMES REAL ESTATE $849,000Active4 beds 4 baths5,812 sq. ft.
102 Richards Way, AVONDALE, PA 19311
MLS# PACT2134414Listed by: EXP REALTY, LLC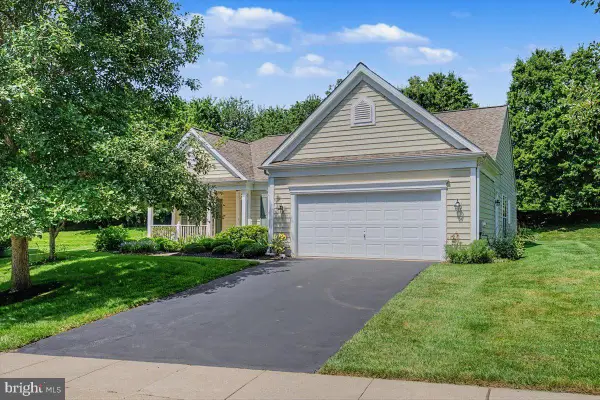 $464,900Active3 beds 2 baths1,876 sq. ft.
105 Dylan Cir, AVONDALE, PA 19311
MLS# PACT2134202Listed by: RE/MAX ASSOCIATES-WILMINGTON $389,000Active3 beds 3 baths1,874 sq. ft.
112 Tulsk Rd, AVONDALE, PA 19311
MLS# PACT2134176Listed by: PATTERSON-SCHWARTZ - GREENVILLE $485,000Pending3 beds 3 baths2,186 sq. ft.
338 Carlisle Dr, AVONDALE, PA 19311
MLS# PACT2133428Listed by: KELLER WILLIAMS REAL ESTATE -EXTON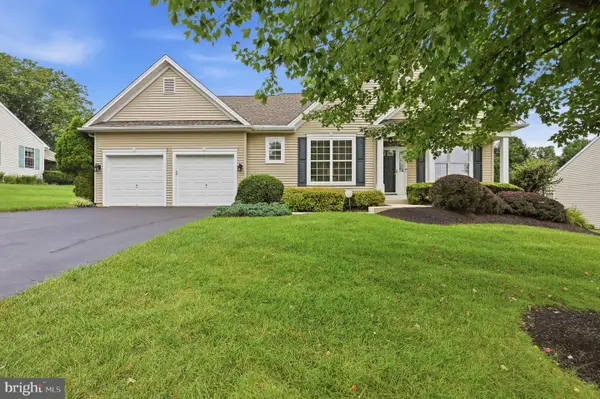 $519,000Active2 beds 2 baths2,229 sq. ft.
505 Bellemead Cir, AVONDALE, PA 19311
MLS# PACT2132492Listed by: COMPASS


Protect your home and budget from life's surprises with an Assurant Home Warranty, backed by a partner that supports you through every step of homeownership. Explore Plans.
©2026 Century 21 Real Estate LLC. All rights reserved. CENTURY 21®, the CENTURY 21 Logo and C21® are service marks owned by Century 21 Real Estate LLC. Century 21 Real Estate LLC fully supports the principles of the Fair Housing Act and the Equal Opportunity Act. Each office is independently owned and operated. Listing information is deemed reliable but not guaranteed accurate.