
4 N Henley Dr, Avondale, PA 19311
Local realty services provided by:CENTURY 21 A Better Way
4 N Henley Dr,Avondale, PA 19311
$450,000
- 3 Beds
- 3 Baths
- 3,300 sq. ft.
- Single family
- Active
Listed by: amy j portale
Office: weichert, realtors - cornerstone
MLS#:PACT2132630
Source:BRIGHTMLS
Price summary
- Price:$450,000
- Price per sq. ft.:$136.36
- Monthly HOA dues:$270
About this home
Wow! Pure elegance exudes from this wonderfully maintained home in the ever popular 55+ community of Brittany Hills! From the moment you approach the front door you can quickly tell that this home is going to be the home you want! The two story foyer welcomes your friends and family. The classic living and dining room are great places to entertain for those special occasions. And as you walk to the back of the home, the house opens up to a great area with the kitchen, breakfast room and family room all together. The kitchen is quite large and has a nice island for food prep or serving guests. There are so many cabinets for storage and tons of counter space. And the wide open breakfast area is so nice for daily meals or for a more intimate dinner setting. The owners were very thoughtful in eliminating a wall that typically separates the kitchen in this model. The owners also sectioned off an area behind the breakfast room for an office area. So smart! The family is large and has a gas fireplace and lovely built-ins on the fireplace wall. You can go out to the composite deck for your morning coffee or have some friends over for an evening cocktail. The first-floor primary bedroom is huge! There is great closet space and of course the en suite bath. Don't miss the laundry room inside the primary bath! Once again... so smart! There is a half bath that completes the main floor. Upstairs is a nice loft area and two additional bedrooms with nice sized closets. The full bath makes it perfect for a guest area. All of this in a neighborhood conveniently located to Hokessin, DE as well as Kennett Square. The AMENITIES in this community include a VERY active social neighborhood with many events each month... also included...clubhouse with an indoor pool and an area outside for the sunbathers to bring their chair and soak up the sun, tennis/pickle ball courts, meeting room, full kitchen for events/parties, fitness center with the latest equipment, bocce court, horse shoe courts, there are gardening spots for those that still like to plant veggies, snow & trash removal and lawn maintenance. Start living the carefree life you've been dreaming about! And welcome to your new home!...
Contact an agent
Home facts
- Year built:2004
- Subdivision & Development:BRITTANY HILLS
- Listing ID #:PACT2132630
- Added:37 day(s) ago
- Updated:September 12, 2026 at 01:52 PM
Rooms and interior
- Bedrooms:3
- Total bathrooms:3
- Full bathrooms:2
- Half bathrooms:1
- Flooring:Carpet, Ceramic Tile, Hardwood
- Dining Description:Dining Room, Formal/Separate Dining Room
- Bathrooms Description:Full Bath, Half Bath
- Kitchen Description:Breakfast Area, Built-In Microwave, Carpet, Dishwasher, Extra Refrigerator/Freezer, Kitchen - Gourmet, Kitchen - Island, Kitchen - Table Space, Oven - Single, Recessed Lighting, Refrigerator, Stainless Steel Appliances, Upgraded Countertops
- Bedroom Description:Carpet, Entry Level Bedroom, Walk In Closet(s)
- Basement:Yes
- Basement Description:Full, Outside Entrance, Unfinished
- Living area:3,300 sq. ft.
Heating and cooling
- Cooling:Central A/C
- Heating:Forced Air, Natural Gas
Structure and exterior
- Roof:Architectural Shingle
- Year built:2004
- Building area:3,300 sq. ft.
- Lot area:0.13 Acres
- Architectural Style:Traditional
- Construction Materials:Stone, Stucco, Vinyl Siding
- Exterior Features:Deck(s), Sidewalks
- Foundation Description:Concrete Perimeter
- Levels:2 Stories
Utilities
- Water:Public
- Sewer:Public Sewer
Finances and disclosures
- Price:$450,000
- Price per sq. ft.:$136.36
- Tax amount:$7,558 (2025)
Features and amenities
- Laundry features:Dryer, Laundry, Washer
- Amenities:Carpet, Ceiling Fan(s), Recessed Lighting, Security System, Window Treatments
Parking
- Parking description:Attached Garage, Garage - Rear Entry
- Garage:Yes
- Garage spaces:2
New listings near 4 N Henley Dr
- Coming Soon
 $725,000Coming Soon3 beds 2 baths2,584 sq. ft.
679 Spencer Rd, AVONDALE, PA 19311
MLS# PACT2134890Listed by: BHHS FOX & ROACH-WEST CHESTER - New
 $559,000Active3 beds 3 baths3,808 sq. ft.
619 Martin Dr, AVONDALE, PA 19311
MLS# PACT2135414Listed by: RE/MAX TOWN & COUNTRY  $849,900Pending4 beds 5 baths5,192 sq. ft.
101 Pyles Mountain Ln, AVONDALE, PA 19311
MLS# PACT2134118Listed by: COMPASS- New
 $1,500,000Active6 beds 5 baths3,743 sq. ft.
217 Bucktoe Rd, AVONDALE, PA 19311
MLS# PACT2135108Listed by: BEILER-CAMPBELL REALTORS-AVONDALE  $799,900Active4 beds 4 baths2,700 sq. ft.
1935 Garden Station Rd, AVONDALE, PA 19311
MLS# PACT2134698Listed by: CROWN HOMES REAL ESTATE $849,000Active4 beds 4 baths5,812 sq. ft.
102 Richards Way, AVONDALE, PA 19311
MLS# PACT2134414Listed by: EXP REALTY, LLC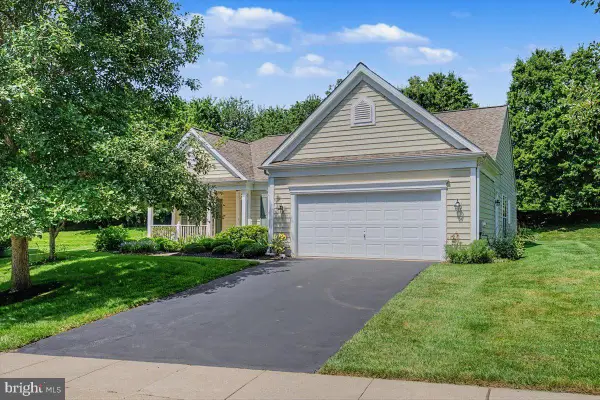 $464,900Active3 beds 2 baths1,876 sq. ft.
105 Dylan Cir, AVONDALE, PA 19311
MLS# PACT2134202Listed by: RE/MAX ASSOCIATES-WILMINGTON $389,000Active3 beds 3 baths1,874 sq. ft.
112 Tulsk Rd, AVONDALE, PA 19311
MLS# PACT2134176Listed by: PATTERSON-SCHWARTZ - GREENVILLE $485,000Pending3 beds 3 baths2,186 sq. ft.
338 Carlisle Dr, AVONDALE, PA 19311
MLS# PACT2133428Listed by: KELLER WILLIAMS REAL ESTATE -EXTON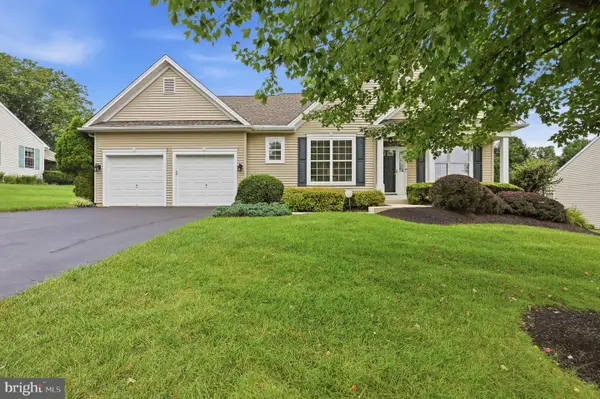 $519,000Active2 beds 2 baths2,229 sq. ft.
505 Bellemead Cir, AVONDALE, PA 19311
MLS# PACT2132492Listed by: COMPASS


Protect your home and budget from life's surprises with an Assurant Home Warranty, backed by a partner that supports you through every step of homeownership. Explore Plans.
©2026 Century 21 Real Estate LLC. All rights reserved. CENTURY 21®, the CENTURY 21 Logo and C21® are service marks owned by Century 21 Real Estate LLC. Century 21 Real Estate LLC fully supports the principles of the Fair Housing Act and the Equal Opportunity Act. Each office is independently owned and operated. Listing information is deemed reliable but not guaranteed accurate.