
100 Market St #16, Bainbridge, PA 17502
Local realty services provided by:CENTURY 21 Mertz & Associates
100 Market St #16,Bainbridge, PA 17502
$99,500
- 3 Beds
- 2 Baths
- 1,056 sq. ft.
- Mobile / Manufactured
- Active
Listed by: scott a rowen, lynn marie hartman
Office: iron valley real estate of lancaster
MLS#:PALA2095424
Source:BRIGHTMLS
Price summary
- Price:$99,500
- Price per sq. ft.:$94.22
About this home
Welcome to Centerville MHC in Brainbridge PA! If you’re looking for a beautiful home that is move in ready then this is the home for you. This 24x44 1999 Skyline has 3 bedrooms 2 bathrooms and a great open floor plan. The home was recently moved into the park and is now ready for new owners. All appliances are included in the sale refrigerator, stove, dishwasher and built-in microwave. The current lot rent is $505 and includes sewer. All applicants must be park approved and adhere to the pet guidelines.
Contact an agent
Home facts
- Year built:1999
- Subdivision & Development:CENTERVILLE
- Listing ID #:PALA2095424
- Added:1 day(s) ago
- Updated:September 16, 2026 at 02:09 PM
Rooms and interior
- Bedrooms:3
- Total bathrooms:2
- Full bathrooms:2
- Flooring:Laminated
- Kitchen Description:Breakfast Area, Dishwasher, Microwave, Refrigerator, Stove
- Living area:1,056 sq. ft.
Heating and cooling
- Cooling:Ceiling Fan(s), Central A/C
- Heating:Forced Air, Propane - Leased
Structure and exterior
- Roof:Shingle
- Year built:1999
- Building area:1,056 sq. ft.
- Lot Features:Rented Lot
- Architectural Style:Ranch/Rambler
- Construction Materials:Aluminum Siding
- Exterior Features:Exterior Lighting
- Levels:1 Story
Utilities
- Water:Public
- Sewer:Public Sewer
Finances and disclosures
- Price:$99,500
- Price per sq. ft.:$94.22
Features and amenities
- Laundry features:Hookup
- Amenities:Ceiling Fan(s)
Parking
- Parking description:Off Street
New listings near 100 Market St #16
- Coming Soon
 $975,000Coming Soon3 beds 2 baths2,527 sq. ft.
1414 Keener Rd, BAINBRIDGE, PA 17502
MLS# PALA2093538Listed by: IRON VALLEY REAL ESTATE OF LANCASTER  $600,000Active5 beds 3 baths2,863 sq. ft.
133 Risser Rd, BAINBRIDGE, PA 17502
MLS# PALA2094204Listed by: KELLER WILLIAMS ELITE $424,900Active3 beds 2 baths1,875 sq. ft.
126 Meadow View Ln, BAINBRIDGE, PA 17502
MLS# PALA2094064Listed by: BERKSHIRE HATHAWAY HOMESERVICES HOMESALE REALTY $469,900Pending4 beds 3 baths2,204 sq. ft.
2121 River Rd #lot 15, BAINBRIDGE, PA 17502
MLS# PALA2092594Listed by: LIFE CHANGES REALTY GROUP $167,000Pending3 beds 2 baths1,034 sq. ft.
254 Walnut St, BAINBRIDGE, PA 17502
MLS# PALA2092172Listed by: KELLER WILLIAMS REALTY $459,900Pending3 beds 2 baths1,720 sq. ft.
176 Falmouth Rd, BAINBRIDGE, PA 17502
MLS# PALA2091150Listed by: RE/MAX PINNACLE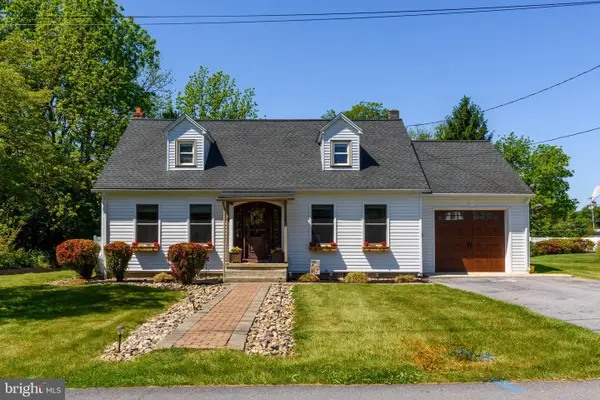 $439,900Active4 beds 3 baths2,814 sq. ft.
122 N 3rd St, BAINBRIDGE, PA 17502
MLS# PALA2086696Listed by: RE/MAX REALTY SELECT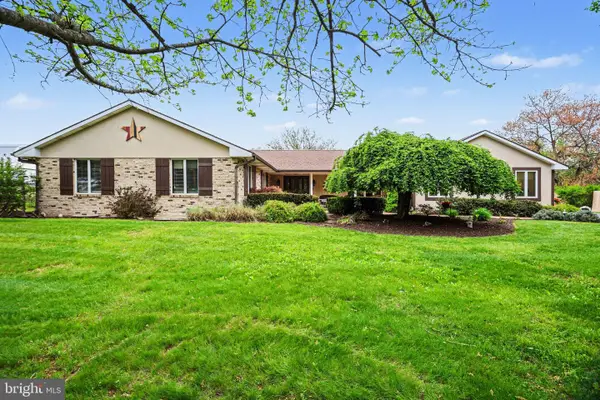 $969,000Pending4 beds 4 baths3,753 sq. ft.
1346 Bair Rd, BAINBRIDGE, PA 17502
MLS# PALA2087280Listed by: KELLER WILLIAMS ELITE $556,000Pending15.3 Acres
2496 River Rd, BAINBRIDGE, PA 17502
MLS# PALA2077526Listed by: BERKSHIRE HATHAWAY HOMESERVICES HOMESALE REALTY


Protect your home and budget from life's surprises with an Assurant Home Warranty, backed by a partner that supports you through every step of homeownership. Explore Plans.
©2026 Century 21 Real Estate LLC. All rights reserved. CENTURY 21®, the CENTURY 21 Logo and C21® are service marks owned by Century 21 Real Estate LLC. Century 21 Real Estate LLC fully supports the principles of the Fair Housing Act and the Equal Opportunity Act. Each office is independently owned and operated. Listing information is deemed reliable but not guaranteed accurate.