
1414 Keener Rd, Bainbridge, PA 17502
Local realty services provided by:CENTURY 21 Norris - Valley Forge
1414 Keener Rd,Bainbridge, PA 17502
$975,000
- 3 Beds
- 2 Baths
- 2,527 sq. ft.
- Single family
- Coming Soon
Upcoming open houses
- Sat, Sep 2612:00 pm - 02:00 pm
Listed by: rachel stoltzfus
Office: iron valley real estate of lancaster
MLS#:PALA2093538
Source:BRIGHTMLS
Price summary
- Price:$975,000
- Price per sq. ft.:$385.83
About this home
Welcome to 4.78 acres of Bainbridge countryside, where a little breathing room comes standard and the loudest sound most mornings is birdsong.
The split-level home offers four distinct levels and is just over 3,000 square feet, with three bedrooms, two full baths, and a layout that gives every room its own reason to exist. The living space stretches out comfortably, anchored by a wood-burning fireplace built for real fires, not just ambiance. Large windows pull daylight in from every angle, and a dedicated laundry room means baskets never take over a bedroom again. Downstairs, the basement offers serious storage plus a workshop space.
Step outside, and the property does the rest of the talking. A screened-in porch gives you bugless evenings three seasons a year, while the wraparound patio wraps you in views from nearly every side of the house. The hardscaping was clearly a labor of love: a firepit area for late nights and a separate outdoor dining space for everything from Sunday dinners to backyard weddings. Then there's the pool: saltwater, in-ground, with its own deck and a cabana for shade, towels, or a second living room outdoors.
Beyond the house, the land keeps giving. A horse barn sits ready for animals or storage, and a 40'x60' pole barn brings serious functionality with two docks and additional exterior storage- room for equipment, projects, a workshop, or all three. You will be greeted with deer and turkeys that roam the property.
Modern comforts have kept pace with the property's charm. The primary bedroom has its own mini-split heat and air for personalized comfort, the electric was upgraded in 2022, a central vacuum system runs through every level of the home, and a whole-home generator means the lights stay on no matter what the weather brings.
This is the kind of property people search for and rarely find: space, structure, storage, and comfort, all set against the quiet, picturesque backdrop of Bainbridge farmland. Come experience this dream come true for yourself. Watch the virtual tour!...
Contact an agent
Home facts
- Year built:1971
- Subdivision & Development:NONE AVAILABLE
- Listing ID #:PALA2093538
- Updated:September 13, 2026 at 01:34 PM
Rooms and interior
- Bedrooms:3
- Total bathrooms:2
- Full bathrooms:2
- Rooms Total:9
- Dining Description:Dining Area, Dining Room
- Bathrooms Description:Full Bath
- Kitchen Description:Dishwasher, Disposal, Kitchen - Island, Refrigerator, Stove, Water Heater
- Bedroom Description:Primary Bedroom
- Basement:Yes
- Basement Description:Daylight, Front Entrance, Fully Finished, Heated, Outside Entrance, Partial
- Living area:2,527 sq. ft.
Heating and cooling
- Cooling:Heat Pump(s)
- Heating:Hot Water, Propane - Owned
Structure and exterior
- Year built:1971
- Building area:2,527 sq. ft.
- Lot area:4.78 Acres
- Lot Features:Front Yard, Not In Development
- Architectural Style:Split Level
- Construction Materials:Frame
- Exterior Features:Balcony, Chimney Cap(s), Outbuilding(s), Patio(s), Screened
- Foundation Description:Block
- Levels:4 Story
Utilities
- Water:Well
- Sewer:On Site Septic
Finances and disclosures
- Price:$975,000
- Price per sq. ft.:$385.83
- Tax amount:$5,776 (2026)
Features and amenities
- Laundry features:Dryer - Electric, Laundry, Washer
- Amenities:Central Vaccum, Central Vacuum
- Pool features:Fenced, In Ground, Saltwater
Parking
- Parking description:Additional Storage Area, Asphalt Driveway, Detached Carport, Detached Garage, Off Street, Parking Lot
- Garage:Yes
- Garage spaces:3
New listings near 1414 Keener Rd
 $600,000Active5 beds 3 baths2,863 sq. ft.
133 Risser Rd, BAINBRIDGE, PA 17502
MLS# PALA2094204Listed by: KELLER WILLIAMS ELITE $424,900Active3 beds 2 baths1,875 sq. ft.
126 Meadow View Ln, BAINBRIDGE, PA 17502
MLS# PALA2094064Listed by: BERKSHIRE HATHAWAY HOMESERVICES HOMESALE REALTY $469,900Pending4 beds 3 baths2,204 sq. ft.
2121 River Rd #lot 15, BAINBRIDGE, PA 17502
MLS# PALA2092594Listed by: LIFE CHANGES REALTY GROUP $167,000Pending3 beds 2 baths1,034 sq. ft.
254 Walnut St, BAINBRIDGE, PA 17502
MLS# PALA2092172Listed by: KELLER WILLIAMS REALTY $459,900Pending3 beds 2 baths1,720 sq. ft.
176 Falmouth Rd, BAINBRIDGE, PA 17502
MLS# PALA2091150Listed by: RE/MAX PINNACLE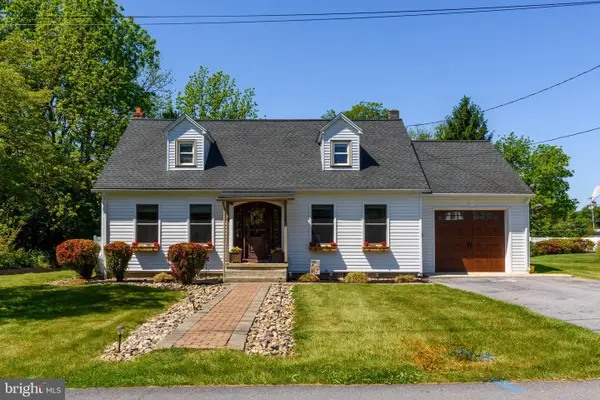 $439,900Active4 beds 3 baths2,814 sq. ft.
122 N 3rd St, BAINBRIDGE, PA 17502
MLS# PALA2086696Listed by: RE/MAX REALTY SELECT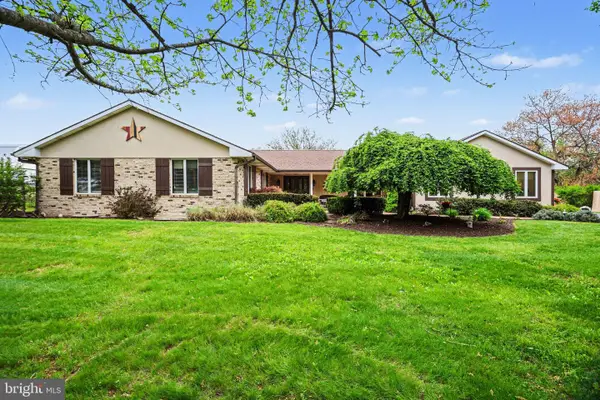 $969,000Pending4 beds 4 baths3,753 sq. ft.
1346 Bair Rd, BAINBRIDGE, PA 17502
MLS# PALA2087280Listed by: KELLER WILLIAMS ELITE $556,000Pending15.3 Acres
2496 River Rd, BAINBRIDGE, PA 17502
MLS# PALA2077526Listed by: BERKSHIRE HATHAWAY HOMESERVICES HOMESALE REALTY


Protect your home and budget from life's surprises with an Assurant Home Warranty, backed by a partner that supports you through every step of homeownership. Explore Plans.
©2026 Century 21 Real Estate LLC. All rights reserved. CENTURY 21®, the CENTURY 21 Logo and C21® are service marks owned by Century 21 Real Estate LLC. Century 21 Real Estate LLC fully supports the principles of the Fair Housing Act and the Equal Opportunity Act. Each office is independently owned and operated. Listing information is deemed reliable but not guaranteed accurate.