51 Edward Road, Beach Lake, PA 18405
Local realty services provided by:CENTURY 21 Select Group
Listed by: john c. schmitt
Office: davis r. chant - honesdale
MLS#:PW263480
Source:PA_PWAR
Price summary
- Price:$330,000
- Price per sq. ft.:$86.57
About this home
HIGHEST AND BEST DUE BY MONDAY 10/12 AT 3PM. Sprawling Ranch Home in Highly Desirable Area! Welcome to this spacious 3 bedroom, 2 bath ranch home, ideally situated in an area with attractive neighboring properties. Enjoy the quiet neighborhood and beautifully landscaped setting, while remaining only minutes from town and the scenic Delaware River. The bright and airy main living area features a warm wood-burning fireplace, creating an inviting space for relaxing and entertaining. The well-appointed gourmet kitchen offers stainless steel appliances and flows naturally into the dining room. The bonus sunroom provides a wonderful spot to enjoy the view of the backyard throughout the seasons. This energy efficient home also offers a brand new HVAC system, central air conditioning, a convenient laundry room, and plenty of storage. A huge full, dry, basement provides abundant additional space for storage, hobbies, or a workshop. Outside the property features landscaped grounds, covered porch, and a paved driveway. Plus a two car garage and a storage shed. Don't miss the opportunity to enjoy space, convenience, and comfortable one-level living in a sought after location near shopping, restaurants, and the Delaware River....
Contact an agent
Home facts
- Year built:1987
- Subdivision & Development:Pine Grove Estates
- Listing ID #:PW263480
- Added:6 day(s) ago
- Updated:October 13, 2026 at 01:01 AM
Rooms and interior
- Bedrooms:3
- Total bathrooms:2
- Full bathrooms:2
- Rooms Total:7
- Flooring:Tile
- Kitchen Description:Dishwasher, Electric Range, Microwave, Refrigerator
- Basement:Yes
- Basement Description:Full, Unfinished
- Living area:1,649 sq. ft.
Heating and cooling
- Cooling:Central Air
- Heating:Baseboard, Hot Water, Propane
- Central air:Yes
Structure and exterior
- Roof:Shingle
- Year built:1987
- Building area:1,649 sq. ft.
- Lot area:0.7 Acres
- Lot Features:Cleared
- Architectural Style:Ranch
- Construction Materials:Vinyl siding
- Exterior Features:Enclosed
Utilities
- Water:Public
- Sewer:Public Sewer
Finances and disclosures
- Price:$330,000
- Price per sq. ft.:$86.57
- Tax amount:$3,641
Features and amenities
- Appliances:Dishwasher, Dryer, Electric Oven, Electric Range, Microwave, Refrigerator, Washer
- Laundry features:Dryer, Washer
- Amenities:Walk-In Closet(s)
Parking
- Parking description:Attached, Driveway, Paved
- Garage:Yes
- Garage spaces:2
New listings near 51 Edward Road
- New
 $499,500Active8 beds 5 baths3,881 sq. ft.
72 Steep Hill Road, Beach Lake, PA 18405
MLS# PW263436Listed by: KELLER WILLIAMS RE HAWLEY  $315,000Active3 beds 2 baths1,489 sq. ft.
4 Shagbark Lane, Beach Lake, PA 18405
MLS# PW263427Listed by: DAVIS R. CHANT - LAKE WALLENPAUPACK $365,000Active3 beds 2 baths2,128 sq. ft.
34 Edward Road, Beach Lake, PA 18405
MLS# PW263425Listed by: BERKSHIRE HATHAWAY HOMESERVICES POCONO REAL ESTATE HAWLEY $329,000Active3 beds 2 baths1,248 sq. ft.
107 Mott Road, Beach Lake, PA 18405
MLS# PW263409Listed by: NORTHERN CURRENTS REAL ESTATE $385,000Active3 beds 3 baths3,360 sq. ft.
2051 Beach Lake Highway, Beach Lake, PA 18405
MLS# PW263339Listed by: PENN-YORK REAL ESTATE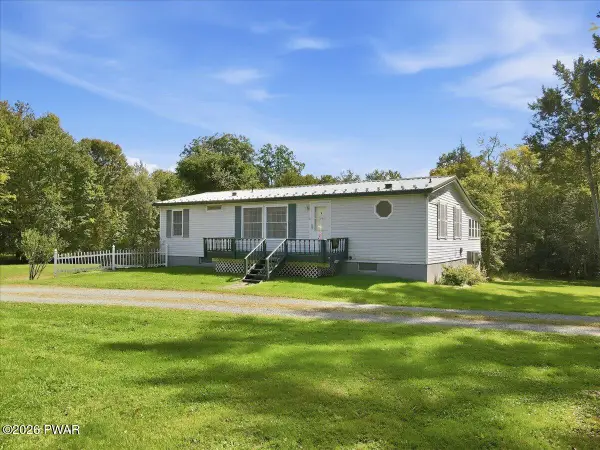 $239,900Pending3 beds 3 baths1,184 sq. ft.
9 Tall Trees Lane, Beach Lake, PA 18405
MLS# PW263329Listed by: KELLER WILLIAMS RE HAWLEY $550,000Active4 beds 3 baths2,397 sq. ft.
9 3rd Street, Beach Lake, PA 18405
MLS# PW263205Listed by: KELLER WILLIAMS REALTY HUDSON VALLEY UNITED
 $69,900Active1.4 Acres
155 Butternut Flats, Beach Lake, PA 18405
MLS# PW263147Listed by: CENTURY 21 COUNTRY LAKE HOMES - HAWLEY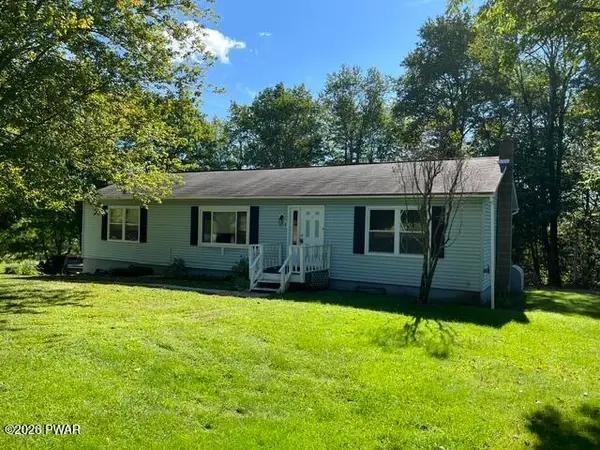 $285,000Pending3 beds 2 baths2,500 sq. ft.
6 Tall Trees Lane, Beach Lake, PA 18405
MLS# PW263121Listed by: RE/MAX WAYNE


Protect your home and budget from life's surprises with an Assurant Home Warranty, backed by a partner that supports you through every step of homeownership. Explore Plans.
©2026 Century 21 Real Estate LLC. All rights reserved. CENTURY 21®, the CENTURY 21 Logo and C21® are service marks owned by Century 21 Real Estate LLC. Century 21 Real Estate LLC fully supports the principles of the Fair Housing Act and the Equal Opportunity Act. Each office is independently owned and operated. Listing information is deemed reliable but not guaranteed accurate.