1584 W Mountain Lake Drive, Bear Creek, PA 18702
Local realty services provided by:CENTURY 21 Jackson Real Estate
Listed by: erik r. vanston
Office: berkshire hathaway home services preferred properties
MLS#:SC263170
Source:PA_GSBR
Price summary
- Price:$355,000
- Price per sq. ft.:$125.26
- Monthly HOA dues:$100
About this home
Finally! Your Pocono mountain retreat set in a quiet community & among such a perfect lake. This cabin-style home features enough space for your comfortable weekend/holiday of recreation, hunting on bordering & surrounding gamelands, hiking, bicycle; or for living long term. The community offers a park, playground, pavilion, private beach, basketball court, and party/meeting house. Only 20min to Pittston for shopping, PA Turnpike, & 35min from I-80/380 split.
Contact an agent
Home facts
- Year built:1992
- Listing ID #:SC263170
- Added:105 day(s) ago
- Updated:October 16, 2026 at 08:07 PM
Rooms and interior
- Bedrooms:4
- Total bathrooms:3
- Full bathrooms:2
- Half bathrooms:1
- Rooms Total:12
- Flooring:Carpet, Tile, Vinyl, Wood
- Kitchen Description:Dishwasher, Electric Water Heater, Gas Oven
- Living area:2,834 sq. ft.
Heating and cooling
- Cooling:Ceiling Fan(s)
- Heating:Forced Air, Propane, Wall Furnace
Structure and exterior
- Roof:Asphalt
- Year built:1992
- Building area:2,834 sq. ft.
- Lot area:0.47 Acres
- Lot Features:Adjoins Game Lands, Adjoins State Lands, Back Yard, Cleared, Few Trees, Subdivided
- Architectural Style:Cabin
- Construction Materials:Log, Wood Siding
- Exterior Features:Deck, Lighting, Rain Gutters, Wrap Around
- Foundation Description:Block
Utilities
- Water:Private, Water Connected, Well
- Sewer:Septic Tank, Sewer Connected
Finances and disclosures
- Price:$355,000
- Price per sq. ft.:$125.26
- Tax amount:$7,521 (2025)
Features and amenities
- Appliances:Dishwasher, Gas Oven, Washer/Dryer
- Laundry features:Electric Dryer Hookup, In Bathroom, Washer Hookup, Washer/Dryer
- Amenities:Bar, Ceiling Fan(s), Eat-in Kitchen, Kitchen Island, Pantry, Walk-In Closet(s)
Parking
- Parking description:Attached, Circular Driveway, Driveway, Garage Faces Front, Paved, RV Access/Parking
- Garage:Yes
- Garage spaces:3
New listings near 1584 W Mountain Lake Drive
- New
 $279,000Active4 beds 2 baths1,847 sq. ft.
1000 Bald Mountain Road, Plains, PA 18702
MLS# 26-5328Listed by: C. A. LEIGHTON COMPANY INC 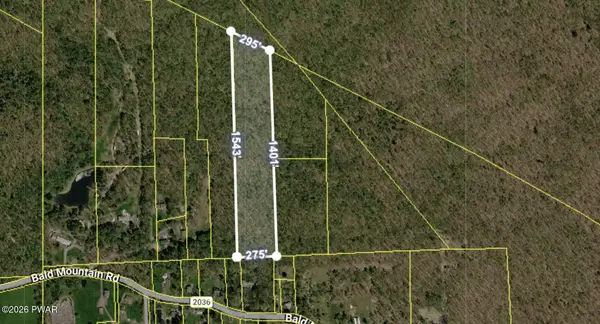 $97,500Active9.03 Acres
9.03 Acres Bald Mountain Road, Wilkes-Barre, PA 18705
MLS# PW262552Listed by: IRON VALLEY R E TRI-STATE $53,000Active4.96 Acres
4.96 Acres Bald Mountain Road, Wilkes-Barre, PA 18702
MLS# PW262554Listed by: IRON VALLEY R E TRI-STATE $324,900Active2 beds 1 baths1,480 sq. ft.
1198 Mountain Lake Drive, Bear Creek, PA 18702
MLS# 26-4894Listed by: IRON VALLEY REAL ESTATE INNOVATE
 $414,900Active3 beds 2 baths1,408 sq. ft.
912 Parkway Road, Bear Creek, PA 18702
MLS# 26-4777Listed by: CENTURY 21 SIGNATURE PROPERTIES $100,000Active59.37 Acres
00 Laurel Run Rd, WILKES BARRE, PA 18702
MLS# PALU2003316Listed by: BEILER-CAMPBELL REALTORS-QUARRYVILLE $324,900Active2 beds 1 baths740 sq. ft.
1198 W Mountain Lake Drive, Bear Creek, PA 18702
MLS# SC264471Listed by: IRON VALLEY REAL ESTATE INNOVATE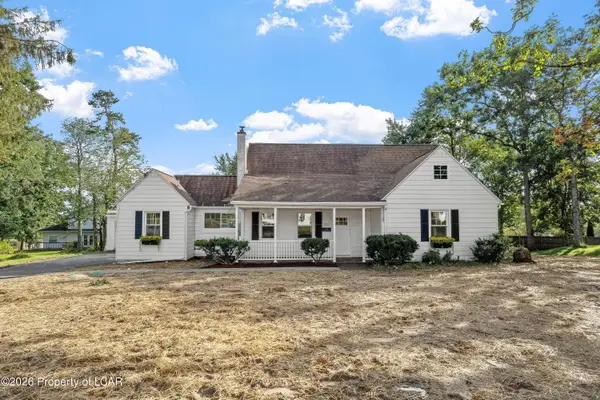 $438,900Active4 beds 2 baths2,250 sq. ft.
420 Crescent Road, Bear Creek, PA 18702
MLS# 26-4558Listed by: JONATHAN J. NELSON REAL ESTATE $1,400,000Active4 beds 4 baths4,350 sq. ft.
131 Laurelbrook Drive, Bear Creek Township, PA 18702
MLS# PM-144502Listed by: E-REALTY SERVICES - POCONO SUMMIT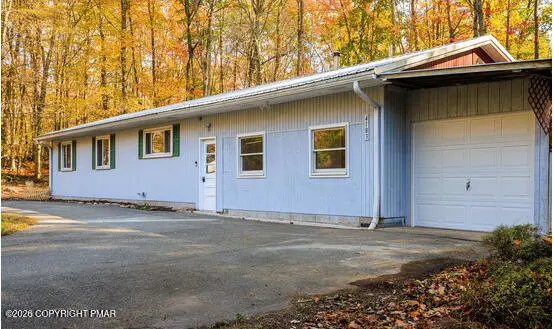 $249,000Active4 beds 3 baths2,400 sq. ft.
4183 Paper Birch Lane, White Haven, PA 18661
MLS# PM-144458Listed by: UNITED NATIONAL REALTY GROUP INC


Protect your home and budget from life's surprises with an Assurant Home Warranty, backed by a partner that supports you through every step of homeownership. Explore Plans.
©2026 Century 21 Real Estate LLC. All rights reserved. CENTURY 21®, the CENTURY 21 Logo and C21® are service marks owned by Century 21 Real Estate LLC. Century 21 Real Estate LLC fully supports the principles of the Fair Housing Act and the Equal Opportunity Act. Each office is independently owned and operated. Listing information is deemed reliable but not guaranteed accurate.