1776 Bear Creek Boulevard, Bear Creek, PA 18702
Local realty services provided by:CENTURY 21 Gold
1776 Bear Creek Boulevard,Bear Creek Twp, PA 18702
$349,900
- 4 Beds
- 2 Baths
- 2,700 sq. ft.
- Single family
- Active
Upcoming open houses
- Sat, Oct 3101:00 pm - 03:00 pm
Listed by: stacey hall-diop
Office: exp realty llc.
MLS#:786988
Source:PA_LVAR
Price summary
- Price:$349,900
- Price per sq. ft.:$129.59
About this home
Bring your vision to this spacious bi-level home situated on a generous 0.75-acre lot in Bear Creek Township! Featuring a classic layout, this property offers a functional floor plan connecting the living and dining areas with hardwood floors. The eat-in kitchen comes equipped with a cooktop, electric oven, dishwasher, and refrigerator. The finished lower level includes an electric fireplace insert and garage access, offering versatile space for a recreation area, home office, or workshop. Key updates include a brand-new water filtration system for the private well. Enjoy outdoor relaxation on the rear deck and 3-season porch overlooking the private yard, along with the convenience of an attached two-car garage and driveway. Property is being sold strictly in AS-IS condition and needs some TLC, making it an excellent opportunity to make it your own and add value. Schedule your showing today!
Contact an agent
Home facts
- Year built:1972
- Subdivision & Development:Not in Development
- Listing ID #:786988
- Added:1 day(s) ago
- Updated:October 27, 2026 at 02:49 AM
Rooms and interior
- Bedrooms:4
- Total bathrooms:2
- Full bathrooms:2
- Rooms Total:8
- Flooring:Hardwood
- Dining Description:Dining Area, Entrance Foyer, Separate Formal Dining Room
- Kitchen Description:Dishwasher, Electric Cook Top, Electric Oven, Electric Range, Refrigerator
- Basement:Yes
- Basement Description:Exterior Entry, Finished, Walk Out Access
- Living area:2,700 sq. ft.
Heating and cooling
- Cooling:Wall Window Units
- Heating:Baseboard, Electric
Structure and exterior
- Roof:Composition, Rubber, Shingle, Wood
- Year built:1972
- Building area:2,700 sq. ft.
- Lot area:0.75 Acres
- Architectural Style:BiLevel
- Construction Materials:Vinyl Siding
- Exterior Features:Deck
- Levels:2 Story
Schools
- High school:Wilkes-Barre
Utilities
- Water:Well
- Sewer:Septic Tank
Finances and disclosures
- Price:$349,900
- Price per sq. ft.:$129.59
- Tax amount:$2,264
Features and amenities
- Appliances:Dishwasher, Electric Cooktop, Electric Oven, Electric Water Heater, Refrigerator, Washer Dryer
- Laundry features:Lower Level, Washer Dryer
Parking
- Parking description:Driveway, Garage
- Garage:Yes
- Garage spaces:2
New listings near 1776 Bear Creek Boulevard
- New
 $190,000Active2 beds 1 baths940 sq. ft.
2161 Bear Creek Boulevard, Bear Creek, PA 18702
MLS# 26-5483Listed by: KELLER WILLIAMS REAL ESTATE, KINGSTON 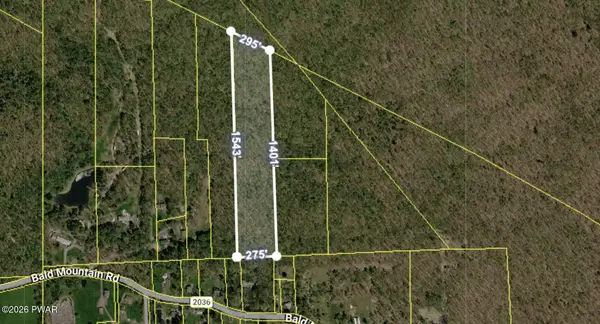 $97,500Active9.03 Acres
9.03 Acres Bald Mountain Road, Wilkes-Barre, PA 18705
MLS# PW262552Listed by: IRON VALLEY R E TRI-STATE $53,000Active4.96 Acres
4.96 Acres Bald Mountain Road, Wilkes-Barre, PA 18702
MLS# PW262554Listed by: IRON VALLEY R E TRI-STATE
 $414,900Active3 beds 2 baths1,408 sq. ft.
912 Parkway Road, Bear Creek, PA 18702
MLS# 26-4777Listed by: CENTURY 21 SIGNATURE PROPERTIES $100,000Pending59.37 Acres
00 Laurel Run Rd, WILKES BARRE, PA 18702
MLS# PALU2003316Listed by: BEILER-CAMPBELL REALTORS-QUARRYVILLE $324,900Pending2 beds 1 baths740 sq. ft.
1198 W Mountain Lake Drive, Bear Creek, PA 18702
MLS# SC264471Listed by: IRON VALLEY REAL ESTATE INNOVATE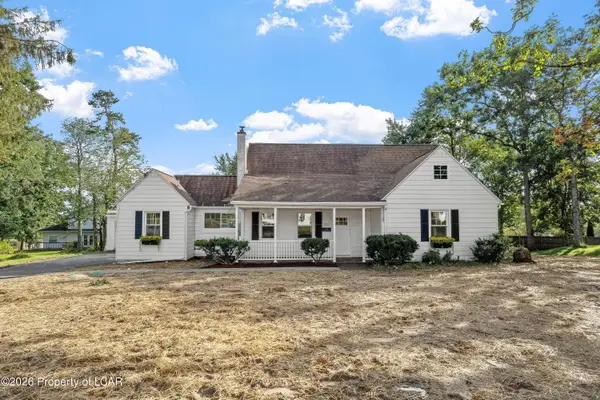 $438,900Active4 beds 2 baths2,250 sq. ft.
420 Crescent Road, Bear Creek, PA 18702
MLS# 26-4558Listed by: JONATHAN J. NELSON REAL ESTATE $1,400,000Active4 beds 4 baths4,350 sq. ft.
131 Laurelbrook Drive, Bear Creek Township, PA 18702
MLS# PM-144502Listed by: E-REALTY SERVICES - POCONO SUMMIT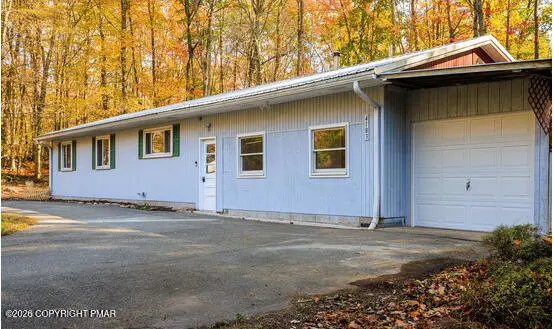 $249,000Active4 beds 3 baths2,400 sq. ft.
4183 Paper Birch Lane, White Haven, PA 18661
MLS# PM-144458Listed by: UNITED NATIONAL REALTY GROUP INC


Protect your home and budget from life's surprises with an Assurant Home Warranty, backed by a partner that supports you through every step of homeownership. Explore Plans.
©2026 Century 21 Real Estate LLC. All rights reserved. CENTURY 21®, the CENTURY 21 Logo and C21® are service marks owned by Century 21 Real Estate LLC. Century 21 Real Estate LLC fully supports the principles of the Fair Housing Act and the Equal Opportunity Act. Each office is independently owned and operated. Listing information is deemed reliable but not guaranteed accurate.