
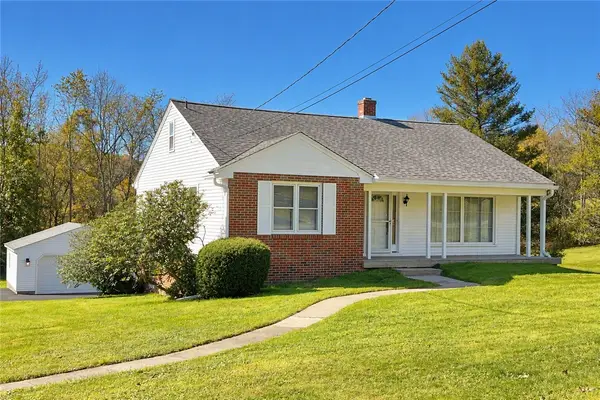
1013 Shenango Rd, Beaver Falls, PA 15010
Local realty services provided by:CENTURY 21 Lakeside Realty
1013 Shenango Rd,Beaver Falls, PA 15010
$299,900
- 3 Beds
- 2 Baths
- 1,285 sq. ft.
- Single family
- Active
Listed by: chandler kincade
Office: howard hanna real estate services
MLS#:1780937
Source:PA_WPN
Price summary
- Price:$299,900
- Price per sq. ft.:$233.39
About this home
Space and flexibility come together at 1013 Shenango Rd! This turnkey 3-bedroom, 2-bathroom home in the Blackhawk School District offers an abundance of usable living space across two finished levels. The main floor features three bedrooms, a kitchen, a living room, and a full bathroom, while the completely finished basement significantly expands the home's functionality with an additional living room, another full bathroom, and a versatile den. The den could easily serve as a home office, potential fourth bedroom, playroom, gym, or whatever best suits your needs. With multiple living areas and flexible rooms throughout, there's plenty of space for a larger household to spread out!
The .82-acre property adds another layer of versatility with a flat, open backyard featuring a storage shed and an impressive amount of parking. Two separate driveways provide plenty of room for vehicles, with one leading directly to the garage and the other offering space for RVs, work trucks, trailers, equipment, or recreational toys!
Located on Shenango Road, you're just minutes from everything Chippewa has to offer, with easy access to I-376 and the PA Turnpike. Ready for its next owner, 1013 Shenango Rd could be the perfect place to call home!...
Contact an agent
Home facts
- Year built:1956
- Listing ID #:1780937
- Added:1 day(s) ago
- Updated:October 28, 2026 at 10:09 AM
Rooms and interior
- Bedrooms:3
- Total bathrooms:2
- Full bathrooms:2
- Rooms Total:5
- Flooring:Hardwood
- Kitchen Description:Dishwasher, Microwave, Refrigerator, Stove
- Basement:Yes
- Basement Description:Walk Out Access
- Living area:1,285 sq. ft.
Heating and cooling
- Cooling:Central Air
- Heating:Gas
- Central air:Yes
Structure and exterior
- Roof:Asphalt
- Year built:1956
- Building area:1,285 sq. ft.
- Lot area:0.82 Acres
- Architectural Style:Ranch
- Construction Materials:Brick
Utilities
- Water:Public
Finances and disclosures
- Price:$299,900
- Price per sq. ft.:$233.39
- Tax amount:$3,660
Features and amenities
- Amenities:Some Gas Appliances
Parking
- Total parking spaces:3
- Garage:Yes
 Last Updated October 28, 2026. Information deemed reliable but not guaranteed. Information is provided exclusively for consumers' personal, non-commercial use and may not be used for any purpose other than to identify prospective properties consumers may be interested in purchasing. PA_WPN Member Broker: Angela Javorsky
New listings near 1013 Shenango Rd
- New
 $20,000Active3 beds 1 baths1,248 sq. ft.
308 4th Ave, Beaver Falls, PA 15010
MLS# 1780613Listed by: RIVER POINT REALTY, LLC - Open Sat, 11am to 1pmNew
 $184,900Active3 beds 1 baths1,092 sq. ft.
551 Old Blackhawk Road, Beaver Falls, PA 15010
MLS# 1781112Listed by: HOWARD HANNA REAL ESTATE SERVICES - Open Sat, 11am to 1pmNew
 $130,000Active4 beds 2 baths1,647 sq. ft.
2025 7th Ave, Beaver Falls, PA 15010
MLS# 1781048Listed by: COLDWELL BANKER REALTY - New
 $170,000Active-- beds -- baths
3029 Constitution Blvd/lot Rt 51, Beaver Falls, PA 15010
MLS# 1780875Listed by: BOVARD ANDERSON CO. - New
 $335,000Active3 beds 3 baths2,527 sq. ft.
111 Hillcrest Ave, Beaver Falls, PA 15010
MLS# 1780987Listed by: COLDWELL BANKER REALTY - New
 $425,000Active3 beds 3 baths1,751 sq. ft.
139 Lipinwood Dr, Beaver Falls, PA 15010
MLS# 1780700Listed by: HOSTETTER LEE W. R E - New
 $149,900Active3 beds 2 baths1,426 sq. ft.
2312 7th Ave, Beaver Falls, PA 15010
MLS# 1780736Listed by: BERKSHIRE HATHAWAY THE PREFERRED REALTY - New
 $230,000Active2 beds 2 baths940 sq. ft.
503 Wissner Ave, Beaver Falls, PA 15010
MLS# 1780557Listed by: ETERNITY REAL ESTATE LLC - New
 $249,900Active3 beds 2 baths1,815 sq. ft.
3373 37th Street Ext, Beaver Falls, PA 15010
MLS# 1779311Listed by: BERKSHIRE HATHAWAY THE PREFERRED REALTY


Protect your home and budget from life's surprises with an Assurant Home Warranty, backed by a partner that supports you through every step of homeownership. Explore Plans.
©2026 Century 21 Real Estate LLC. All rights reserved. CENTURY 21®, the CENTURY 21 Logo and C21® are service marks owned by Century 21 Real Estate LLC. Century 21 Real Estate LLC fully supports the principles of the Fair Housing Act and the Equal Opportunity Act. Each office is independently owned and operated. Listing information is deemed reliable but not guaranteed accurate.