
139 Lipinwood Dr, Beaver Falls, PA 15010
Local realty services provided by:CENTURY 21 Fairways Real Estate
Listed by: lee hostetter
Office: hostetter lee w. r e
MLS#:1780700
Source:PA_WPN
Price summary
- Price:$425,000
- Price per sq. ft.:$242.72
About this home
Classic brick charm meets inviting indoor and outdoor living at 139 Lipinwood Drive in Chippewa Township! Set on 1.01 acres, this 3-bedroom, 2.5-bath brick ranch combines timeless appeal with practical features and room to enjoy your favorite activities. Beautiful kitchen cabinetry offers a warm, welcoming backdrop for meal preparation, with all appliances included, while first-floor laundry adds ease to daily routines. Hardwood and ceramic flooring extend throughout the home, adding character and lasting appeal. A wood-burning fireplace anchors the living room, creating a cozy gathering place for quiet evenings or time spent with guests. Outside, the fenced backyard invites you to relax, entertain, and make the most of the warmer months on the deck. Spend summer afternoons in your own oasis by the gorgeous in-ground swimming pool, host backyard gatherings, or enjoy a peaceful evening outdoors. The large detached metal sided garage/outbuilding provides versatile space for vehicles, hobbies, equipment, or storage, complemented by a separate shed for lawn tools, seasonal essentials, or optional pool house. Two blacktopped driveways for multiple vehicle parking. Enjoy access to nearby shopping, dining, recreation, medical services, and everyday necessities, with major routes within reach for commuting. From its classic brick exterior and welcoming interior details to its generous grounds and outdoor amenities, this Chippewa Township property offers a wonderful setting to settle in and make your own! Schedule your private tour today!...
Contact an agent
Home facts
- Year built:1962
- Subdivision & Development:Lipinski Plan
- Listing ID #:1780700
- Added:1 day(s) ago
- Updated:October 25, 2026 at 04:03 AM
Rooms and interior
- Bedrooms:3
- Total bathrooms:3
- Full bathrooms:2
- Half bathrooms:1
- Rooms Total:7
- Flooring:Hardwood
- Kitchen Description:Cooktop, Dishwasher, Microwave, Refrigerator
- Basement:Yes
- Basement Description:Full, Walk Out Access
- Living area:1,751 sq. ft.
Heating and cooling
- Cooling:Central Air
- Heating:Gas
- Central air:Yes
Structure and exterior
- Roof:Asphalt
- Year built:1962
- Building area:1,751 sq. ft.
- Lot area:1.01 Acres
- Architectural Style:Ranch
- Construction Materials:Brick
Utilities
- Water:Public
Finances and disclosures
- Price:$425,000
- Price per sq. ft.:$242.72
- Tax amount:$5,369
Features and amenities
- Amenities:Multi Pane Windows, Screens, Some Gas Appliances
- Pool features:Pool
Parking
- Garage:Yes
 Last Updated October 25, 2026. Information deemed reliable but not guaranteed. Information is provided exclusively for consumers' personal, non-commercial use and may not be used for any purpose other than to identify prospective properties consumers may be interested in purchasing. PA_WPN Member Broker: Susan Gill
New listings near 139 Lipinwood Dr
- New
 $149,900Active3 beds 2 baths1,426 sq. ft.
2312 7th Ave, Beaver Falls, PA 15010
MLS# 1780736Listed by: BERKSHIRE HATHAWAY THE PREFERRED REALTY - New
 $230,000Active2 beds 2 baths940 sq. ft.
503 Wissner Ave, Beaver Falls, PA 15010
MLS# 1780557Listed by: ETERNITY REAL ESTATE LLC - New
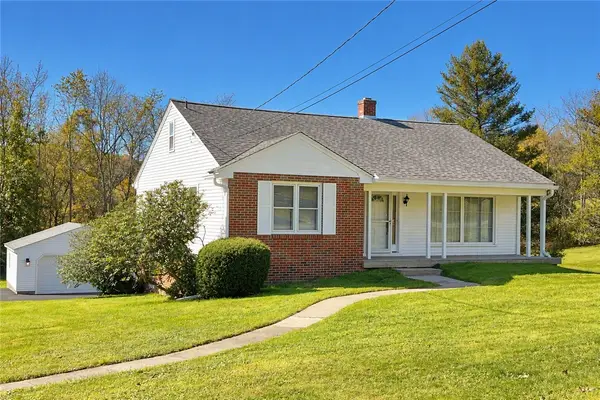 $249,900Active3 beds 2 baths1,815 sq. ft.
3373 37th Street Ext, Beaver Falls, PA 15010
MLS# 1779311Listed by: BERKSHIRE HATHAWAY THE PREFERRED REALTY - New
 $350,000Active-- beds -- baths
0000 Shenango Road, Beaver Falls, PA 15010
MLS# 1778315Listed by: RE/MAX SELECT REALTY - New
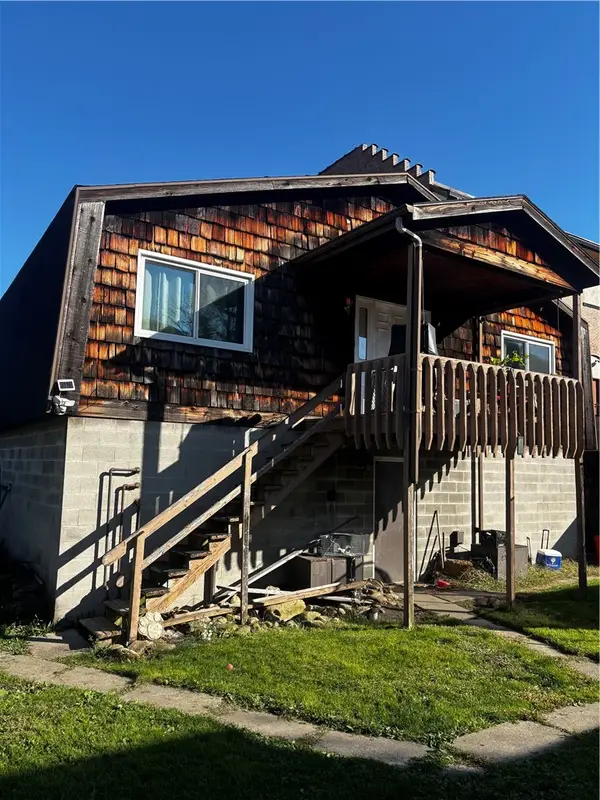 $110,000Active2 beds 3 baths1,369 sq. ft.
1610 8th Ave Rear, Beaver Falls, PA 15010
MLS# 1780512Listed by: RE/MAX SELECT REALTY - New
 $150,000Active4 beds 13 baths1,864 sq. ft.
1610 8th Ave, Beaver Falls, PA 15010
MLS# 1780518Listed by: RE/MAX SELECT REALTY - New
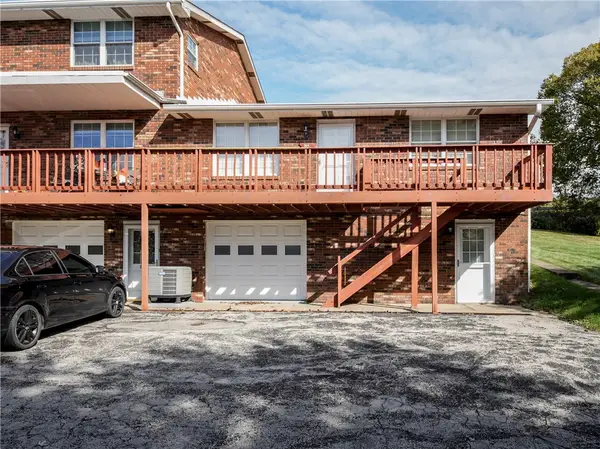 $137,000Active2 beds 1 baths1,020 sq. ft.
2902 Darlington Rd #504, Beaver Falls, PA 15010
MLS# 1780286Listed by: BOVARD ANDERSON CO. - New
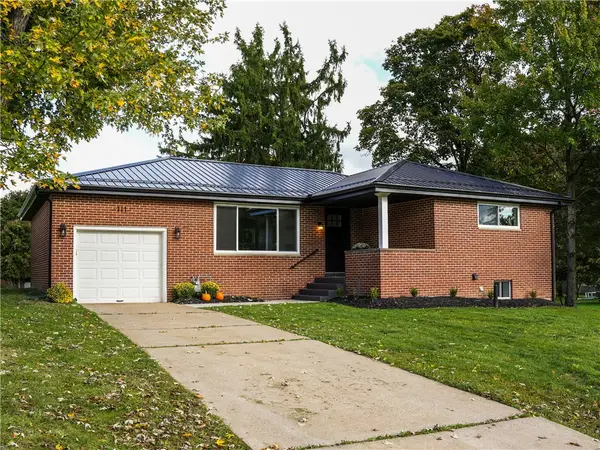 $363,000Active4 beds 2 baths2,000 sq. ft.
111 Hickory Dr, Beaver Falls, PA 15010
MLS# 1779937Listed by: REALTY ONE GROUP ULTIMATE - Open Sun, 1 to 3pm
 $339,900Pending3 beds 2 baths1,288 sq. ft.
106 Jessica Ct, Beaver Falls, PA 15010
MLS# 1779950Listed by: HOWARD HANNA REAL ESTATE SERVICES


Protect your home and budget from life's surprises with an Assurant Home Warranty, backed by a partner that supports you through every step of homeownership. Explore Plans.
©2026 Century 21 Real Estate LLC. All rights reserved. CENTURY 21®, the CENTURY 21 Logo and C21® are service marks owned by Century 21 Real Estate LLC. Century 21 Real Estate LLC fully supports the principles of the Fair Housing Act and the Equal Opportunity Act. Each office is independently owned and operated. Listing information is deemed reliable but not guaranteed accurate.