
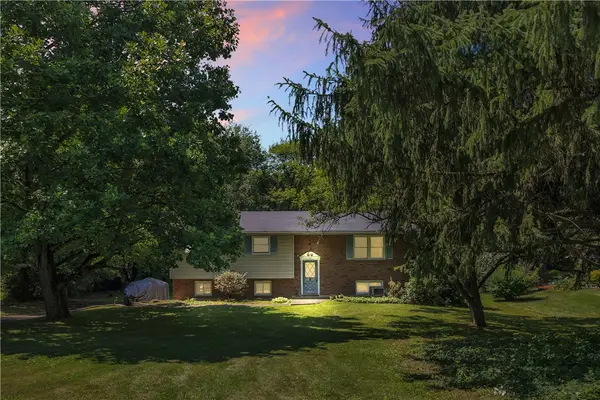
109 Milan Dr, Beaver Falls, PA 15010
Local realty services provided by:CENTURY 21 Fairways Real Estate
Listed by: amy logan
Office: re/max select realty
MLS#:1768475
Source:PA_WPN
Price summary
- Price:$688,000
- Price per sq. ft.:$265.64
About this home
Welcome home to 109 Milan Drive in Hickory Woods, one of Chippewa Township's premier communities! This exceptional home truly has it all—offering 4 bedrooms, 3.5 baths, and an attached 3-car garage. The stunning chef-inspired kitchen is beautifully appointed with stainless steel appliances, granite countertops, a HUGE island, and opens seamlessly to the spacious family room, where a dramatic wall of windows fills the home with natural light and showcases the picturesque backyard. Just off the kitchen, the expanded morning room provides the perfect space for family meals while enjoying those beautiful views.
Need a dedicated workspace? The oversized first-floor den makes working from home a breeze. A formal dining room, convenient first-floor laundry, powder room, and easy access to the attached 3-car garage complete the thoughtfully designed main level.
Upstairs, retreat to the impressive owner's suite featuring a spacious walk-in closet and private en-suite bath. Three additional generously sized bedrooms offer exceptional closet space and share a well-appointed full bath.
The finished walk-out lower level is an entertainer's dream! Complete with a second kitchen, expansive recreation area, separate finished room ideal for a home gym, office, or hobby space, a full bath, and an oversized storage room, this level is designed for hosting family and friends. Step directly outside to your backyard oasis featuring a beautiful in-ground pool with a brand-new liner, creating the perfect setting for summer gatherings and relaxation....
Contact an agent
Home facts
- Year built:2011
- Listing ID #:1768475
- Added:2 day(s) ago
- Updated:August 08, 2026 at 07:56 PM
Rooms and interior
- Bedrooms:4
- Total bathrooms:4
- Full bathrooms:3
- Half bathrooms:1
- Rooms Total:12
- Flooring:Carpet, Hardwood
- Kitchen Description:Dishwasher, Disposal, Microwave, Pantry, Refrigerator, Stove
- Basement:Yes
- Basement Description:FInished, Walk Out Access
- Living area:2,590 sq. ft.
Heating and cooling
- Cooling:Central Air
- Heating:Gas
- Central air:Yes
Structure and exterior
- Roof:Asphalt
- Year built:2011
- Building area:2,590 sq. ft.
- Lot area:0.34 Acres
- Construction Materials:Brick
Utilities
- Water:Public
Finances and disclosures
- Price:$688,000
- Price per sq. ft.:$265.64
- Tax amount:$7,539
Features and amenities
- Amenities:Multi Pane Windows, Some Electric Appliances
- Pool features:Pool
Parking
- Total parking spaces:3
- Garage:Yes
 Last Updated August 8, 2026. Information deemed reliable but not guaranteed. Information is provided exclusively for consumers' personal, non-commercial use and may not be used for any purpose other than to identify prospective properties consumers may be interested in purchasing. PA_WPN Member Broker: Susan Gill
New listings near 109 Milan Dr
- New
 $249,000Active3 beds 2 baths1,416 sq. ft.
312 16th Avenue, Beaver Falls, PA 15010
MLS# 1768866Listed by: PIATT SOTHEBY'S INTERNATIONAL REALTY - New
 $135,000Active3 beds 1 baths1,179 sq. ft.
4403 4th Ave, Beaver Falls, PA 15010
MLS# 1768919Listed by: BERKSHIRE HATHAWAY THE PREFERRED REALTY - New
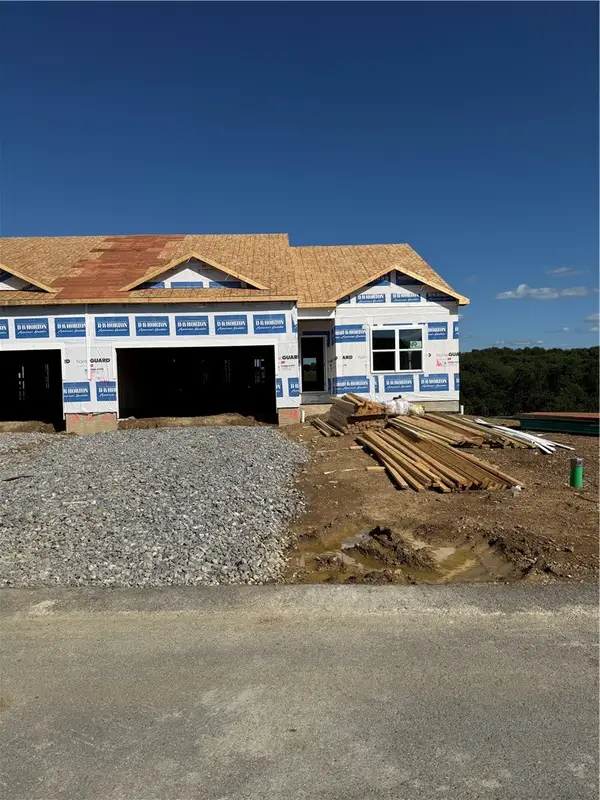 $349,990Active3 beds 2 baths1,498 sq. ft.
151 Smith Ln, Beaver Falls, PA 15010
MLS# 1768861Listed by: D.R. HORTON REALTY OF PA - New
 $414,990Active4 beds 3 baths2,637 sq. ft.
133 Smith Ln, Beaver Falls, PA 15010
MLS# 1768877Listed by: D.R. HORTON REALTY OF PA - New
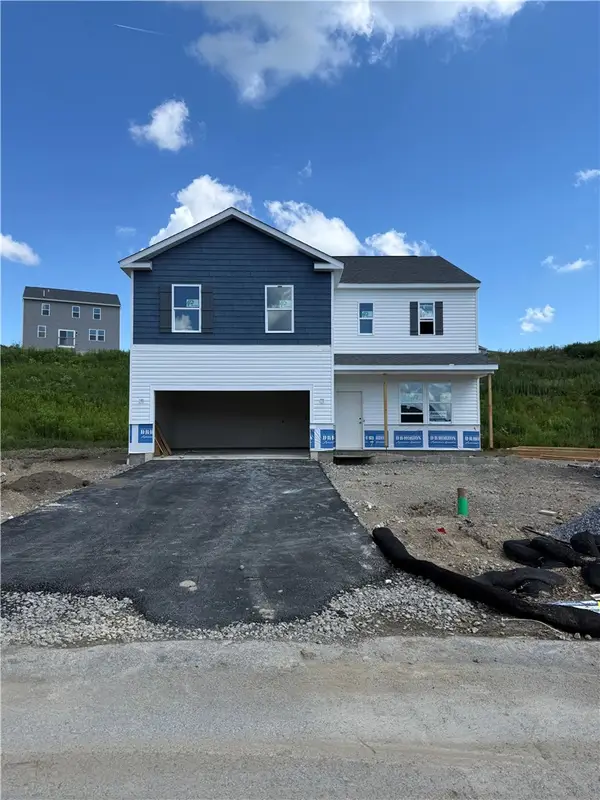 $374,990Active4 beds 3 baths2,384 sq. ft.
108 Dominic Court, Beaver Falls, PA 15010
MLS# 1768853Listed by: D.R. HORTON REALTY OF PA - New
 $354,990Active3 beds 2 baths1,498 sq. ft.
104 Dominic Ct, Beaver Falls, PA 15010
MLS# 1768857Listed by: D.R. HORTON REALTY OF PA - New
 $354,990Active3 beds 2 baths1,498 sq. ft.
149 Smith Ln, Beaver Falls, PA 15010
MLS# 1768860Listed by: D.R. HORTON REALTY OF PA - New
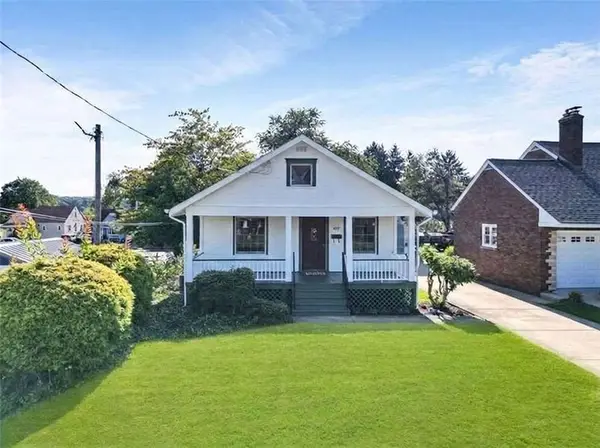 $159,900Active2 beds 2 baths864 sq. ft.
407 Darlington Rd, Beaver Falls, PA 15010
MLS# 1768765Listed by: EXP REALTY LLC - New
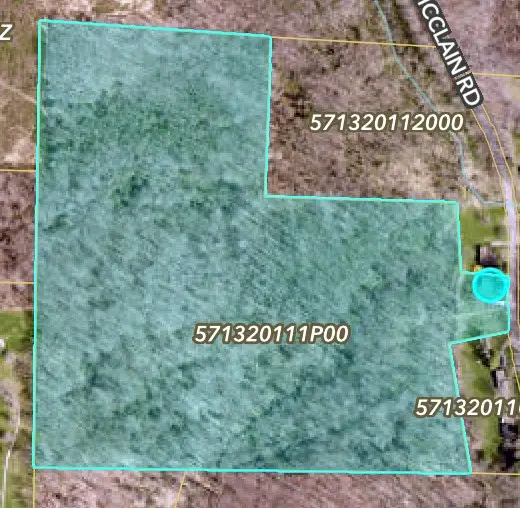 $399,900Active-- beds -- baths
197 Mcclain Rd, Beaver Falls, PA 15010
MLS# 1768132Listed by: HOWARD HANNA REAL ESTATE SERVICES - Open Thu, 5 to 7pmNew
 $250,000Active3 beds 3 baths1,270 sq. ft.
161 Margaret Dr, Beaver Falls, PA 15010
MLS# 1768621Listed by: COLDWELL BANKER REALTY


Protect your home and budget from life's surprises with an Assurant Home Warranty, backed by a partner that supports you through every step of homeownership. Explore Plans.
©2026 Century 21 Real Estate LLC. All rights reserved. CENTURY 21®, the CENTURY 21 Logo and C21® are service marks owned by Century 21 Real Estate LLC. Century 21 Real Estate LLC fully supports the principles of the Fair Housing Act and the Equal Opportunity Act. Each office is independently owned and operated. Listing information is deemed reliable but not guaranteed accurate.