
133 Smith Lane, Beaver Falls, PA 15010
Local realty services provided by:CENTURY 21 Lakeside Realty
133 Smith Lane,Beaver Falls, PA 15010
$419,990
- 4 Beds
- 3 Baths
- 2,637 sq. ft.
- Single family
- Active
Listed by: david bruckner
Office: d.r. horton realty of pa
MLS#:1757276
Source:PA_WPN
Price summary
- Price:$419,990
- Price per sq. ft.:$159.27
- Monthly HOA dues:$90
About this home
Welcome to the Penwell floorplan by D.R. Horton in the highly desirable Chippewa Trails community! This thoughtfully designed 2-story home offers 4 bedrooms, 2.5 bathrooms, and over 2,100 square feet of modern living space, delivering the perfect blend of comfort, style, and functionality.
Step inside to an open-concept main level featuring a spacious living room that flows seamlessly into a chef-inspired kitchen, complete with an oversized island, walk-in pantry, and modern finishes—ideal for entertaining or everyday living. A versatile flex room on the first floor provides the perfect space for a home office, formal dining area, or playroom.
Upstairs, retreat to the owner’s suite, offering a luxurious private bath with separate shower and a large walk-in closet. Three additional bedrooms, a full bath, and a convenient second-floor laundry room provide space and functionality for today’s lifestyle.
Built with quality craftsmanship and attention to detail, this home includes quartz countertops, stainless steel appliances, durable LVP flooring, and smart home technology—designed to enhance convenience and everyday living.
Located in Chippewa Township within the Blackhawk School District, Chippewa Trails offers a prime location just minutes from shopping, dining, parks, and commuter routes including I-376 and Route 51, providing easy access to Cranberry Township, Pittsburgh International Airport, and downtown Pittsburgh. Builder Warranty Included! *Home is under construction - photos are of a prior completed home*...
Contact an agent
Home facts
- Year built:2025
- Listing ID #:1757276
- Added:59 day(s) ago
- Updated:July 29, 2026 at 10:06 AM
Rooms and interior
- Bedrooms:4
- Total bathrooms:3
- Full bathrooms:2
- Half bathrooms:1
- Kitchen Description:Dishwasher, Disposal, Microwave, Stove
- Basement:Yes
- Basement Description:FInished, Walk Out Access
- Living area:2,637 sq. ft.
Heating and cooling
- Cooling:Central Air
- Heating:Gas
- Central air:Yes
Structure and exterior
- Roof:Asphalt
- Year built:2025
- Building area:2,637 sq. ft.
- Lot area:0.4 Acres
Utilities
- Water:Public
Finances and disclosures
- Price:$419,990
- Price per sq. ft.:$159.27
- Tax amount:$6,493
Features and amenities
- Amenities:Some Gas Appliances
- Smart home:Yes
Parking
- Total parking spaces:2
- Garage:Yes
 Last Updated July 29, 2026. Information deemed reliable but not guaranteed. Information is provided exclusively for consumers' personal, non-commercial use and may not be used for any purpose other than to identify prospective properties consumers may be interested in purchasing. PA_WPN Member Broker: Angela Javorsky
New listings near 133 Smith Lane
- New
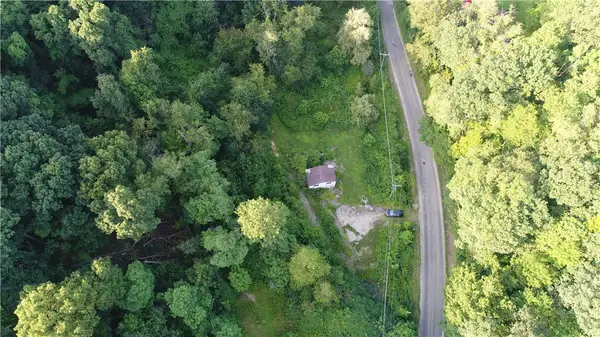 $180,000Active-- beds -- baths
138 Friendship Rd, Beaver Falls, PA 15010
MLS# 1767020Listed by: BERKSHIRE HATHAWAY THE PREFERRED REALTY - New
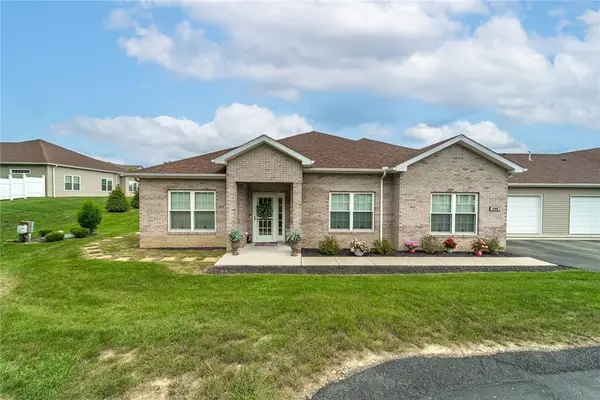 $364,500Active3 beds 2 baths2,181 sq. ft.
1804 Seminole Circle, Beaver Falls, PA 15010
MLS# 1766602Listed by: PIATT SOTHEBY'S INTERNATIONAL REALTY - Open Sun, 12 to 2pmNew
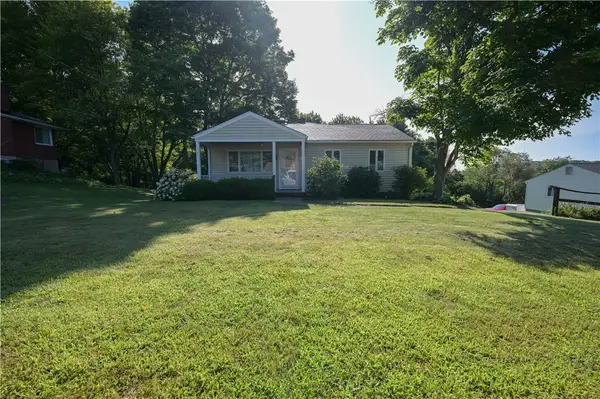 $299,900Active4 beds 2 baths1,284 sq. ft.
149 Skyline Dr, Beaver Falls, PA 15010
MLS# 1766766Listed by: HOWARD HANNA REAL ESTATE SERVICES - New
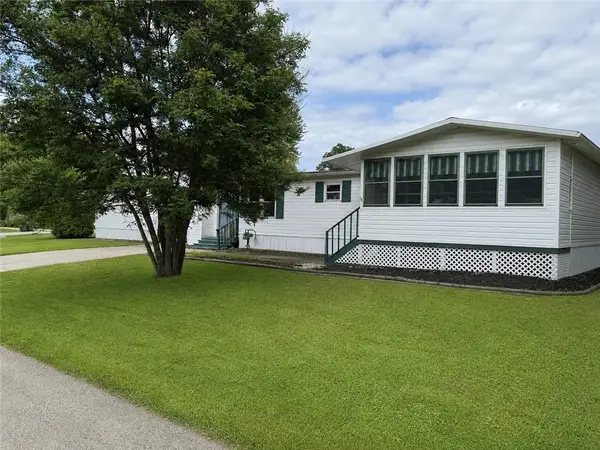 $68,000Active3 beds 2 baths1,352 sq. ft.
31 Oakview Dr, Beaver Falls, PA 15010
MLS# 1766475Listed by: REALTY ONE GROUP ULTIMATE - New
 $149,900Active2 beds 1 baths1,008 sq. ft.
1825 Dixon Way, Beaver Falls, PA 15010
MLS# 1766489Listed by: PIATT SOTHEBY'S INTERNATIONAL REALTY - New
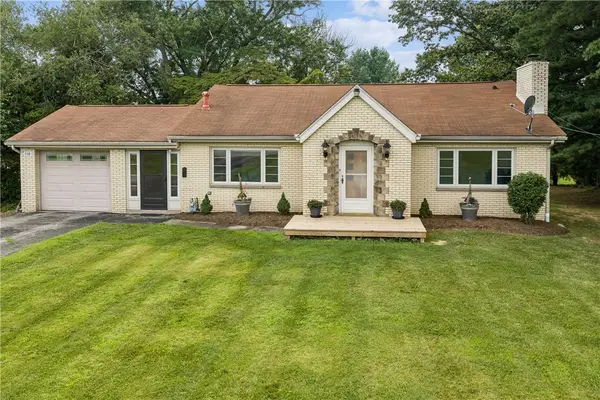 $299,900Active3 beds 2 baths1,342 sq. ft.
114 Schutte Drive, Beaver Falls, PA 15010
MLS# 1765884Listed by: HOWARD HANNA REAL ESTATE SERVICES - New
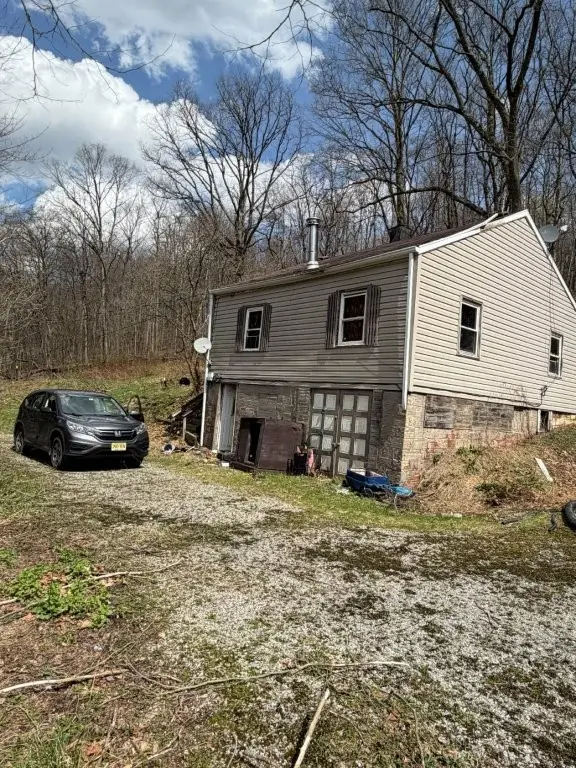 $49,900Active2 beds 1 baths722 sq. ft.
1515 Edgewood Rd, Beaver Falls, PA 15010
MLS# 1766231Listed by: QUALITY REAL ESTATE, INC. - New
 $17,500Active-- beds -- baths
0 Craig St, Beaver Falls, PA 15010
MLS# 1765759Listed by: HOWARD HANNA REAL ESTATE SERVICES - New
 $119,900Active2 beds 1 baths1,007 sq. ft.
63 Darlington Rd #C9, Beaver Falls, PA 15010
MLS# 1765847Listed by: BOVARD ANDERSON CO. - New
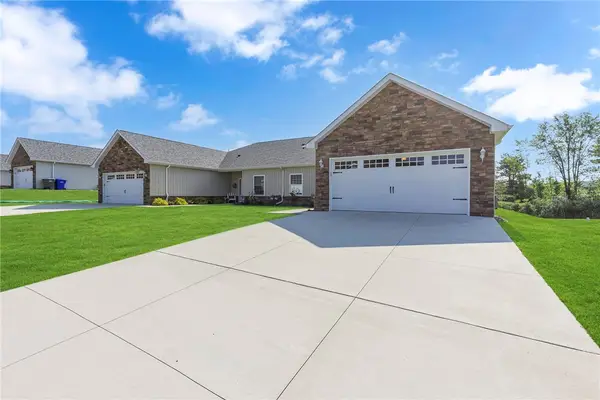 $375,000Active3 beds 2 baths1,575 sq. ft.
320 Cherokee Drive, Beaver Falls, PA 15010
MLS# 1765859Listed by: PIATT SOTHEBY'S INTERNATIONAL REALTY


Protect your home and budget from life's surprises with an Assurant Home Warranty, backed by a partner that supports you through every step of homeownership. Explore Plans.
©2026 Century 21 Real Estate LLC. All rights reserved. CENTURY 21®, the CENTURY 21 Logo and C21® are service marks owned by Century 21 Real Estate LLC. Century 21 Real Estate LLC fully supports the principles of the Fair Housing Act and the Equal Opportunity Act. Each office is independently owned and operated. Listing information is deemed reliable but not guaranteed accurate.