
312 16th Avenue, Beaver Falls, PA 15010
Local realty services provided by:CENTURY 21 Frontier Realty
Listed by: jan livingston
Office: piatt sotheby's international realty
MLS#:1768866
Source:PA_WPN
Price summary
- Price:$249,000
- Price per sq. ft.:$175.85
About this home
What if your new home simply made your life easier?
There’s something appealing about a home where everyday life just flows—especially if you’re looking for a home that asks a little less of you while still giving you the space to live life your way.
This young ranch feels comfortable, uncomplicated and easy. The living areas open naturally to one another, creating one connected space for quiet mornings, everyday meals and evenings with friends. The inviting kitchen offers abundant cabinetry, workspace and casual counter seating, while the adjoining dining area gives you room to spread out for holidays and celebrations without losing the connection to the living room.
Three bedrooms include a primary with its own private bath, while a second full bath and main-floor laundry keep daily life comfortably on one level. Crown moulding adds a finished touch throughout the main living areas, while recessed and natural lighting keep the heart of the home feeling bright and open throughout the day.
And when life moves outside, there’s a covered deck waiting for morning coffee, dinner on a summer evening—or simply sitting back and listening to the rain. An attached two-car garage adds another layer of everyday ease, with room for the cars, tools and all the things that come with life.
And then there’s the whole lower level.
Walk downstairs and suddenly the scale of this home changes. Approximately 10-foot ceilings. A walkout. Plumbing in place for a future full bath. And a huge amount of unfinished space.
Use it exactly as it is—for storage, hobbies, a workshop or projects. If you imagine something more, the space is there for that too....
Contact an agent
Home facts
- Year built:2011
- Subdivision & Development:Veitz Estate
- Listing ID #:1768866
- Added:76 day(s) ago
- Updated:October 23, 2026 at 07:53 AM
Rooms and interior
- Bedrooms:3
- Total bathrooms:2
- Full bathrooms:2
- Rooms Total:9
- Flooring:Hardwood, Laminate
- Kitchen Description:Dishwasher, Microwave, Pantry, Refrigerator, Stove
- Basement:Yes
- Basement Description:Unfinished, Walk Out Access
- Living area:1,416 sq. ft.
Heating and cooling
- Cooling:Central Air
- Heating:Gas
- Central air:Yes
Structure and exterior
- Roof:Asphalt
- Year built:2011
- Building area:1,416 sq. ft.
- Lot area:0.17 Acres
- Architectural Style:Ranch
Utilities
- Water:Public
Finances and disclosures
- Price:$249,000
- Price per sq. ft.:$175.85
- Tax amount:$4,683
Features and amenities
- Laundry features:Dryer, Washer
- Amenities:Screens, Some Gas Appliances
Parking
- Total parking spaces:2
- Garage:Yes
 Last Updated October 23, 2026. Information deemed reliable but not guaranteed. Information is provided exclusively for consumers' personal, non-commercial use and may not be used for any purpose other than to identify prospective properties consumers may be interested in purchasing. PA_WPN Member Broker: Roger Donlach
New listings near 312 16th Avenue
- New
 $350,000Active-- beds -- baths
0000 Shenango Road, Beaver Falls, PA 15010
MLS# 1778315Listed by: RE/MAX SELECT REALTY - New
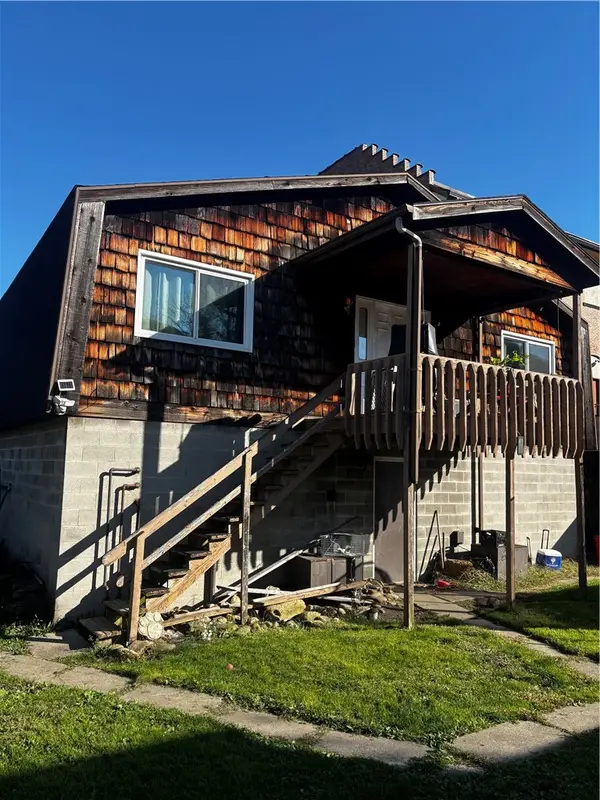 $110,000Active2 beds 3 baths1,369 sq. ft.
1610 8th Ave Rear, Beaver Falls, PA 15010
MLS# 1780512Listed by: RE/MAX SELECT REALTY - New
 $150,000Active4 beds 13 baths1,864 sq. ft.
1610 8th Ave, Beaver Falls, PA 15010
MLS# 1780518Listed by: RE/MAX SELECT REALTY - New
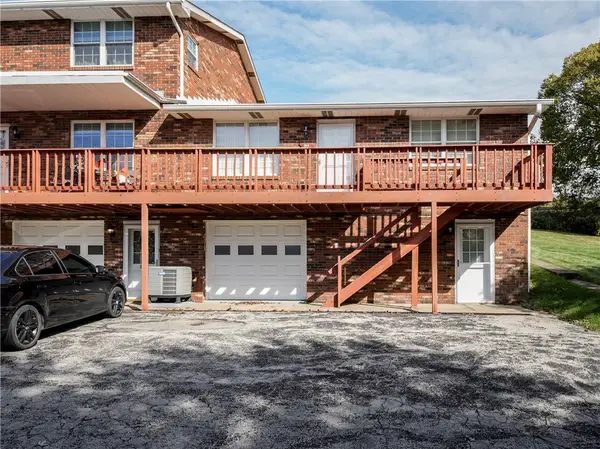 $137,000Active2 beds 1 baths1,020 sq. ft.
2902 Darlington Rd #504, Beaver Falls, PA 15010
MLS# 1780286Listed by: BOVARD ANDERSON CO. - New
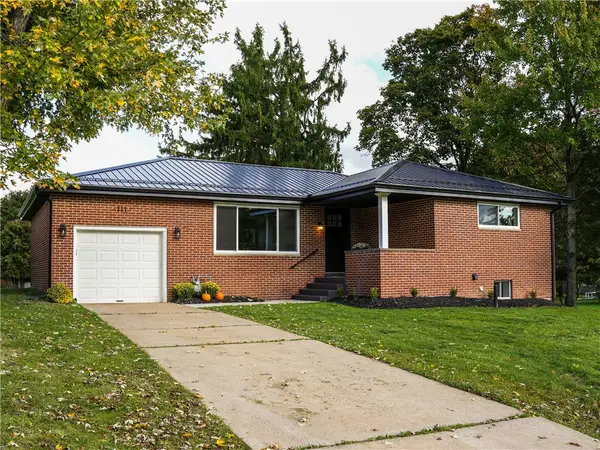 $363,000Active4 beds 2 baths2,000 sq. ft.
111 Hickory Dr, Beaver Falls, PA 15010
MLS# 1779937Listed by: REALTY ONE GROUP ULTIMATE - Open Sun, 1 to 3pm
 $339,900Pending3 beds 2 baths1,288 sq. ft.
106 Jessica Ct, Beaver Falls, PA 15010
MLS# 1779950Listed by: HOWARD HANNA REAL ESTATE SERVICES  $23,000Pending2 beds 2 baths1,216 sq. ft.
34 Oakview Drive, Beaver Falls, PA 15010
MLS# 1779757Listed by: HOWARD HANNA REAL ESTATE SERVICES- New
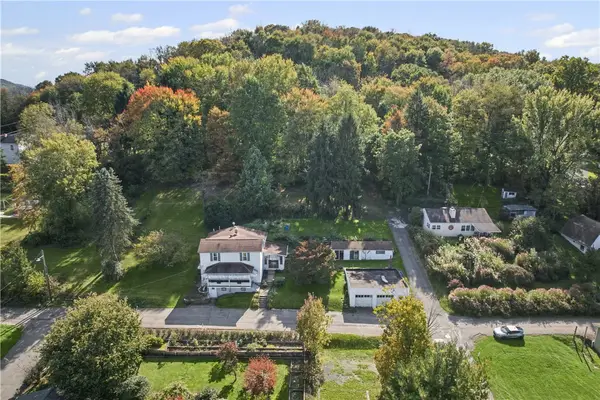 $159,900Active3 beds 2 baths1,920 sq. ft.
111 4th Avenue, Beaver Falls, PA 15010
MLS# 1779690Listed by: RE/MAX SELECT REALTY - New
 $125,000Active3 beds 1 baths1,290 sq. ft.
470 Braden School Rd., Beaver Falls, PA 15010
MLS# 1779274Listed by: EXP REALTY LLC - New
 $149,900Active2 beds 2 baths
3005 21 St. Ave., Beaver Falls, PA 15010
MLS# 1779491Listed by: COLDWELL BANKER REALTY


Protect your home and budget from life's surprises with an Assurant Home Warranty, backed by a partner that supports you through every step of homeownership. Explore Plans.
©2026 Century 21 Real Estate LLC. All rights reserved. CENTURY 21®, the CENTURY 21 Logo and C21® are service marks owned by Century 21 Real Estate LLC. Century 21 Real Estate LLC fully supports the principles of the Fair Housing Act and the Equal Opportunity Act. Each office is independently owned and operated. Listing information is deemed reliable but not guaranteed accurate.