819 2nd Avenue, Beaverdale, PA 15921
Local realty services provided by:CENTURY 21 All Service, Inc.
Listed by:
 Danielle Zahurak(814) 269 - 3491CENTURY 21 All Service, Inc.
Office: century 21 all service, inc.
MLS#:96041983
Source:PA_CSAR
Price summary
- Price:$129,900
- Price per sq. ft.:$66.79
About this home
Immaculate and exceptional, this 4-bedroom, 2-story home in the Forest Hills School District is meticulously maintained. Built with solid plaster walls, the property features major updates including a newer roof, windows, soffit, fascia, a reconstructed chimney, upgraded 200-amp wiring, and efficient 3-zone hot water heat. The main floor offers a large eat-in kitchen with a deep pantry, a formal dining room, a flexible office/sitting room, and a spacious living room with breathtaking views. Upstairs holds three large bedrooms with double closets and a full bath with tile-surround and large tub. The walkout lower level is perfectly set up as an in-law suite or entertainment space, featuring a private entrance, a second kitchen and dining area, a living room, and a fourth bedroom. This home sits on a 0.22-acre double lot with a fenced yard. The view is breathtaking from the rear covered porch. You also have a covered patio in the front as well as a heated and insulated shed with electricity. This home is immaculate and has been extremely well cared for, only ever being in the ownership of one family....
Contact an agent
Home facts
- Listing ID #:96041983
- Added:98 day(s) ago
- Updated:September 30, 2026 at 09:21 AM
Rooms and interior
- Bedrooms:4
- Total bathrooms:2
- Full bathrooms:2
- Flooring:Carpet, Ceramic Tile, Linoleum
- Kitchen Description:Dishwasher, Eat-in Kitchen, Range Hood
- Basement Description:Finished, Full Basement
- Living area:1,945 sq. ft.
Heating and cooling
- Cooling:Ceiling Fans, Window Unit(s)
- Heating:Hot Water
Structure and exterior
- Roof:Shingle
- Building area:1,945 sq. ft.
- Lot area:0.22 Acres
- Lot Features:More Than One Lot, Rectangular
- Construction Materials:Aluminum Siding
- Exterior Features:Covered Porch, Fenced Yard, Patio, Shed/Utility Building
- Levels:2 Story
Utilities
- Water:Public
- Sewer:Public Sewer
Finances and disclosures
- Price:$129,900
- Price per sq. ft.:$66.79
- Tax amount:$676 (2026)
Features and amenities
- Amenities:Separate Dining Room, Walk-up Attic, Walkout
Parking
- Parking description:On Street
New listings near 819 2nd Avenue
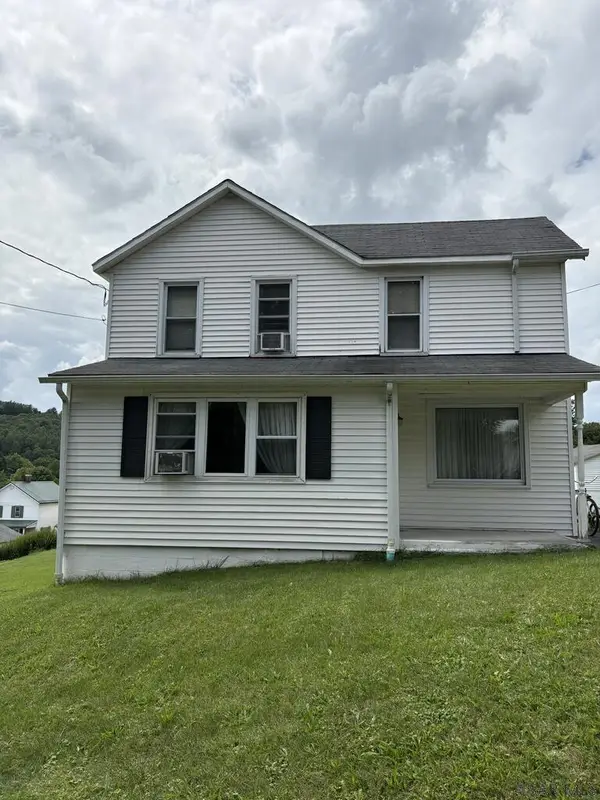 $60,000Pending3 beds 1 baths1,482 sq. ft.
661 Stewart St, Beaverdale, PA 15921
MLS# 96042317Listed by: REALTY ONE GROUP LANDMARK JOHNSTOWN
 $129,900Pending4 beds 2 baths1,945 sq. ft.
819 2nd Avenue, Beaverdale, PA 15921
MLS# 96041983Listed by: CENTURY 21 ALL SERVICE, INC.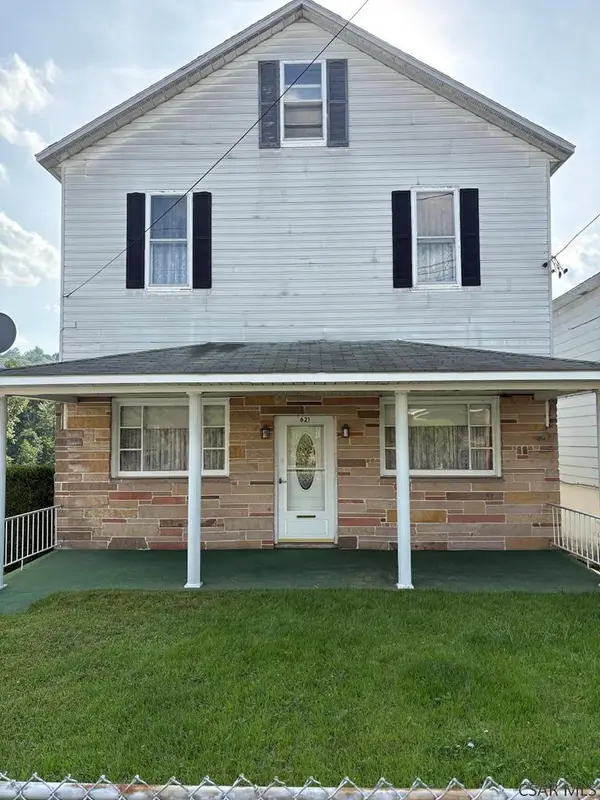 $65,000Pending-- beds -- baths1,685 sq. ft.
621 Cedar St, Beaverdale, PA 15921
MLS# 96041974Listed by: REALTY ONE GROUP LANDMARK JOHNSTOWN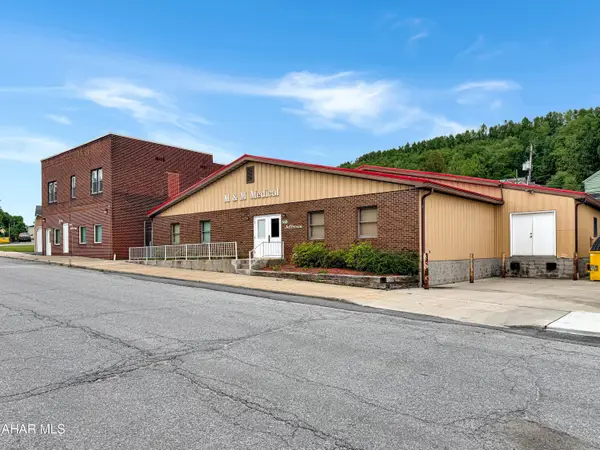 $265,000Active-- beds 4 baths12,098 sq. ft.
518 Jefferson Avenue, Beaverdale, PA 15921
MLS# 80279Listed by: HOWARD HANNA BARDELL REALTY ALTOONA $113,000Pending3 beds 1 baths1,238 sq. ft.
1072 Beaver Run Avenue, Sidman, PA 15955
MLS# 96041501Listed by: CENTURY 21 ALL SERVICE, INC.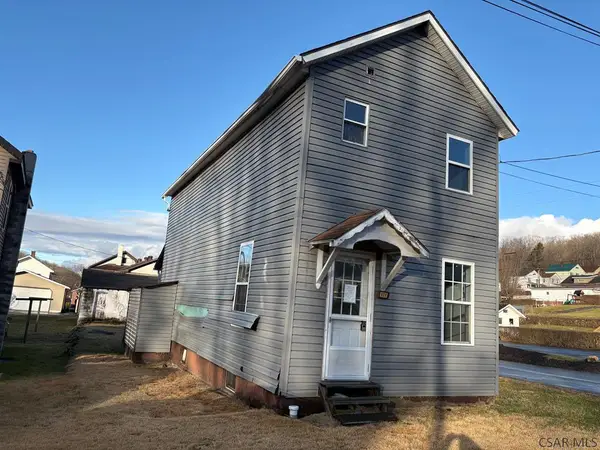 $15,000Pending3 beds 1 baths1,280 sq. ft.
629 Stewart Street, Beaverdale, PA 15921
MLS# 96037881Listed by: CENTURY 21 ALL SERVICE, INC.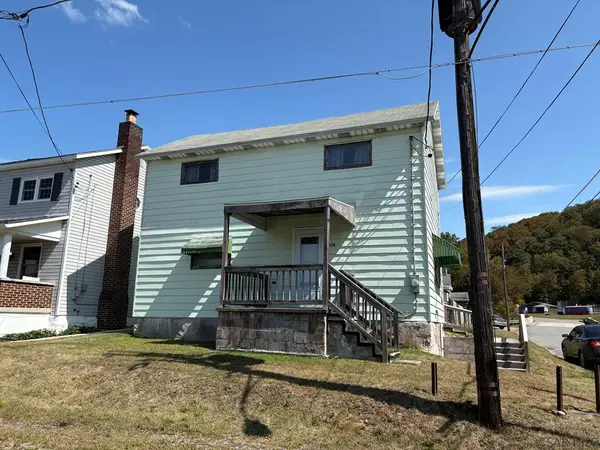 $39,900Pending3 beds 1 baths1,008 sq. ft.
638 Stewart Street, Beaverdale, PA 15921
MLS# 96037486Listed by: CENTURY 21 ALL SERVICE, INC. $178,500Pending3 beds 1 baths1,224 sq. ft.
843 Washington Avenue, Sidman, PA 15955
MLS# 62476Listed by: BHHS PREFERRED SOMERSET


Protect your home and budget from life's surprises with an Assurant Home Warranty, backed by a partner that supports you through every step of homeownership. Explore Plans.
©2026 Century 21 Real Estate LLC. All rights reserved. CENTURY 21®, the CENTURY 21 Logo and C21® are service marks owned by Century 21 Real Estate LLC. Century 21 Real Estate LLC fully supports the principles of the Fair Housing Act and the Equal Opportunity Act. Each office is independently owned and operated. Listing information is deemed reliable but not guaranteed accurate.