
229 S Thomas Street, Bedford, PA 15522
Local realty services provided by:CENTURY 21 Strayer & Associates, Inc.
Listed by: betty everly
Office: charis realty group bedford
MLS#:81321
Source:PA_AHAR
Price summary
- Price:$365,000
- Price per sq. ft.:$165.91
About this home
Historic Charm Meets Modern Comfort in Downtown Bedford! Built in 1894 and located in the heart of Bedford's historic district, this beautiful Colonial-style home offers the character and craftsmanship of a historic property with numerous modern updates. The brick front and inviting front porch create a welcoming first impression, while the porch provides a wonderful place to sit, relax, and enjoy the charm of downtown Bedford.
Inside, the home features three bedrooms, two full bathrooms, and a convenient half bath. The spacious primary bedroom includes a walk-in closet and a newly renovated private primary bathroom. The kitchen has been completely renovated with quartz countertops, new appliances, and modern finishes. A new first-floor laundry and mudroom area adds convenience and functionality for everyday living.
Modern improvements include new mini-split systems providing efficient heating and cooling, along with natural gas hot water and furnace. Outside, enjoy a private yard and a detached garage with its own parking area. The garage currently features a hot tub, creating an additional space for relaxation or entertaining.
This distinctive historic home offers the best of both worlds--timeless Bedford architecture and character combined with thoughtfully updated amenities. Conveniently located in downtown Bedford, this property is within easy reach of local shops, restaurants, and community amenities....
Contact an agent
Home facts
- Year built:1894
- Subdivision & Development:None
- Listing ID #:81321
- Added:1 day(s) ago
- Updated:September 20, 2026 at 02:57 PM
Rooms and interior
- Bedrooms:3
- Total bathrooms:3
- Full bathrooms:2
- Half bathrooms:1
- Rooms Total:10
- Flooring:Carpet, Ceramic Tile, Luxury Vinyl, Wood
- Kitchen Description:Dishwasher, Disposal, Microwave, Oven, Range, Refrigerator
- Basement Description:Partial
- Living area:2,200 sq. ft.
Heating and cooling
- Cooling:Central Air, Wall Unit(s)
- Heating:Hot Water, Natural Gas
- Central air:Yes
Structure and exterior
- Year built:1894
- Building area:2,200 sq. ft.
- Lot area:0.22 Acres
- Lot Features:Cleared, Level, Wooded
- Architectural Style:Colonial
- Construction Materials:Brick, Vinyl Siding
- Exterior Features:Covered, Garden, Patio, Porch, Private Yard
- Foundation Description:Stone
Utilities
- Water:Public
- Sewer:Public Sewer, Sewer Connected
Finances and disclosures
- Price:$365,000
- Price per sq. ft.:$165.91
- Tax amount:$1,500 (2026)
Features and amenities
- Appliances:Dryer, Microwave, Oven, Range, Refrigerator, Washer
- Laundry features:Dryer, Washer
Parking
- Garage:Yes
- Garage spaces:1
New listings near 229 S Thomas Street
- New
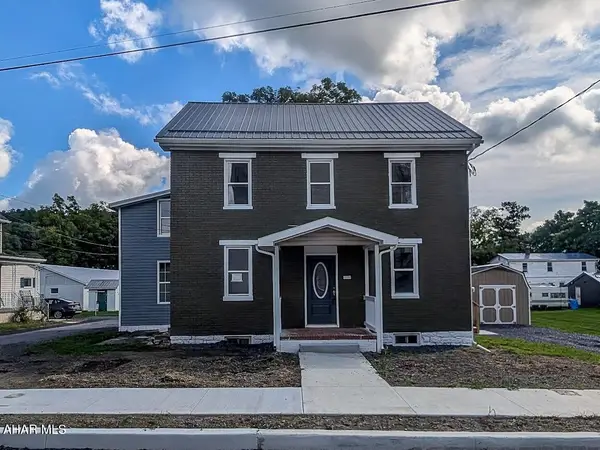 $279,000Active4 beds 3 baths2,267 sq. ft.
210 N Thomas Street, Bedford, PA 15522
MLS# 81259Listed by: CHARIS REALTY GROUP BEDFORD - New
 $200,000Active2 beds 2 baths2,161 sq. ft.
622 Country Ridge Road, Bedford, PA 15522
MLS# 81247Listed by: COLDWELL BANKER PREMIER  $179,900Pending2 beds 1 baths997 sq. ft.
234 S Thomas Street, Bedford, PA 15522
MLS# 81219Listed by: HOWARD HANNA BARDELL REALTY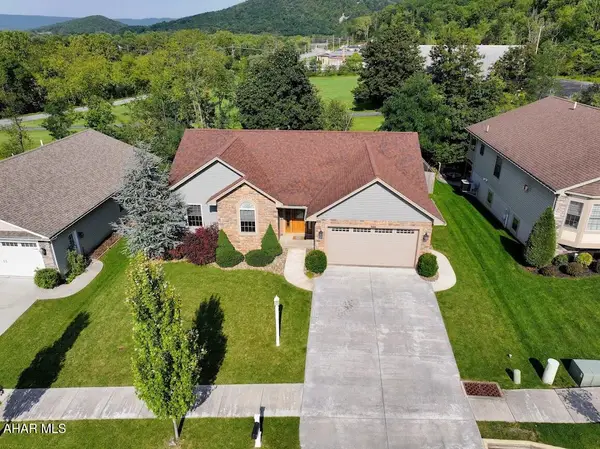 $459,000Active3 beds 2 baths1,558 sq. ft.
346 Highland Drive, Bedford, PA 15522
MLS# 81174Listed by: CHARIS REALTY GROUP BEDFORD $279,000Active3 beds 3 baths1,741 sq. ft.
323 S Bedford St, BEDFORD, PA 15522
MLS# PABD2003464Listed by: COLDWELL BANKER REALTY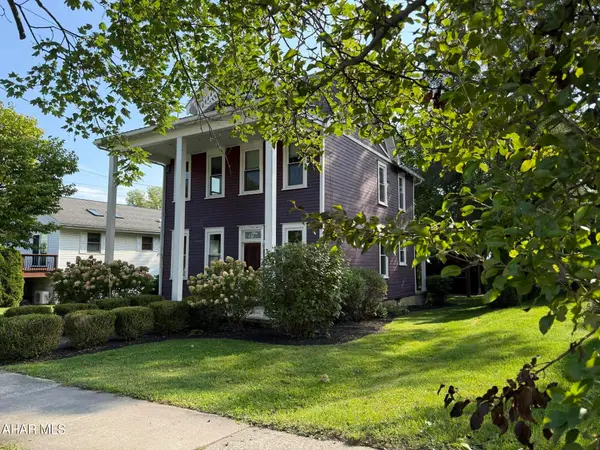 $239,000Pending3 beds 1 baths1,627 sq. ft.
507 S Richard Street, Bedford, PA 15522
MLS# 81125Listed by: RE/MAX OLDE TOWNE REALTY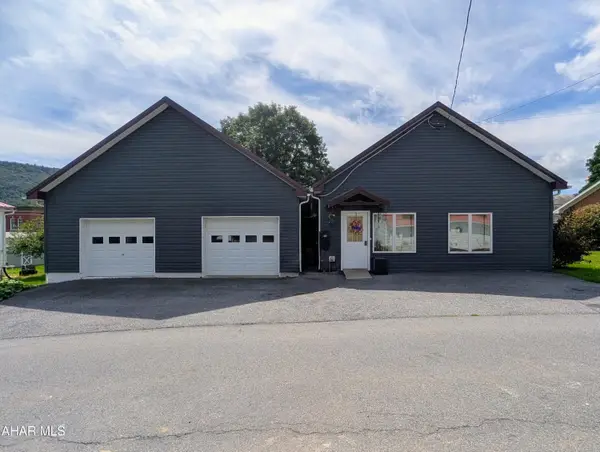 $175,000Pending2 beds 1 baths1,052 sq. ft.
416 E Vondersmith Avenue, Bedford, PA 15522
MLS# 81099Listed by: CHARIS REALTY GROUP BEDFORD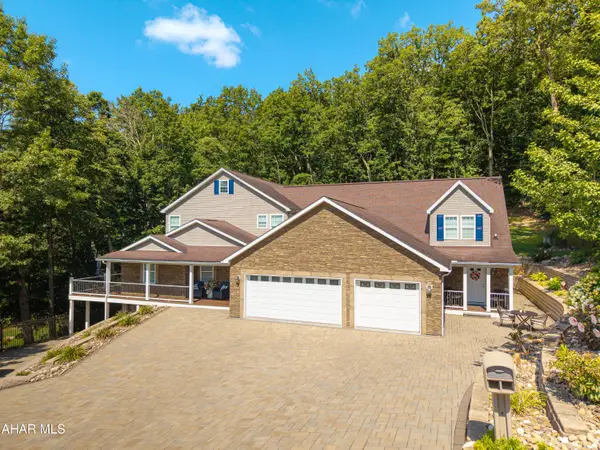 $1,050,000Active6 beds 7 baths5,424 sq. ft.
417 Forbes Road, Bedford, PA 15522
MLS# 81004Listed by: HOWARD HANNA BARDELL REALTY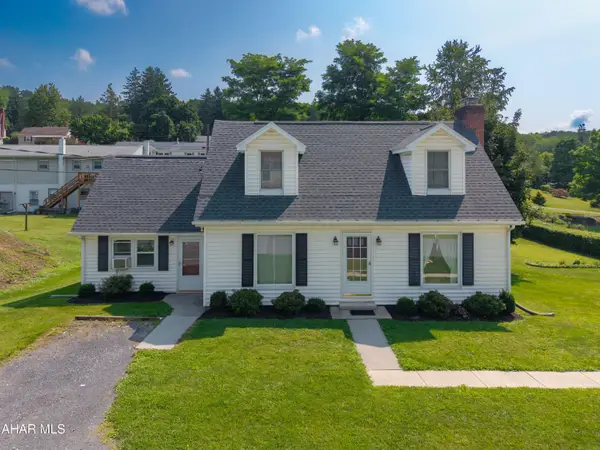 $249,900Pending4 beds 3 baths1,984 sq. ft.
176 Orchard Way, Bedford, PA 15522
MLS# 81002Listed by: HOWARD HANNA BARDELL REALTY


Protect your home and budget from life's surprises with an Assurant Home Warranty, backed by a partner that supports you through every step of homeownership. Explore Plans.
©2026 Century 21 Real Estate LLC. All rights reserved. CENTURY 21®, the CENTURY 21 Logo and C21® are service marks owned by Century 21 Real Estate LLC. Century 21 Real Estate LLC fully supports the principles of the Fair Housing Act and the Equal Opportunity Act. Each office is independently owned and operated. Listing information is deemed reliable but not guaranteed accurate.