
138 Archers Glen Rd, Bellefonte, PA 16823
Local realty services provided by:CENTURY 21 Dale Realty Co.
138 Archers Glen Rd,Bellefonte, PA 16823
$529,900
- 4 Beds
- 4 Baths
- 2,950 sq. ft.
- Single family
- Pending
Listed by: john curtin iii
Office: john curtin iii real estate
MLS#:PACE2518916
Source:BRIGHTMLS
Price summary
- Price:$529,900
- Price per sq. ft.:$179.63
- Monthly HOA dues:$5.83
About this home
Custom Home with Nearly 1,084 Sq Ft Garage & Exceptional Outdoor Living
Welcome to this thoughtfully designed custom home in the highly desirable Deerhaven neighborhood, a Dave Lingle–built home known for quality craftsmanship. From the nearly 1,084 sq ft heated garage to the sunroom with fireplace and inviting outdoor living spaces, this home offers a great balance of quality, functionality, and was built for your comfort and enjoyment all thru the year.
Located at the entrance of this sidewalk-lined community, the home features mature landscaping, professional landscape lighting, and a welcoming covered front porch with swing.
Inside, 9-foot ceilings, solid wood doors, and a bright, open layout create a warm and comfortable
atmosphere. The kitchen is both functional and timeless, offering cherry cabinetry, granite countertops, a large island with butcher block top, and hardwood flooring that flows into the dining area.
A standout feature of the main level is the sunroom with a cozy fireplace—perfect for year-round enjoyment. The first floor also includes a flexible bedroom with a full bath, ideal for guests, a home office, or multi-generational living, along with convenient first-floor laundry.
Upstairs, the spacious primary suite provides a peaceful retreat with a walk-in closet and a well-appointed bath featuring a jetted tub and a luxury double-headed shower. Two additional bedrooms and a full bath complete the second floor.
A unique design feature includes additional access points from each second-floor bedroom closet, offering enhanced flexibility and an added layer of safety.
The finished lower level expands your living space with a bar area, home theater system, a convenient half bath, and a full-length storage closet spanning the width of the home.
The heated, oversized four-car garage offers overhead storage, direct basement access, and a rear garage door for easy access to lawn equipment—providing nearly 1,084 square feet of space and ideal for vehicles, storage, or hobby use. Additional storage includes attic space, and the widened driveway provides ample parking.
Outdoor living is equally inviting, with a sun-filled deck featuring a built-in bar area, a paver patio, and a dedicated fire pit area—perfect for relaxing evenings or entertaining. The flat, usable yard and storage shed add even more functionality.
Recent updates include a newer HVAC system and beautifully updated bathrooms and basement carpet.
Storage Shed for extra storage.
Walker Township Water Association Fee is a one time payment of $250. to join.
Contact Listing Agent for your appointment to schedule a showing....
Contact an agent
Home facts
- Year built:2012
- Subdivision & Development:DEERHAVEN
- Listing ID #:PACE2518916
- Added:81 day(s) ago
- Updated:August 03, 2026 at 08:36 AM
Rooms and interior
- Bedrooms:4
- Total bathrooms:4
- Full bathrooms:3
- Half bathrooms:1
- Dining Description:Dining Area
- Bathrooms Description:Bathroom 1, Bathroom 2, Primary Bathroom
- Kitchen Description:Carpet, Disposal, Energy Efficient Appliances, Kitchen - Island, Upgraded Countertops
- Bedroom Description:Additional Bedroom, Carpet, Primary Bedroom
- Basement:Yes
- Basement Description:Fully Finished, Heated, Interior Access
- Living area:2,950 sq. ft.
Heating and cooling
- Cooling:Heat Pump(s)
- Heating:Electric, Heat Pump - Electric BackUp
Structure and exterior
- Roof:Shingle
- Year built:2012
- Building area:2,950 sq. ft.
- Lot area:0.36 Acres
- Lot Features:Landscaping, Level, Rear Yard, Road Frontage, Suburban
- Architectural Style:Traditional
- Construction Materials:Vinyl Siding
- Exterior Features:BBQ Grill, Patio(s), Sidewalks, Street Lights
- Foundation Description:Block
- Levels:2 Stories
Schools
- High school:BELLEFONTE AREA
- Middle school:BELLEFONTE AREA
- Elementary school:MARION-WALKER
Utilities
- Water:Public
- Sewer:Public Sewer
Finances and disclosures
- Price:$529,900
- Price per sq. ft.:$179.63
- Tax amount:$4,997 (2025)
Features and amenities
- Laundry features:Laundry
- Amenities:Carpet, Window Treatments
Parking
- Parking description:Additional Storage Area, Attached Garage, Garage - Front Entry, Garage - Side Entry, Garage Door Opener, Oversized, Paved Driveway, Private
- Garage:Yes
- Garage spaces:4
New listings near 138 Archers Glen Rd
- New
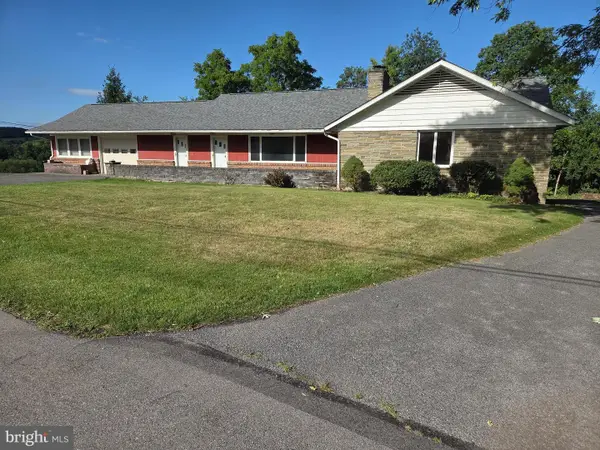 $349,000Active3 beds 2 baths2,256 sq. ft.
1215 Sylvan Cir, BELLEFONTE, PA 16823
MLS# PACE2520048Listed by: JOHN CURTIN III REAL ESTATE - New
 $359,000Active4 beds 3 baths2,432 sq. ft.
112 Hillside Dr, BELLEFONTE, PA 16823
MLS# PACE2520046Listed by: LINN REALTY  $250,000Pending2 beds 3 baths1,648 sq. ft.
209 Pebble Ln, BELLEFONTE, PA 16823
MLS# PACE2520020Listed by: KISSINGER, BIGATEL & BROWER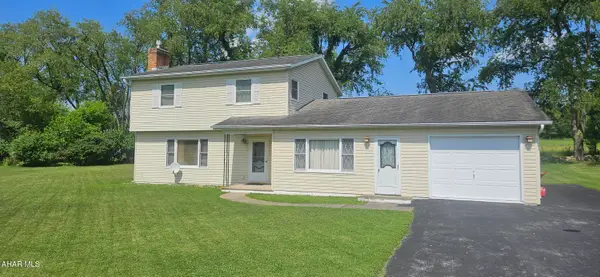 $269,900Pending3 beds 2 baths1,944 sq. ft.
1152 Blue Spruce Drive, Bellefonte, PA 16823
MLS# 80802Listed by: STULTZ REAL ESTATE- New
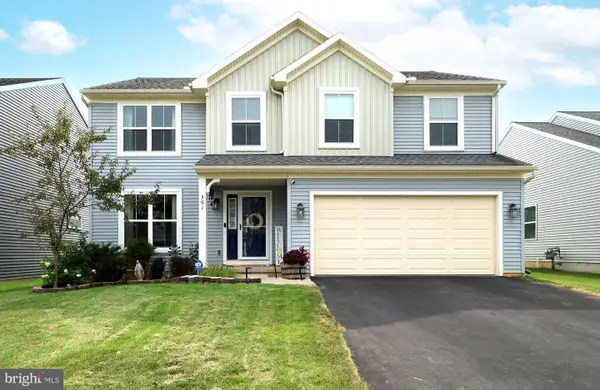 $459,900Active4 beds 3 baths2,140 sq. ft.
301 Amberleigh Ln, BELLEFONTE, PA 16823
MLS# PACE2519888Listed by: KISSINGER, BIGATEL & BROWER - New
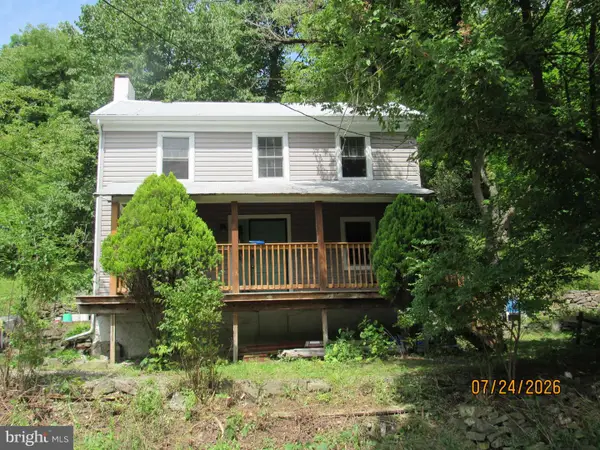 $153,900Active3 beds 1 baths1,240 sq. ft.
1127 Axemann Rd, BELLEFONTE, PA 16823
MLS# PACE2519992Listed by: LINN REALTY 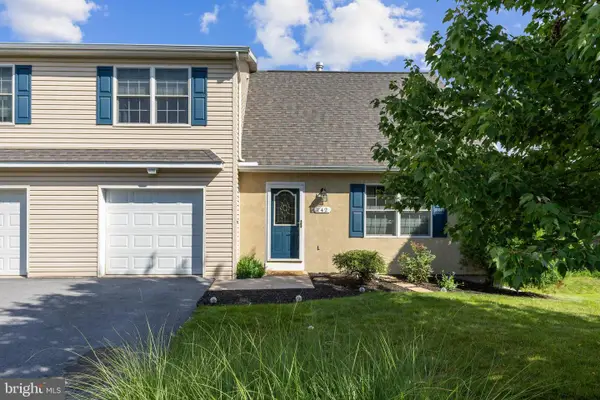 $299,000Pending3 beds 3 baths1,584 sq. ft.
142 Faust Cir, BELLEFONTE, PA 16823
MLS# PACE2519976Listed by: KISSINGER, BIGATEL & BROWER- New
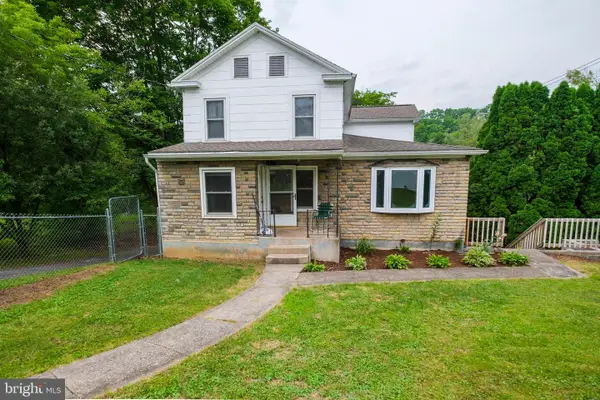 $299,000Active3 beds 2 baths1,773 sq. ft.
815 W Water St, BELLEFONTE, PA 16823
MLS# PACE2519944Listed by: RE/MAX CENTRE REALTY 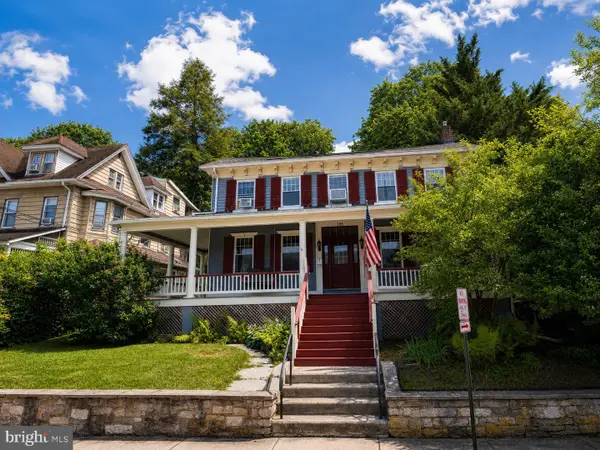 $275,900Active4 beds 2 baths1,992 sq. ft.
138 W Logan St, BELLEFONTE, PA 16823
MLS# PACE2519922Listed by: RE/MAX CENTRE REALTY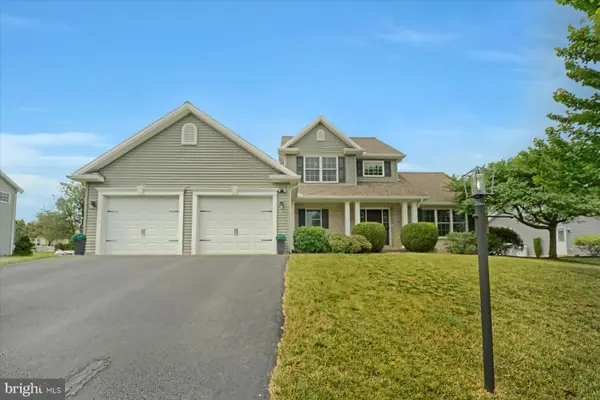 $549,900Pending3 beds 4 baths3,262 sq. ft.
256 Jefferson Cir, BELLEFONTE, PA 16823
MLS# PACE2519914Listed by: KELLER WILLIAMS ADVANTAGE REALTY


Protect your home and budget from life's surprises with an Assurant Home Warranty, backed by a partner that supports you through every step of homeownership. Explore Plans.
©2026 Century 21 Real Estate LLC. All rights reserved. CENTURY 21®, the CENTURY 21 Logo and C21® are service marks owned by Century 21 Real Estate LLC. Century 21 Real Estate LLC fully supports the principles of the Fair Housing Act and the Equal Opportunity Act. Each office is independently owned and operated. Listing information is deemed reliable but not guaranteed accurate.