
112 Hillside Dr, Bellefonte, PA 16823
Local realty services provided by:CENTURY 21 Above and Beyond
112 Hillside Dr,Bellefonte, PA 16823
$359,000
- 4 Beds
- 3 Baths
- 2,432 sq. ft.
- Single family
- Pending
Listed by: roland fisher
Office: linn realty
MLS#:PACE2520046
Source:BRIGHTMLS
Price summary
- Price:$359,000
- Price per sq. ft.:$147.62
About this home
4 bedroom, 3 bathroom home located in the Crestview Development in Benner Township. refreshing and move in ready home sitting on a Cul De Sac which overlooks a farm enrolled in Ag preservation program. 112 Hillside Drive offers a large kitchen/dinning area which flows into living room. 3 bedrooms and 2 full bathrooms on the main living floor. The walk out basement has a beautiful family with plenty of natural light , french glass door leading to the rear yard. Enjoy the newly installed treated rear porch. Home is heat and cooled by Heat pump , there is also a L.P. Gas burning stove in family room. Plenty of parking for several cars and an additional paved parking area for your RV Camper.
Contact an agent
Home facts
- Year built:1981
- Subdivision & Development:CRESTVIEW
- Listing ID #:PACE2520046
- Added:47 day(s) ago
- Updated:September 18, 2026 at 07:52 AM
Rooms and interior
- Bedrooms:4
- Total bathrooms:3
- Full bathrooms:3
- Flooring:Carpet, Ceramic Tile, Engineered Wood, Laminate Plank
- Dining Description:Combination Kitchen/Dining
- Bathrooms Description:Bathroom 1, Bathroom 2, Bathroom 3
- Kitchen Description:Carpet, Dishwasher, Kitchen - Island, Oven/Range - Electric, Refrigerator, Water Heater
- Bedroom Description:Carpet
- Basement:Yes
- Basement Description:Full, Heated, Outside Entrance, Rear Entrance, Side Entrance, Windows, Workshop
- Living area:2,432 sq. ft.
Heating and cooling
- Cooling:Central A/C
- Heating:90% Forced Air, Baseboard - Electric, Electric, Forced Air, Heat Pump(s), Propane - Leased
Structure and exterior
- Roof:Shingle
- Year built:1981
- Building area:2,432 sq. ft.
- Lot area:0.7 Acres
- Lot Features:Suburban
- Architectural Style:Bi-level, Split Foyer
- Construction Materials:Block, Brick Front, CPVC/PVC, Concrete, Frame, Stick Built, Tile, Vinyl Siding
- Exterior Features:Outbuilding(s)
- Foundation Description:Block
- Levels:2 Stories
Schools
- High school:BELLEFONTE AREA
- Middle school:BELLEFONTE AREA
- Elementary school:BELLEFONTE
Utilities
- Water:Well-Shared
- Sewer:Public Sewer
Finances and disclosures
- Price:$359,000
- Price per sq. ft.:$147.62
- Tax amount:$3,097 (2026)
Features and amenities
- Laundry features:Laundry
- Amenities:200+ Amp Service, Carpet
Parking
- Parking description:Asphalt Driveway, Paved Driveway, Paved Parking
New listings near 112 Hillside Dr
- Coming SoonOpen Thu, 6 to 7:30pm
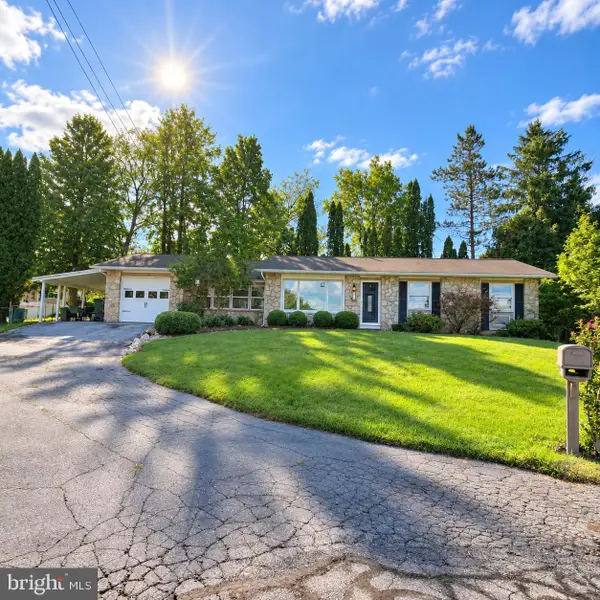 $279,900Coming Soon3 beds 1 baths1,287 sq. ft.
178 Bel Air Hills Rd, BELLEFONTE, PA 16823
MLS# PACE2520588Listed by: PERRY WELLINGTON REALTY, LLC - New
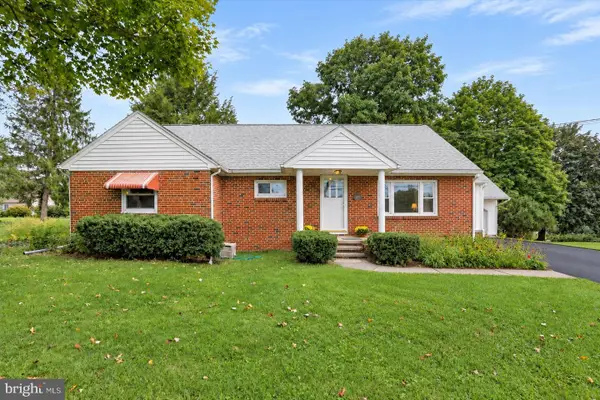 $299,000Active5 beds 3 baths2,200 sq. ft.
107 Serge St, BELLEFONTE, PA 16823
MLS# PACE2520616Listed by: KELLER WILLIAMS ADVANTAGE REALTY - Open Sun, 12 to 1:30pmNew
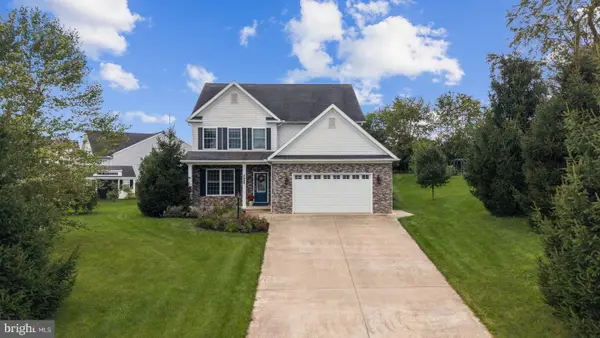 $599,999Active5 beds 4 baths3,228 sq. ft.
186 Teasel Way, BELLEFONTE, PA 16823
MLS# PACE2520624Listed by: KISSINGER, BIGATEL & BROWER - Open Sun, 11:30am to 1pmNew
 $389,000Active3 beds 2 baths2,184 sq. ft.
472 Nilson Rd, BELLEFONTE, PA 16823
MLS# PACE2520536Listed by: RE/MAX CENTRE REALTY - New
 $60,000Active3 beds 1 baths1,584 sq. ft.
317 E Lamb Street, Bellefonte, PA 16823
MLS# 81228Listed by: PERRY WELLINGTON REALTY, LLC - Open Sun, 11am to 12:30pmNew
 $469,900Active4 beds 3 baths2,750 sq. ft.
730 W Lamb St, BELLEFONTE, PA 16823
MLS# PACE2520544Listed by: KELLER WILLIAMS ADVANTAGE REALTY - Open Sun, 1 to 2:30pmNew
 $425,000Active4 beds 3 baths2,567 sq. ft.
220 Reichenbaugh Ln, BELLEFONTE, PA 16823
MLS# PACE2520534Listed by: KISSINGER, BIGATEL & BROWER - Open Sun, 11:30am to 1pmNew
 $625,000Active4 beds 3 baths2,438 sq. ft.
1324 Joanna Dr, BELLEFONTE, PA 16823
MLS# PACE2520348Listed by: RE/MAX CENTRE REALTY  $249,900Pending2 beds 2 baths1,622 sq. ft.
315 Chadham Ct, BELLEFONTE, PA 16823
MLS# PACE2520526Listed by: KISSINGER, BIGATEL & BROWER- New
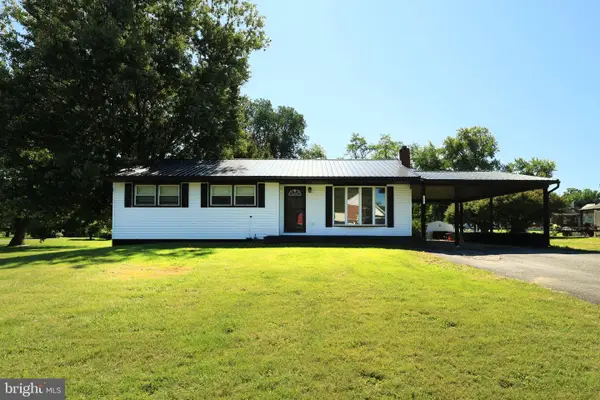 $289,000Active3 beds 1 baths1,104 sq. ft.
217 Old 220 Rd, BELLEFONTE, PA 16823
MLS# PACE2520516Listed by: REALTY ONE GROUP LANDMARK


Protect your home and budget from life's surprises with an Assurant Home Warranty, backed by a partner that supports you through every step of homeownership. Explore Plans.
©2026 Century 21 Real Estate LLC. All rights reserved. CENTURY 21®, the CENTURY 21 Logo and C21® are service marks owned by Century 21 Real Estate LLC. Century 21 Real Estate LLC fully supports the principles of the Fair Housing Act and the Equal Opportunity Act. Each office is independently owned and operated. Listing information is deemed reliable but not guaranteed accurate.