
1706 Gibson Rd, Bensalem, PA 19020
Local realty services provided by:CENTURY 21 Norris - Valley Forge
1706 Gibson Rd,Bensalem, PA 19020
$364,900
- 2 Beds
- 2 Baths
- 1,137 sq. ft.
- Townhouse
- Active
Listed by: james gorecki
Office: premium realty castor inc
MLS#:PABU2135348
Source:BRIGHTMLS
Price summary
- Price:$364,900
- Price per sq. ft.:$320.93
About this home
With a commitment to comfort and elegance, this residence is designed to provide a warm and inviting atmosphere, perfect for creating cherished memories. Step inside to discover a thoughtfully laid-out interior featuring two spacious bedrooms and two full bathrooms, ensuring ample space for relaxation and privacy. The primary bath is a true retreat, designed for both functionality and tranquility. The fully carpeted living areas exude warmth, while the dining area invites gatherings and shared meals. Ceiling fans enhance the comfort of your living space, creating a refreshing ambiance year-round. The heart of the home is equipped with high-end appliances, including a built-in microwave, dishwasher, stove, washer, dryer, and refrigerator, making daily tasks effortless. The main floor laundry adds convenience to your routine, allowing you to enjoy more leisure time. Outside, the property boasts charming sidewalks and street lights, enhancing the community's inviting atmosphere. A private patio provides the perfect spot for morning coffee or evening relaxation, while the front yard offers a picturesque view of the beautifully maintained surroundings. Salem Manor is not just a home; it's a lifestyle. The community amenities are designed to enrich your daily life, featuring a clubhouse, fitness center, and a variety of recreational options including pickleball and tennis courts. Enjoy leisurely strolls along the jog/walk path or cozy up with a good book in the library. The community center and party room are perfect for social gatherings, fostering connections with neighbors and friends. This property has undergone significant renovations, with a major update scheduled for 2026, ensuring that it remains a modern and stylish haven. The association fee includes exterior building maintenance, lawn care, snow removal, and trash services, allowing you to enjoy a maintenance-free lifestyle. With convenient access to commuter rail stations and bus stops, this home offers both tranquility and connectivity. Experience the perfect blend of luxury, comfort, and community in this exceptional residence at Salem Manor, where every day feels like a retreat....
Contact an agent
Home facts
- Year built:2003
- Subdivision & Development:SALEM MANOR
- Listing ID #:PABU2135348
- Added:1 day(s) ago
- Updated:November 11, 2026 at 01:25 PM
Rooms and interior
- Bedrooms:2
- Total bathrooms:2
- Full bathrooms:2
- Flooring:Fully Carpeted
- Dining Description:Dining Area
- Bathrooms Description:Primary Bath(s)
- Kitchen Description:Built-In Microwave, Dishwasher, Refrigerator, Stove
- Basement:Yes
- Basement Description:Full, Unfinished
- Living area:1,137 sq. ft.
Heating and cooling
- Cooling:Central A/C
- Heating:Forced Air, Natural Gas
Structure and exterior
- Roof:Shingle
- Year built:2003
- Building area:1,137 sq. ft.
- Lot Features:Front Yard
- Construction Materials:Vinyl Siding
- Exterior Features:Patio(s), Sidewalks, Street Lights
- Foundation Description:Concrete Perimeter
- Levels:1 Story
Schools
- High school:BENSALEM TOWNSHIP
Utilities
- Water:Public
- Sewer:Public Sewer
Finances and disclosures
- Price:$364,900
- Price per sq. ft.:$320.93
- Tax amount:$4,800 (2026)
Features and amenities
- Laundry features:Dryer, Washer
- Amenities:100 Amp Service, Ceiling Fan(s)
Parking
- Parking description:On Street
New listings near 1706 Gibson Rd
- Coming Soon
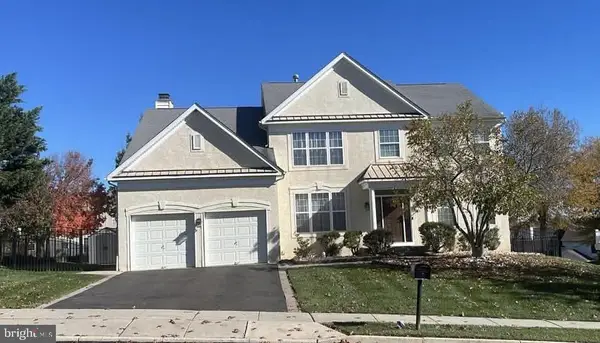 $949,000Coming Soon4 beds 3 baths2,938 sq. ft.
307 Palton Rd, BENSALEM, PA 19020
MLS# PABU2135148Listed by: PALMER MACK REAL ESTATE SERVICES - Coming Soon
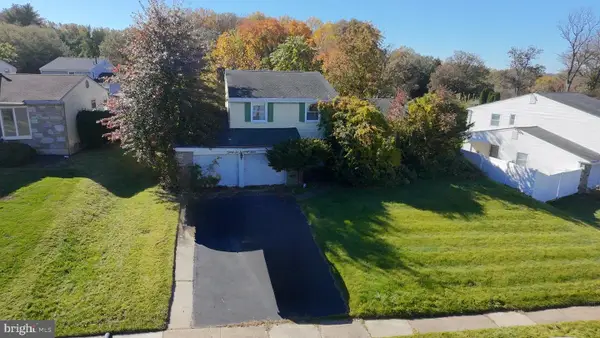 $325,000Coming Soon3 beds 3 baths1,605 sq. ft.
3673 Markham Dr, BENSALEM, PA 19020
MLS# PABU2134852Listed by: KW EMPOWER - Coming Soon
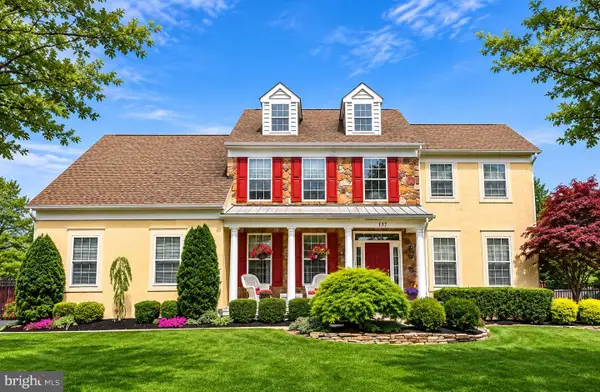 $930,000Coming Soon4 beds 4 baths4,138 sq. ft.
137 Tatham Rd, BENSALEM, PA 19020
MLS# PABU2135168Listed by: EQUITY PENNSYLVANIA REAL ESTATE - Coming Soon
 $499,990Coming Soon3 beds 3 baths1,812 sq. ft.
6605 Senator Ln, BENSALEM, PA 19020
MLS# PABU2134400Listed by: RE/MAX PROPERTIES - New
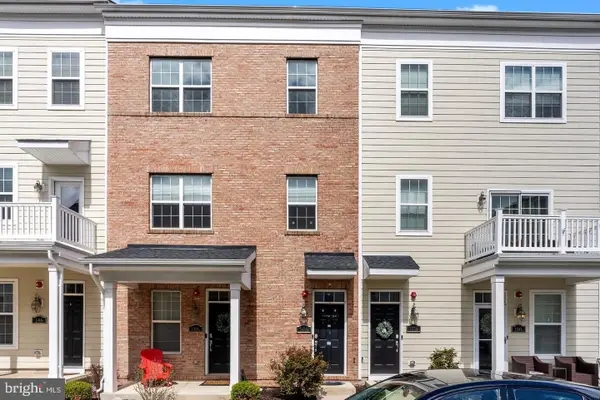 $450,000Active3 beds 3 baths2,153 sq. ft.
148b S Fleet Ct, BENSALEM, PA 19020
MLS# PABU2135004Listed by: EQUITY PENNSYLVANIA REAL ESTATE - New
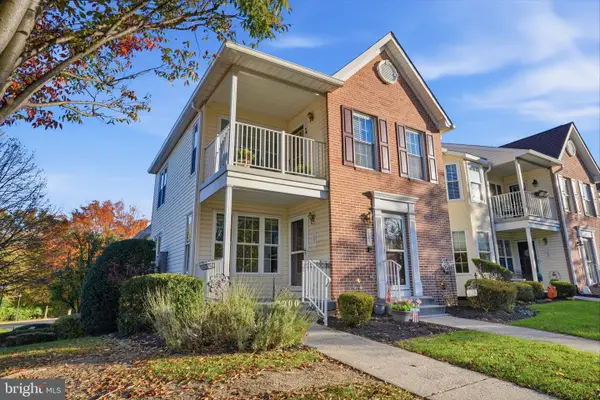 $359,900Active2 beds 3 baths1,137 sq. ft.
1900 Gibson Rd, BENSALEM, PA 19020
MLS# PABU2134998Listed by: KELLER WILLIAMS REAL ESTATE-LANGHORNE - New
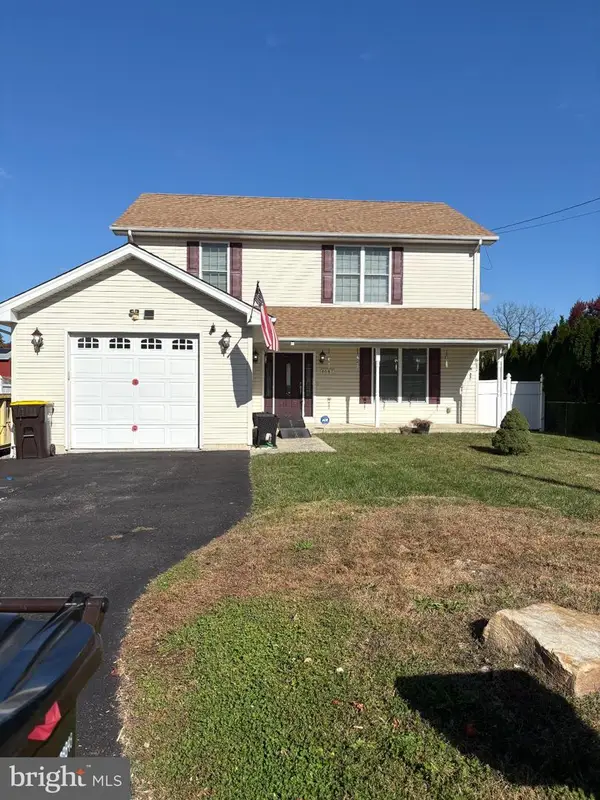 $625,000Active4 beds 3 baths2,304 sq. ft.
4647 Wunder Ave, FEASTERVILLE TREVOSE, PA 19053
MLS# PABU2134830Listed by: RE/MAX ACCESS - Open Sat, 1 to 3pmNew
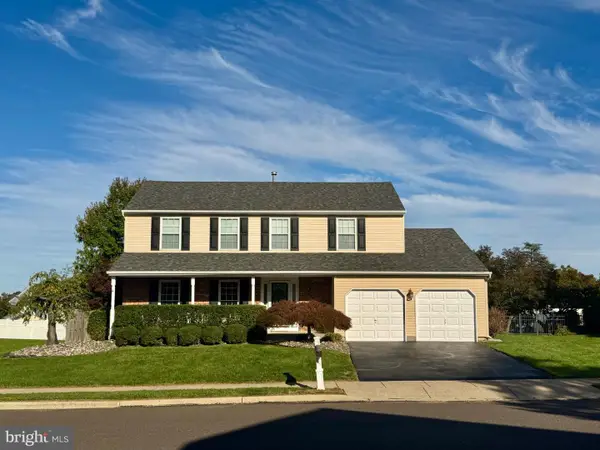 $695,000Active4 beds 3 baths2,462 sq. ft.
6120 Mark Cir, BENSALEM, PA 19020
MLS# PABU2134898Listed by: OWNERENTRY.COM - New
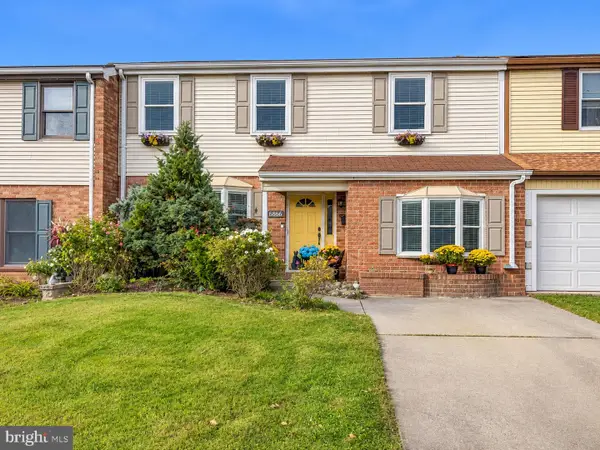 $445,000Active3 beds 3 baths2,120 sq. ft.
6336 Musket Ct, BENSALEM, PA 19020
MLS# PABU2134900Listed by: KELLER WILLIAMS REAL ESTATE-LANGHORNE


Protect your home and budget from life's surprises with an Assurant Home Warranty, backed by a partner that supports you through every step of homeownership. Explore Plans.
©2026 Century 21 Real Estate LLC. All rights reserved. CENTURY 21®, the CENTURY 21 Logo and C21® are service marks owned by Century 21 Real Estate LLC. Century 21 Real Estate LLC fully supports the principles of the Fair Housing Act and the Equal Opportunity Act. Each office is independently owned and operated. Listing information is deemed reliable but not guaranteed accurate.