
6336 Musket Ct, Bensalem, PA 19020
Local realty services provided by:CENTURY 21 Dale Realty Co.
6336 Musket Ct,Bensalem, PA 19020
$445,000
- 3 Beds
- 3 Baths
- 2,120 sq. ft.
- Townhouse
- Active
Listed by: nadine simantov
Office: keller williams real estate-langhorne
MLS#:PABU2134900
Source:BRIGHTMLS
Price summary
- Price:$445,000
- Price per sq. ft.:$209.91
About this home
Welcome to this custom and spacious 3 bedroom, 2.5 bath townhome in Neshaminy Valley, offering a flexible floor plan and thoughtful updates throughout! The main level features a bright living room with wood look tile flooring, decorative wall moldings and recessed lighting, flowing into the formal dining room. The converted garage provides an additional room for an office, cozy den or hobby room, complete with the same updated wood look tile flooring, a bay window and built in cabinetry and shelving. The kitchen offers cream cabinetry, granite countertops, stainless steel appliances, tile backsplash and under cabinet lighting. The breakfast bar opens to a sun filled family room featuring tile flooring, a vaulted ceiling, skylights, walls of windows, custom built in cabinetry and access to the rear deck. The first floor also includes a powder room, a large pantry and a separate laundry room with a GE washer replaced in March 2026 and a GE dryer replaced in November 2025. Upstairs, the primary bedroom features a wall of built in closets and drawers and a private bath with an updated vanity and tiled shower. Two additional bedrooms and an upgraded hall bath with a lovely vanity and seamless glass shower doors complete the upper level. Outside, enjoy a fenced rear yard with expansive Trex decking, a gazebo and a built in storage shed, offering plenty of room for outdoor entertaining. The air conditioning was replaced in 2024. Conveniently located near shopping, dining and major roadways, this home offers space, functionality and plenty of possibilities!...
Contact an agent
Home facts
- Year built:1973
- Subdivision & Development:NESHAMINY VALLEY
- Listing ID #:PABU2134900
- Updated:November 05, 2026 at 02:54 PM
Rooms and interior
- Bedrooms:3
- Total bathrooms:3
- Full bathrooms:2
- Half bathrooms:1
- Flooring:Ceramic Tile, Laminated, Luxury Vinyl Tile
- Dining Description:Dining Room, Formal/Separate Dining Room
- Kitchen Description:Built-In Microwave, Built-In Range, Built-Ins, Combination Kitchen/Living, Dishwasher, Disposal, Pantry, Recessed Lighting, Refrigerator, Stainless Steel Appliances, Upgraded Countertops
- Bedroom Description:Primary Bedroom
- Living area:2,120 sq. ft.
Heating and cooling
- Cooling:Central A/C
- Heating:Forced Air, Natural Gas
Structure and exterior
- Year built:1973
- Building area:2,120 sq. ft.
- Lot area:0.07 Acres
- Architectural Style:Colonial
- Construction Materials:Frame
- Exterior Features:Deck(s), Street Lights
- Foundation Description:Slab
- Levels:2 Stories
Schools
- High school:BENSALEM
- Middle school:SHAFER
- Elementary school:VALLEY
Utilities
- Water:Public
- Sewer:Public Sewer
Finances and disclosures
- Price:$445,000
- Price per sq. ft.:$209.91
- Tax amount:$4,831 (2026)
Features and amenities
- Laundry features:Dryer, Laundry, Washer
- Amenities:Attic, Bay/Bow Windows, Built-Ins, Cable TV, Ceiling Fan(s), Phone, Recessed Lighting, Skylight(s)
Parking
- Parking description:Concrete Driveway
New listings near 6336 Musket Ct
- Coming SoonOpen Sat, 1 to 3pm
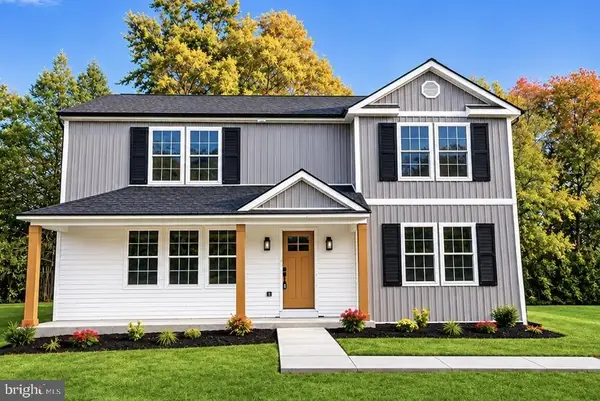 $699,000Coming Soon4 beds 3 baths3,008 sq. ft.
6251 Craig Ave, BENSALEM, PA 19020
MLS# PABU2134638Listed by: EQUITY PENNSYLVANIA REAL ESTATE - Coming Soon
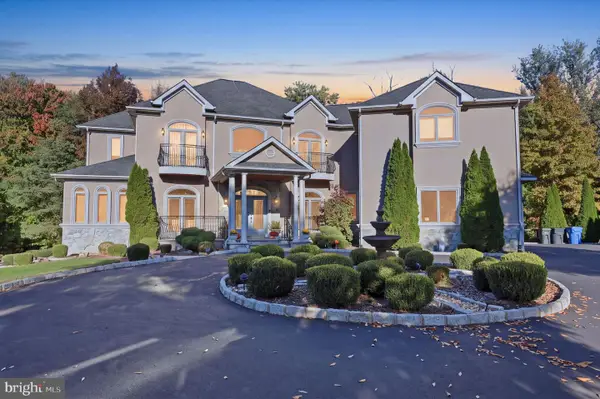 $1,999,900Coming Soon5 beds 6 baths7,163 sq. ft.
1207 Crespo Ln, BENSALEM, PA 19020
MLS# PABU2134624Listed by: KELLER WILLIAMS REAL ESTATE - NEWTOWN - Coming Soon
 $499,990Coming Soon3 beds 3 baths1,812 sq. ft.
6605 Senator Ln, BENSALEM, PA 19020
MLS# PABU2134400Listed by: RE/MAX PROPERTIES - New
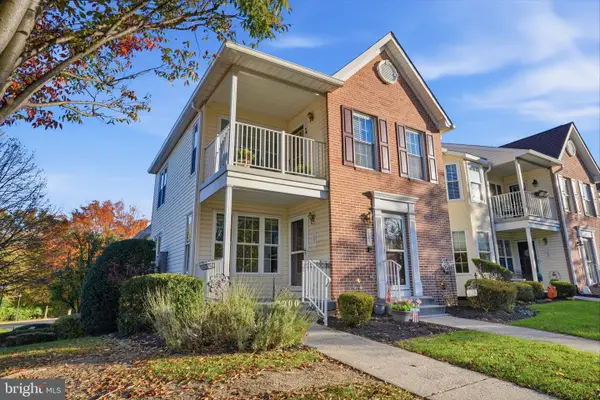 $359,900Active2 beds 3 baths1,137 sq. ft.
1900 Gibson Rd, BENSALEM, PA 19020
MLS# PABU2134998Listed by: KELLER WILLIAMS REAL ESTATE-LANGHORNE - New
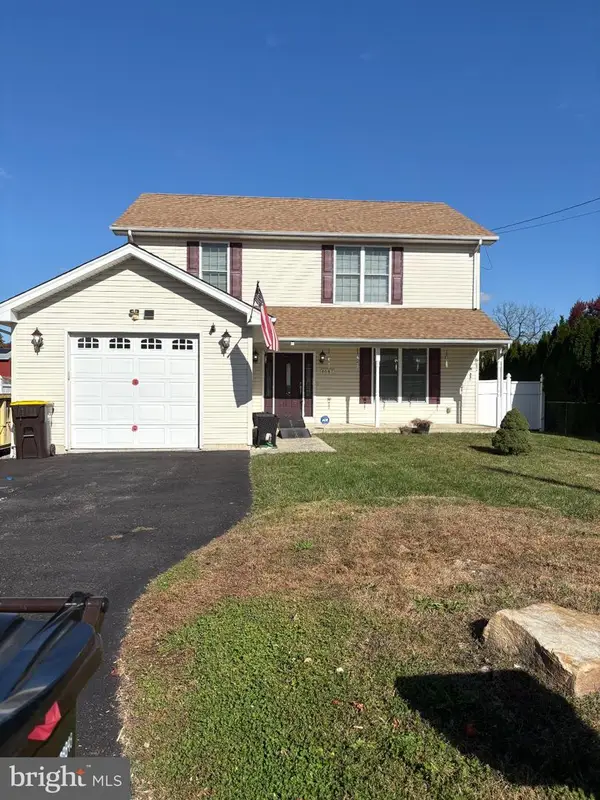 $625,000Active4 beds 3 baths2,304 sq. ft.
4647 Wunder Ave, FEASTERVILLE TREVOSE, PA 19053
MLS# PABU2134830Listed by: RE/MAX ACCESS - New
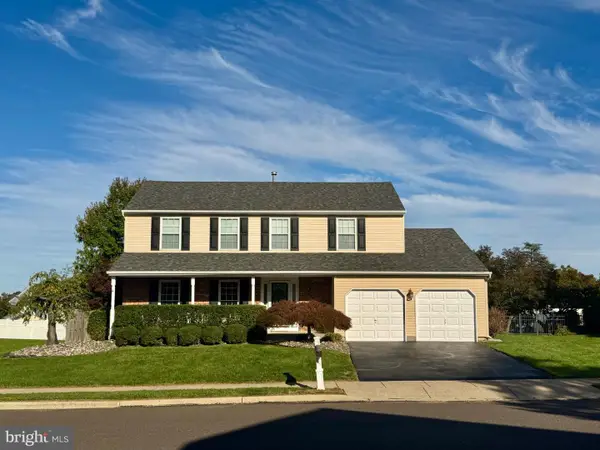 $695,000Active4 beds 3 baths2,462 sq. ft.
6120 Mark Cir, BENSALEM, PA 19020
MLS# PABU2134898Listed by: OWNERENTRY.COM  $99,750Active2 beds 1 baths768 sq. ft.
3225 Lilac Ave #t 3525, FEASTERVILLE TREVOSE, PA 19053
MLS# PABU2133470Listed by: HAMPTON PREFERRED REAL ESTATE INC- New
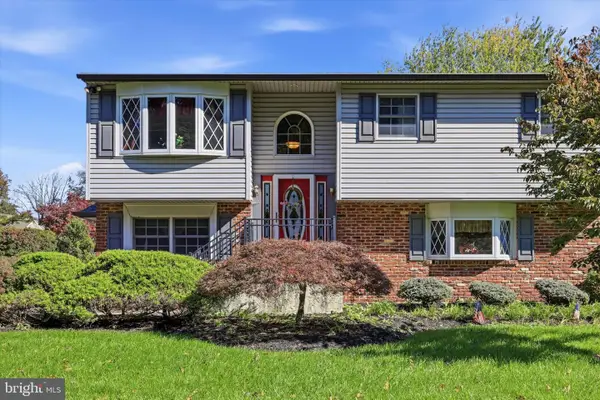 $399,999Active3 beds 2 baths2,083 sq. ft.
1615 Rywal Ln, BENSALEM, PA 19020
MLS# PABU2134252Listed by: BHHS FOX & ROACH-BLUE BELL - New
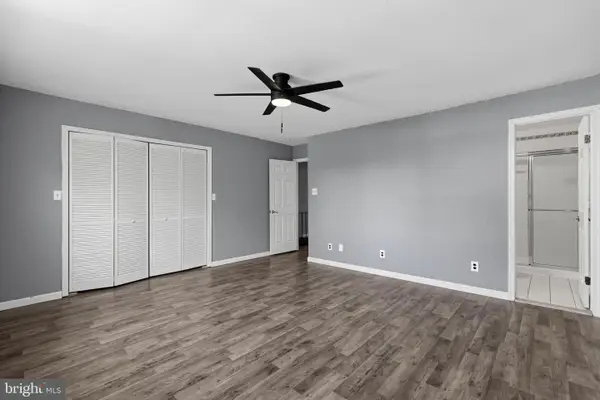 $350,000Active3 beds 3 baths1,520 sq. ft.
5119 Leeward Rd, BENSALEM, PA 19020
MLS# PABU2134724Listed by: PROPERTY MERCHANTS, LLC


Protect your home and budget from life's surprises with an Assurant Home Warranty, backed by a partner that supports you through every step of homeownership. Explore Plans.
©2026 Century 21 Real Estate LLC. All rights reserved. CENTURY 21®, the CENTURY 21 Logo and C21® are service marks owned by Century 21 Real Estate LLC. Century 21 Real Estate LLC fully supports the principles of the Fair Housing Act and the Equal Opportunity Act. Each office is independently owned and operated. Listing information is deemed reliable but not guaranteed accurate.