
6251 Craig Ave, Bensalem, PA 19020
Local realty services provided by:CENTURY 21 Home Team Realty
6251 Craig Ave,Bensalem, PA 19020
$699,000
- 4 Beds
- 3 Baths
- 3,008 sq. ft.
- Single family
- Coming Soon
Listed by: joanne struble, monish r patel
Office: equity pennsylvania real estate
MLS#:PABU2134638
Source:BRIGHTMLS
Price summary
- Price:$699,000
- Price per sq. ft.:$232.38
About this home
Rebuilt from the ground up, this beautifully finished home offers over 3,000 square feet of living space, including the finished basement, with four bedrooms and three full bathrooms. A flexible layout, modern finishes, an expansive flat backyard, and a private driveway accommodating up to six cars make this home ideal for everyday living and entertaining.Step inside to a welcoming family room featuring an electric fireplace and luxury vinyl flooring that continues through the main-level living areas and hallway. The open layout leads to a modern kitchen showcasing stainless steel appliances, quartz countertops, and a stylish backsplash. The adjoining dining area features sliding glass doors opening to the deck and spacious backyard—perfect for outdoor dining, gatherings, and relaxation.A standout feature is the main-floor bedroom and adjacent full bathroom with a modern stall shower, offering flexibility as a primary bedroom option, an in-law arrangement, or comfortable guest accommodations.Upstairs, the spacious primary suite features a walk-in closet and a private bathroom with a double-sink vanity and an oversized walk-in shower. Two additional well-appointed bedrooms share a full hall bathroom, while conveniently located second-floor laundry hookups add everyday practicality.The finished basement provides additional living space with room for a recreation area, home office, fitness space, or media room. With its thoughtful layout, contemporary finishes, ample parking, and generous indoor and outdoor spaces, this home is ready to welcome its new owners!...
Contact an agent
Home facts
- Year built:2026
- Subdivision & Development:SALEM FARM
- Listing ID #:PABU2134638
- Updated:November 01, 2026 at 08:48 PM
Rooms and interior
- Bedrooms:4
- Total bathrooms:3
- Full bathrooms:3
- Dining Description:Combination Kitchen/Dining, Dining Area
- Bathrooms Description:Primary Bath(s)
- Kitchen Description:Carpet, Cooktop, Dishwasher, Disposal, Kitchen - Gourmet, Microwave, Oven - Self Cleaning, Oven/Range - Electric, Recessed Lighting, Stainless Steel Appliances, Upgraded Countertops
- Bedroom Description:Carpet, Walk In Closet(s)
- Basement:Yes
- Basement Description:Full, Fully Finished
- Living area:3,008 sq. ft.
Heating and cooling
- Cooling:Central A/C
- Heating:Central, Electric
Structure and exterior
- Year built:2026
- Building area:3,008 sq. ft.
- Lot area:0.3 Acres
- Architectural Style:Colonial
- Construction Materials:Frame
- Exterior Features:Deck(s)
- Foundation Description:Permanent
- Levels:2 Stories
Utilities
- Water:Public
- Sewer:Public Sewer
Finances and disclosures
- Price:$699,000
- Price per sq. ft.:$232.38
- Tax amount:$4,445 (2026)
Features and amenities
- Laundry features:Washer/Dryer Hookups Only
- Amenities:Carpet, Ceiling Fan(s), Recessed Lighting
New listings near 6251 Craig Ave
- Coming Soon
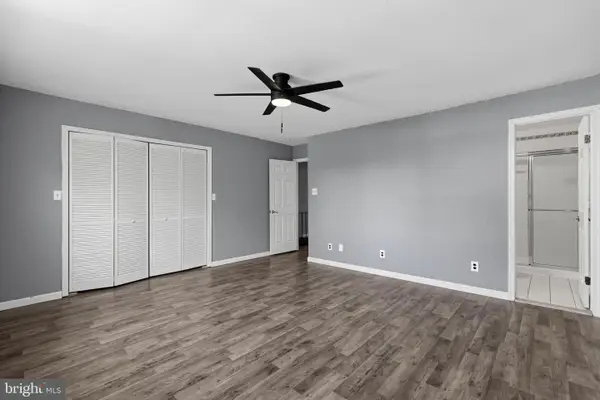 $350,000Coming Soon3 beds 3 baths1,520 sq. ft.
5119 Leeward Rd, BENSALEM, PA 19020
MLS# PABU2134724Listed by: PROPERTY MERCHANTS, LLC - Coming Soon
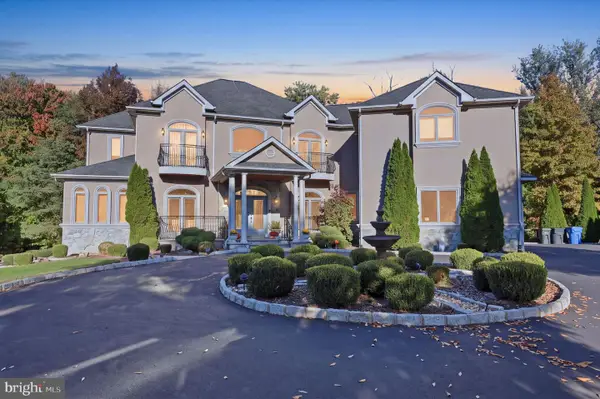 $1,999,900Coming Soon5 beds 6 baths5,490 sq. ft.
1207 Crespo Ln, BENSALEM, PA 19020
MLS# PABU2134624Listed by: KELLER WILLIAMS REAL ESTATE - NEWTOWN - Coming SoonOpen Sun, 1 to 3pm
 $500,000Coming Soon3 beds 4 baths2,176 sq. ft.
119 Federal St, BENSALEM, PA 19020
MLS# PABU2134534Listed by: KELLER WILLIAMS REAL ESTATE-LANGHORNE - Coming Soon
 $675,000Coming Soon4 beds 4 baths2,812 sq. ft.
1516 Society Hill Dr, BENSALEM, PA 19020
MLS# PABU2133800Listed by: COMPASS PENNSYLVANIA, LLC - Coming Soon
 $499,990Coming Soon3 beds 3 baths1,812 sq. ft.
6605 Senator Ln, BENSALEM, PA 19020
MLS# PABU2134400Listed by: RE/MAX PROPERTIES - Coming SoonOpen Sat, 11am to 2pm
 $450,000Coming Soon3 beds 3 baths1,520 sq. ft.
3949 Wrexham Ct, BENSALEM, PA 19020
MLS# PABU2134340Listed by: SPRINGER REALTY GROUP - New
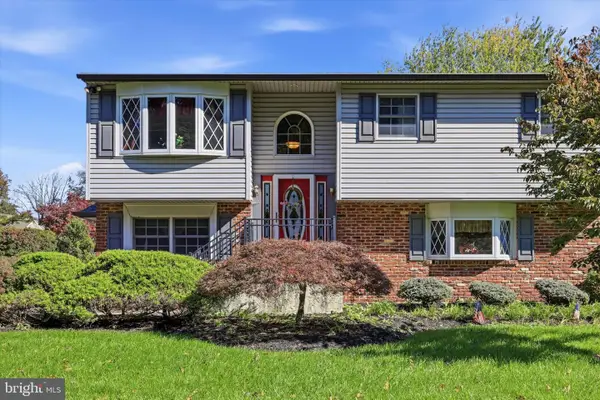 $399,999Active3 beds 2 baths2,083 sq. ft.
1615 Rywal Ln, BENSALEM, PA 19020
MLS# PABU2134252Listed by: BHHS FOX & ROACH-BLUE BELL - New
 $499,900Active4 beds 3 baths1,700 sq. ft.
4851 Magnolia Ave, FEASTERVILLE-TREVOSE, PA 19053
MLS# PABU2134544Listed by: ELITE REALTY GROUP UNL. INC. - Open Sun, 1 to 3pmNew
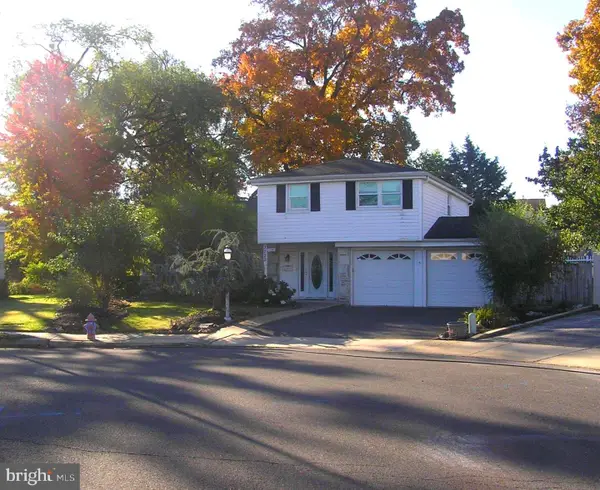 $465,900Active4 beds 3 baths1,800 sq. ft.
3225 Rambler Pl, BENSALEM, PA 19020
MLS# PABU2134482Listed by: RE/MAX REALTY SERVICES-BENSALEM


Protect your home and budget from life's surprises with an Assurant Home Warranty, backed by a partner that supports you through every step of homeownership. Explore Plans.
©2026 Century 21 Real Estate LLC. All rights reserved. CENTURY 21®, the CENTURY 21 Logo and C21® are service marks owned by Century 21 Real Estate LLC. Century 21 Real Estate LLC fully supports the principles of the Fair Housing Act and the Equal Opportunity Act. Each office is independently owned and operated. Listing information is deemed reliable but not guaranteed accurate.