
1516 Society Hill Dr, Bensalem, PA 19020
Local realty services provided by:CENTURY 21 Harbor Realty
1516 Society Hill Dr,Bensalem, PA 19020
$675,000
- 4 Beds
- 4 Baths
- 2,812 sq. ft.
- Single family
- Coming Soon
Listed by: cassidee curran
Office: compass pennsylvania, llc.
MLS#:PABU2133800
Source:BRIGHTMLS
Price summary
- Price:$675,000
- Price per sq. ft.:$240.04
About this home
Welcome to 1516 Society Hill Drive, a beautifully maintained 4-bedroom, 2 full and 2 half bathroom Colonial situated on a premier lot in Bensalem's desirable Village Greene neighborhood. Backing to protected wooded open space, this exceptional property offers an expansive backyard, mature trees, and a level of privacy that's hard to find.
Enter through the covered front porch into a freshly painted home featuring large picture windows and generous living spaces throughout. The main level offers a spacious formal living room and dining room, perfect for entertaining. The kitchen features abundant cabinetry, ample counter space, and a dining area that opens to a bonus family room with a gas fireplace. A renovated powder room and convenient main-floor laundry complete this level.
Upstairs, the spacious primary bedroom features a walk-in closet and a beautifully renovated private bathroom. Three additional generously sized bedrooms and a second renovated full bathroom complete the upper level. The finished basement provides additional living space, ideal for a recreation room, home gym, or playroom, along with a half bathroom and plenty of storage.
Step outside to enjoy the covered rear patio and deck overlooking the expansive backyard and peaceful wooded setting. With protected open space beyond the property, this premier lot offers exceptional privacy and a beautiful backdrop for outdoor entertaining. A two-car attached garage and spacious driveway provide ample parking.
Major improvements include a **new roof (2017), heating and central A/C systems (2021), hot water heater (2021), and basement sewage ejector pump (2026)**. Conveniently located near shopping, dining, parks, and major roadways, this home offers the perfect combination of space, thoughtful updates, and an outstanding location. Don't miss this opportunity to make 1516 Society Hill Drive your own!
More photos to come this week!...
Contact an agent
Home facts
- Year built:1990
- Subdivision & Development:VILLAGE GREENE
- Listing ID #:PABU2133800
- Updated:October 27, 2026 at 03:46 AM
Rooms and interior
- Bedrooms:4
- Total bathrooms:4
- Full bathrooms:2
- Half bathrooms:2
- Dining Description:Dining Area, Formal/Separate Dining Room
- Bathrooms Description:Primary Bath(s)
- Kitchen Description:Breakfast Area, Carpet, Kitchen - Eat-In, Recessed Lighting
- Bedroom Description:Carpet, Walk In Closet(s)
- Basement:Yes
- Basement Description:Full, Partially Finished, Poured Concrete
- Living area:2,812 sq. ft.
Heating and cooling
- Cooling:Central A/C
- Heating:Forced Air, Natural Gas
Structure and exterior
- Year built:1990
- Building area:2,812 sq. ft.
- Lot area:0.18 Acres
- Lot Features:Backs to Trees, Front Yard, Private, Rear Yard, Secluded, Trees/Wooded
- Architectural Style:Colonial
- Construction Materials:Concrete, Vinyl Siding
- Exterior Features:Deck(s), Enclosed, Exterior Lighting, Porch(es)
- Foundation Description:Concrete Perimeter
- Levels:2 Stories
Schools
- High school:BENSALEM TOWNSHIP
- Middle school:BENSALEM
Utilities
- Water:Public
- Sewer:Public Sewer
Finances and disclosures
- Price:$675,000
- Price per sq. ft.:$240.04
- Tax amount:$10,050 (2026)
Features and amenities
- Amenities:Carpet, Ceiling Fan(s), Recessed Lighting
Parking
- Parking description:Attached Garage, Built In
- Garage:Yes
- Garage spaces:2
New listings near 1516 Society Hill Dr
- Coming SoonOpen Sun, 1 to 3pm
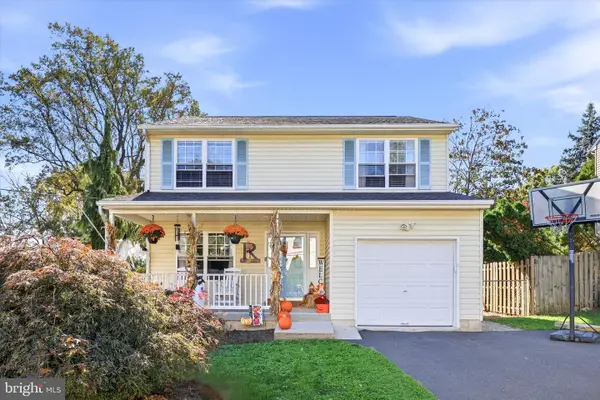 $515,000Coming Soon3 beds 2 baths2,136 sq. ft.
4846 Somers Ave, FEASTERVILLE TREVOSE, PA 19053
MLS# PABU2133884Listed by: KELLER WILLIAMS REAL ESTATE-LANGHORNE - Coming Soon
 $499,990Coming Soon3 beds 3 baths1,812 sq. ft.
6605 Senator Ln, BENSALEM, PA 19020
MLS# PABU2134400Listed by: RE/MAX PROPERTIES - Coming Soon
 $450,000Coming Soon3 beds 3 baths1,520 sq. ft.
3949 Wrexham Ct, BENSALEM, PA 19020
MLS# PABU2134340Listed by: SPRINGER REALTY GROUP - Coming Soon
 $330,000Coming Soon3 beds 1 baths1,012 sq. ft.
436 Wicker Ave, BENSALEM, PA 19020
MLS# PABU2134244Listed by: REALTY MARK CITYSCAPE-HUNTINGDON VALLEY - Coming SoonOpen Sun, 1 to 3pm
 $485,000Coming Soon3 beds 3 baths1,818 sq. ft.
6505 Senator Ln, BENSALEM, PA 19020
MLS# PABU2133416Listed by: HOMESTARR REALTY - Coming SoonOpen Sat, 1 to 4pm
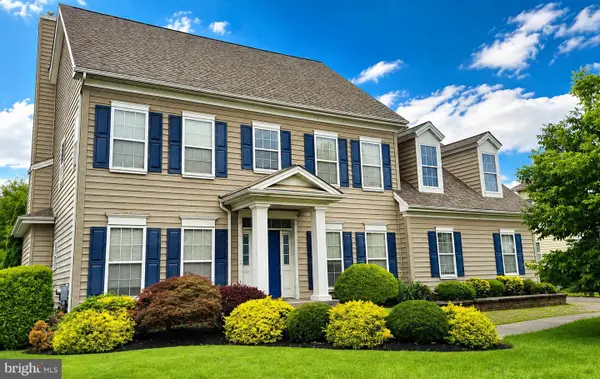 $865,000Coming Soon4 beds 3 baths3,006 sq. ft.
1009 Essex Dr, BENSALEM, PA 19020
MLS# PABU2129272Listed by: EQUITY PENNSYLVANIA REAL ESTATE - New
 $694,999Active1 beds 3 baths4,133 sq. ft.
4400 Yates Rd, BENSALEM, PA 19020
MLS# PABU2134398Listed by: COLDWELL BANKER HEARTHSIDE - New
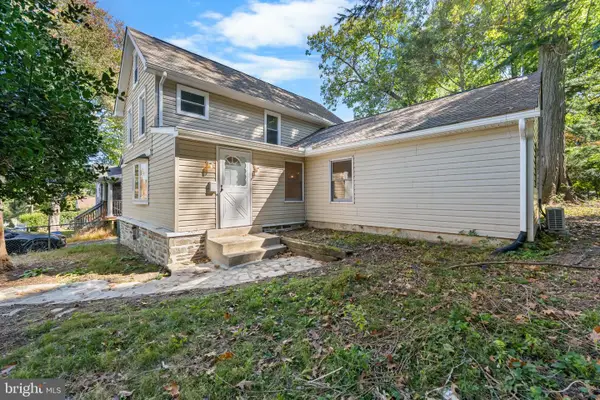 $499,900Active2 beds 2 baths1,866 sq. ft.
3431 Chestnut Ave, FEASTERVILLE TREVOSE, PA 19053
MLS# PABU2134372Listed by: GENSTONE REALTY - New
 $394,900Active2 beds 1 baths1,188 sq. ft.
3817 Kingston Way, BENSALEM, PA 19020
MLS# PABU2134282Listed by: RE/MAX ASPIRE


Protect your home and budget from life's surprises with an Assurant Home Warranty, backed by a partner that supports you through every step of homeownership. Explore Plans.
©2026 Century 21 Real Estate LLC. All rights reserved. CENTURY 21®, the CENTURY 21 Logo and C21® are service marks owned by Century 21 Real Estate LLC. Century 21 Real Estate LLC fully supports the principles of the Fair Housing Act and the Equal Opportunity Act. Each office is independently owned and operated. Listing information is deemed reliable but not guaranteed accurate.