664 Waller Divide Road, Benton, PA 17814
Local realty services provided by:CENTURY 21 Jackson Real Estate
664 Waller Divide Road,Benton, PA 17814
$739,000
- 5 Beds
- 5 Baths
- 3,268 sq. ft.
- Single family
- Active
Listed by:
 CENTURY 21 Covered Bridges Realty
Office: century 21 covered bridges realty
MLS#:C-2439
Source:PA_CSVBR
Price summary
- Price:$739,000
- Price per sq. ft.:$226.13
About this home
Welcome to your ultimate private countryside oasis! This exceptional 45-acre property offers the perfect blend of rolling cleared land and mature, partially wooded terrain, providing unmatched privacy and endless outdoor recreation. Highlighted by a spectacular 2-story home engineered to take in the views, this estate offers the space, freedom, and multi-generational versatility you've been searching for. Much more than meets the eye...with a spectacular view and a very large outbuilding, too! Agents, please see private remarks regarding water damage.
Contact an agent
Home facts
- Year built:1995
- Subdivision & Development:0-None
- Listing ID #:C-2439
- Added:42 day(s) ago
- Updated:October 22, 2026 at 01:22 PM
Rooms and interior
- Bedrooms:5
- Total bathrooms:5
- Full bathrooms:2
- Half bathrooms:1
- Rooms Total:1
- Basement Description:Interior Entrance, Outside Entrance, Walk Out/Daylight
- Living area:3,268 sq. ft.
Heating and cooling
- Cooling:Central Air
- Heating:Oil Hot Water
- Central air:Yes
Structure and exterior
- Roof:Metal
- Year built:1995
- Building area:3,268 sq. ft.
- Lot area:45.5 Acres
Utilities
- Water:Well
- Sewer:On Site
Finances and disclosures
- Price:$739,000
- Price per sq. ft.:$226.13
- Tax amount:$10,001
Features and amenities
- Appliances:Refrigerator, Stove/Range
Parking
- Parking description:2 Car
- Garage:Yes
New listings near 664 Waller Divide Road
- New

 $62,500Active1 beds -- baths384 sq. ft.
73 School House Road, Benton, PA 17814
MLS# C-2826Listed by: CENTURY 21 COVERED BRIDGES REALTY - New
 $1,250,000Active3 beds 3 baths2,344 sq. ft.
4359 State Route 239, Benton, PA 17814
MLS# WB-105064Listed by: IRON VALLEY REAL ESTATE NORTH CENTRAL PA - New
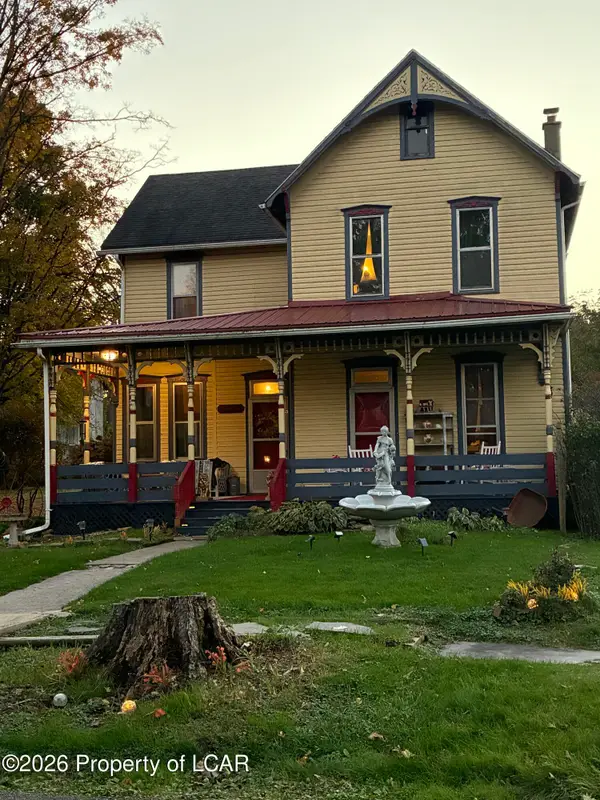 $249,900Active5 beds 2 baths1,960 sq. ft.
599 Old Tioga, Benton, PA 17814
MLS# 26-5358Listed by: LEWITH & FREEMAN, DRUMS - New
 $399,000Active5 beds 2 baths2,160 sq. ft.
835 State Route 239, Benton, PA 17814
MLS# C-2776Listed by: AGENT REAL ESTATE GROUP, LLC - New
 $400,000Active4 beds 3 baths2,544 sq. ft.
474 Ridge Road, Benton, PA 17814
MLS# C-2763Listed by: ADVANCED REALTY SOLUTIONS LLC  $899,900Active3 beds 3 baths1,982 sq. ft.
546 Ridge Road, Benton, PA 17814
MLS# C-2742Listed by: THE LAND AND RESIDENTIAL CONNECTION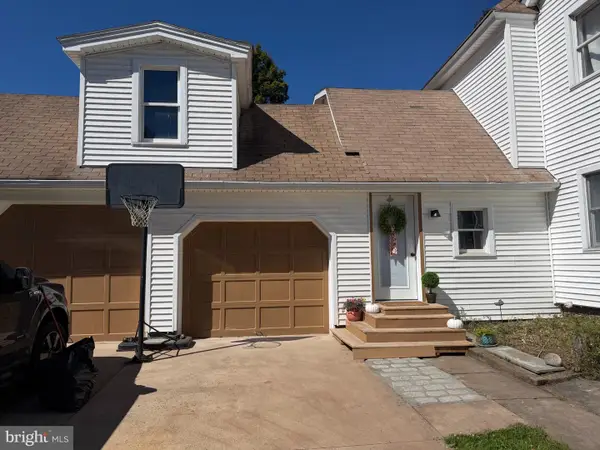 $309,000Active4 beds 3 baths2,600 sq. ft.
250 Colley St, BENTON, PA 17814
MLS# PACO2000852Listed by: KELLER WILLIAMS LIBERTY PLACE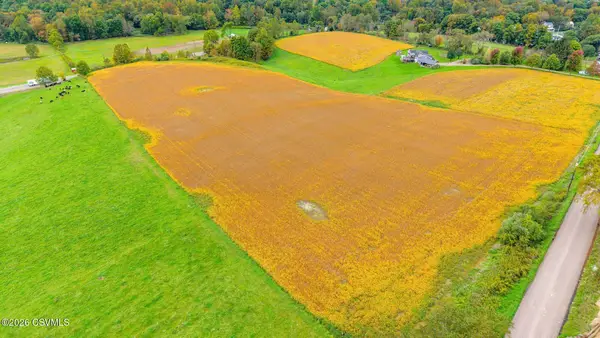 $199,900Active11.18 Acres
State Route 487 Highway, Benton, PA 17814
MLS# C-2668Listed by: THE LAND AND RESIDENTIAL CONNECTION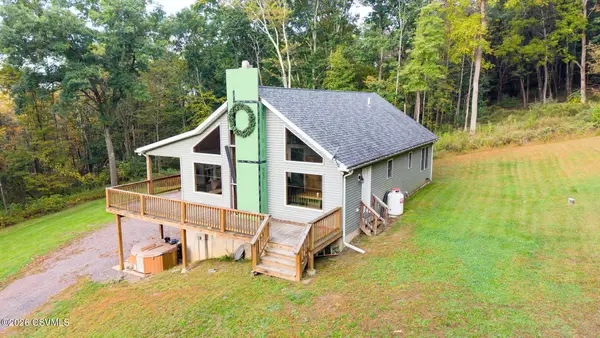 $550,000Pending3 beds 2 baths1,288 sq. ft.
477 Shickshinny Road, Benton, PA 17814
MLS# C-2660Listed by: CENTURY 21 COVERED BRIDGES REALTY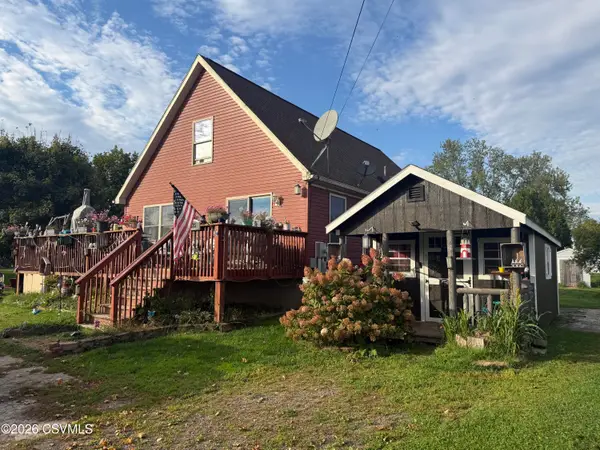 $178,000Active4 beds 2 baths1,642 sq. ft.
435 Colley Street, Benton, PA 17814
MLS# C-2654Listed by: 4FRONT REALTY, LTD


Protect your home and budget from life's surprises with an Assurant Home Warranty, backed by a partner that supports you through every step of homeownership. Explore Plans.
©2026 Century 21 Real Estate LLC. All rights reserved. CENTURY 21®, the CENTURY 21 Logo and C21® are service marks owned by Century 21 Real Estate LLC. Century 21 Real Estate LLC fully supports the principles of the Fair Housing Act and the Equal Opportunity Act. Each office is independently owned and operated. Listing information is deemed reliable but not guaranteed accurate.