20 Skytop Ct, Bernville, PA 19506
Local realty services provided by:CENTURY 21 Mertz & Associates
20 Skytop Ct,Bernville, PA 19506
$429,900
- 4 Beds
- 3 Baths
- 1,968 sq. ft.
- Single family
- Active
Listed by: david m mattes, marienel walborn
Office: re/max of reading
MLS#:PABK2078028
Source:BRIGHTMLS
Price summary
- Price:$429,900
- Price per sq. ft.:$218.45
About this home
What a stunner! This Tulpehocken Area 4 bedroom fully fenced in home is only 4 years old and waiting for it's new owners! A bright and inviting interior features an open concept living space where everyone can communicate whether they're watching TV, eating, or doing food prep. This is the true heart of this home and features abundant natural light and a phenomenal large kitchen island where your guests can join you. Upstairs includes 4 bedrooms for ample living, and a master suite with walk-in closet.
This home is supported by a full, unfinished basement that calls for your finishing touches to make it your own! Not to mention the walk out option to explore your new and fully fenced in private yard space. The outdoor entertaining options are endless as there is also a beautiful newer rear deck to seat you as you gaze at the breathtaking views. All of this located at the top of a private culdesac. Schedule your showing now before it's too late!
Sale contingent upon sellers finding suitable housing....
Contact an agent
Home facts
- Year built:2022
- Subdivision & Development:NONE AVAILABLE
- Listing ID #:PABK2078028
- Added:1 day(s) ago
- Updated:September 12, 2026 at 10:34 AM
Rooms and interior
- Bedrooms:4
- Total bathrooms:3
- Full bathrooms:2
- Half bathrooms:1
- Rooms Total:10
- Flooring:Carpet, Luxury Vinyl Plank
- Bathrooms Description:Primary Bath(s)
- Kitchen Description:Breakfast Area, Carpet, Dishwasher, Disposal, Kitchen - Island, Microwave, Pantry, Stove
- Bedroom Description:Carpet, Walk In Closet(s)
- Basement:Yes
- Basement Description:Full, Unfinished, Walkout Level
- Living area:1,968 sq. ft.
Heating and cooling
- Cooling:Central A/C
- Heating:Forced Air, Propane - Leased
Structure and exterior
- Roof:Asphalt
- Year built:2022
- Building area:1,968 sq. ft.
- Lot area:0.27 Acres
- Architectural Style:Traditional
- Construction Materials:Stick Built, Vinyl Siding
- Exterior Features:Deck(s)
- Foundation Description:Concrete Perimeter
- Levels:2 Stories
Utilities
- Water:Public
- Sewer:Public Sewer
Finances and disclosures
- Price:$429,900
- Price per sq. ft.:$218.45
- Tax amount:$5,923 (2026)
Features and amenities
- Laundry features:Dryer, Washer
- Amenities:200+ Amp Service, Carpet, Ceiling Fan(s), Security System
Parking
- Parking description:Attached Garage, Garage - Front Entry, Inside Access
- Garage:Yes
- Garage spaces:4
New listings near 20 Skytop Ct
- New
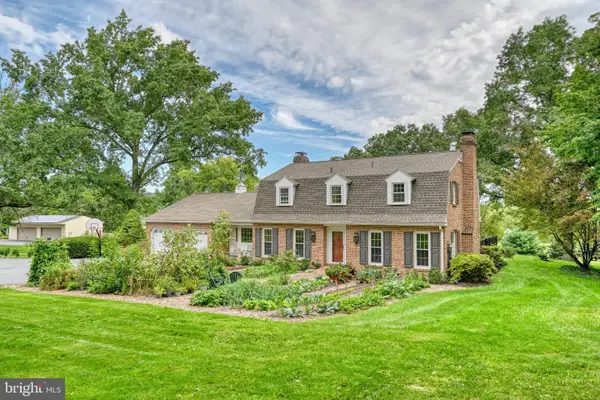 $579,900Active4 beds 4 baths4,328 sq. ft.
1 Heidelberg Ct, BERNVILLE, PA 19506
MLS# PABK2078054Listed by: RE/MAX OF READING - New
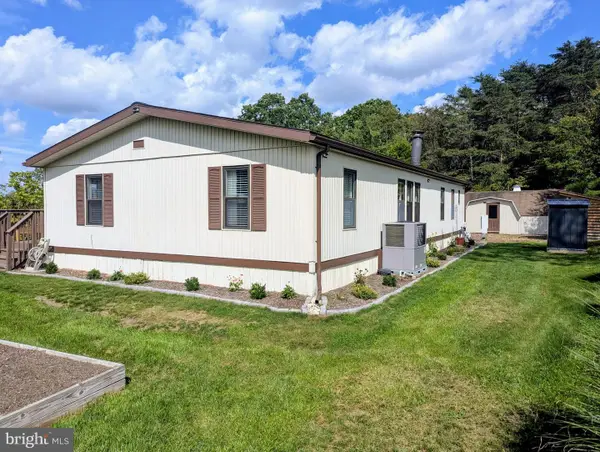 $325,000Active3 beds 2 baths1,428 sq. ft.
57 Stump Ln, BERNVILLE, PA 19506
MLS# PABK2078062Listed by: RE/MAX OF READING - New
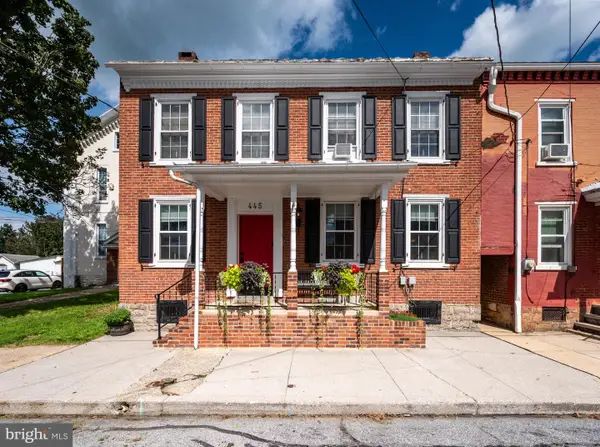 $289,900Active3 beds 2 baths1,944 sq. ft.
445 N Main St, BERNVILLE, PA 19506
MLS# PABK2077614Listed by: IRON VALLEY REAL ESTATE OF BERKS 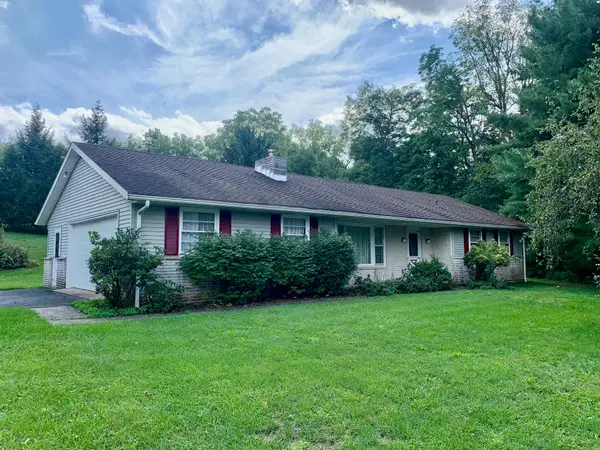
 $325,000Pending3 beds 2 baths1,172 sq. ft.
64 Cross Key Rd, BERNVILLE, PA 19506
MLS# PABK2077808Listed by: CENTURY 21 GOLD- Open Sat, 1 to 3pm
 $275,000Active3 beds 1 baths1,812 sq. ft.
595 New Schaefferstown Rd, BERNVILLE, PA 19506
MLS# PABK2077346Listed by: KINGSWAY REALTY - EPHRATA  $855,000Pending6 beds 2 baths2,108 sq. ft.
184 Speicher Rd, BERNVILLE, PA 19506
MLS# PABK2077316Listed by: BHHS HOMESALE REALTY- READING BERKS- Open Sat, 12 to 2pm
 $249,900Active4 beds 2 baths2,004 sq. ft.
208 W 2nd St, BERNVILLE, PA 19506
MLS# PABK2077014Listed by: COLDWELL BANKER REALTY  $335,000Pending2 beds 1 baths1,148 sq. ft.
926 Christmas Village Rd, BERNVILLE, PA 19506
MLS# PABK2076730Listed by: KELLER WILLIAMS PLATINUM REALTY - WYOMISSING $300,000Pending3 beds 2 baths1,288 sq. ft.
302 E 4th St, BERNVILLE, PA 19506
MLS# PABK2076200Listed by: RE/MAX OF READING


Protect your home and budget from life's surprises with an Assurant Home Warranty, backed by a partner that supports you through every step of homeownership. Explore Plans.
©2026 Century 21 Real Estate LLC. All rights reserved. CENTURY 21®, the CENTURY 21 Logo and C21® are service marks owned by Century 21 Real Estate LLC. Century 21 Real Estate LLC fully supports the principles of the Fair Housing Act and the Equal Opportunity Act. Each office is independently owned and operated. Listing information is deemed reliable but not guaranteed accurate.