
0 Martins Lane, Berwyn, PA 19312
Local realty services provided by:CENTURY 21 A Better Way
Listed by: nicolette mooney
Office: foxlane homes
MLS#:PACT2131960
Source:BRIGHTMLS
Price summary
- Price:$1,928,990
- Price per sq. ft.:$416.54
About this home
Welcome to this exceptional new Foxlane Home located within the award-winning Tredyffrin-Easttown School District. Situated on a private 1/2 acre homesite, this thoughtfully designed 4-bedroom, 3.5-bath custom retreat blends timeless architecture, sophisticated finishes, and modern functionality across more than 4,600 square feet of finished living space.
A welcoming bluestone front porch sets the tone for the elegant craftsmanship found throughout the home. Inside, 9-foot ceilings on every level create an open and airy atmosphere, complemented by beautiful flooring selections, refined millwork, and designer details throughout. The heart of the home is the impressive great room featuring a dramatic 42-inch gas fireplace, seamlessly flowing into the sunroom and rear covered porch—perfect for everyday living and effortless entertaining.
The gourmet kitchen is designed for both beauty and performance, showcasing crisp white cabinetry, quartz countertops, gold hardware and gallery rail detailing. High-end appliances include a 48-inch Wolf range, panel-ready Bosch dishwasher, 24-inch microwave drawer, and a 36-inch Sub-Zero panel-ready refrigerator. This beautifully appointed kitchen layout complete with a dry bar creates the ideal space for hosting family and friends.
Upstairs, the luxurious primary suite offers a peaceful retreat with a spa-inspired bathroom featuring a freestanding soaking tub, brushed gold finishes, and elegant designer selections. Custom California Closet systems elevate organization throughout the home, including the primary closet, mudroom built-ins, and pantry.
The finished lower level provides additional living space for recreation, guests, or a home office, with a full bath rough-in offering future expansion potential. Additional highlights include a spacious 3-car garage, wide plank hardwood flooring, designer lighting, and exceptional attention to detail throughout.
Experience the craftsmanship, quality, and elevated design that define a Foxlane Home—perfectly positioned in Berwyn with access to top-rated Tredyffrin-Easttown schools, premier amenities, and the best of the Main Line lifestyle....
Contact an agent
Home facts
- Subdivision & Development:NONE AVAILABLE
- Listing ID #:PACT2131960
- Added:46 day(s) ago
- Updated:September 12, 2026 at 01:52 PM
Rooms and interior
- Bedrooms:4
- Total bathrooms:4
- Full bathrooms:3
- Half bathrooms:1
- Flooring:Carpet, Ceramic Tile, Engineered Wood
- Basement:Yes
- Basement Description:Partially Finished
- Living area:4,631 sq. ft.
Heating and cooling
- Cooling:Central A/C
- Heating:Natural Gas, Programmable Thermostat, Zoned
Structure and exterior
- Roof:Shingle
- Building area:4,631 sq. ft.
- Lot area:0.47 Acres
- Architectural Style:Contemporary, Transitional
- Construction Materials:Stone, Vinyl Siding
- Foundation Description:Concrete Perimeter
- Levels:2 Stories
Utilities
- Water:Public
- Sewer:Public Sewer
Finances and disclosures
- Price:$1,928,990
- Price per sq. ft.:$416.54
Parking
- Parking description:Attached Garage, Garage - Side Entry
- Garage:Yes
- Garage spaces:3
New listings near 0 Martins Lane
- New
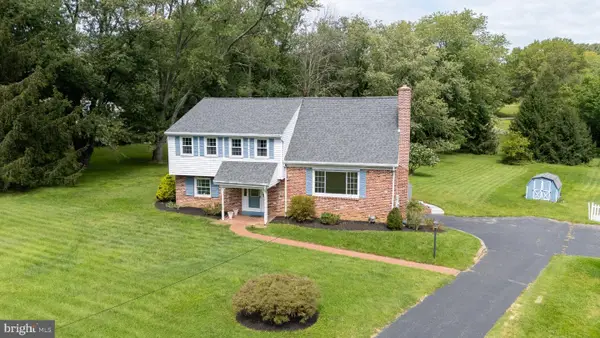 $799,500Active3 beds 3 baths1,898 sq. ft.
963 Darby Paoli Rd, BERWYN, PA 19312
MLS# PACT2135638Listed by: RE/MAX MAIN LINE - DEVON - New
 $799,500Active4 beds 3 baths1,940 sq. ft.
1560 Greenlawn Rd, PAOLI, PA 19301
MLS# PACT2135510Listed by: RE/MAX MAIN LINE - DEVON - New
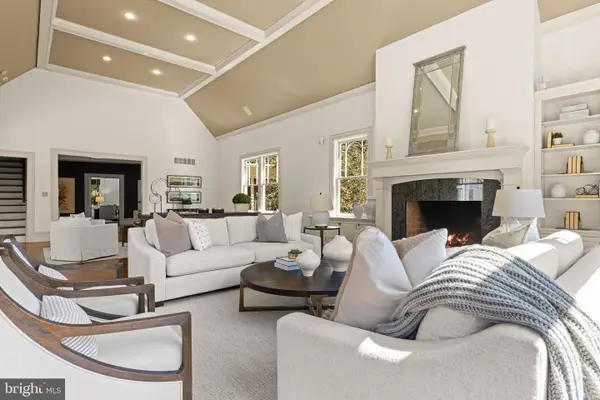 $2,350,000Active6 beds 7 baths7,619 sq. ft.
312 S Waterloo Rd, DEVON, PA 19333
MLS# PACT2131666Listed by: COMPASS PENNSYLVANIA, LLC - New
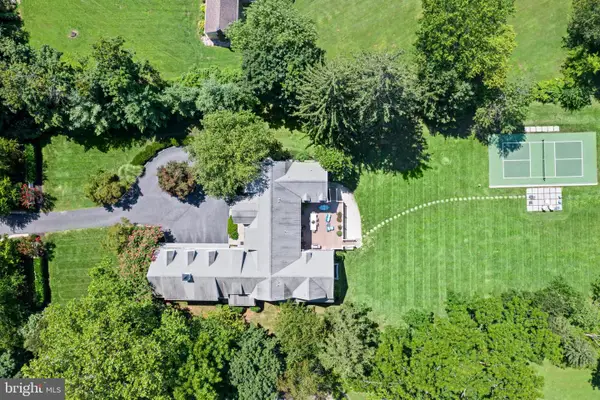 $2,900,000Active5 beds 8 baths8,472 sq. ft.
225 Sugartown Rd, DEVON, PA 19333
MLS# PACT2132620Listed by: COMPASS PENNSYLVANIA, LLC - Open Sat, 11am to 2pmNew
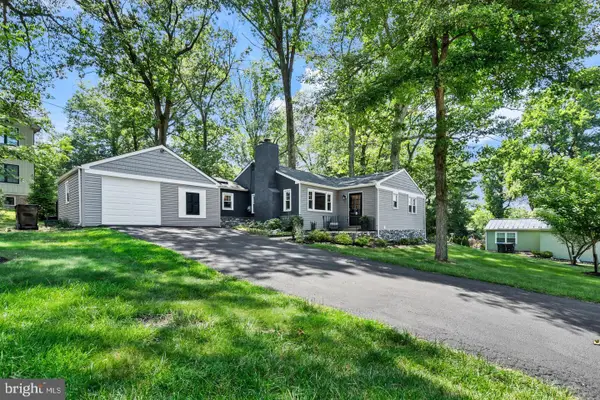 $775,000Active4 beds 3 baths1,559 sq. ft.
305 Irish Rd, BERWYN, PA 19312
MLS# PACT2135328Listed by: NEW REPUBLIC REALTY 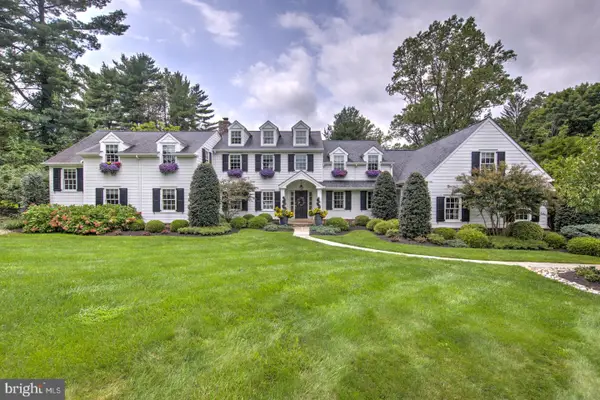 $2,450,000Pending5 beds 7 baths5,958 sq. ft.
314 Bair Rd, BERWYN, PA 19312
MLS# PACT2134342Listed by: COMPASS PENNSYLVANIA, LLC- New
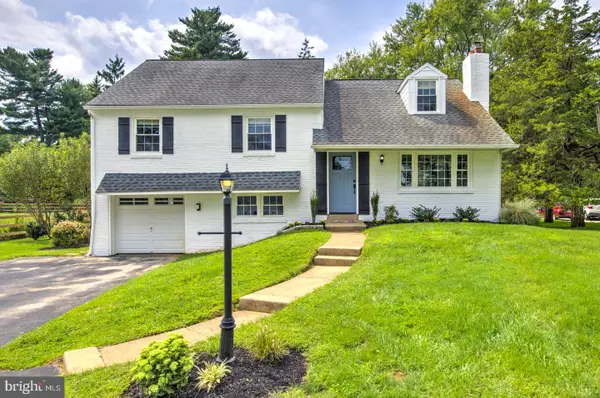 $750,000Active4 beds 3 baths2,169 sq. ft.
236 Waterloo Ave, BERWYN, PA 19312
MLS# PACT2135124Listed by: COMPASS PENNSYLVANIA, LLC - New
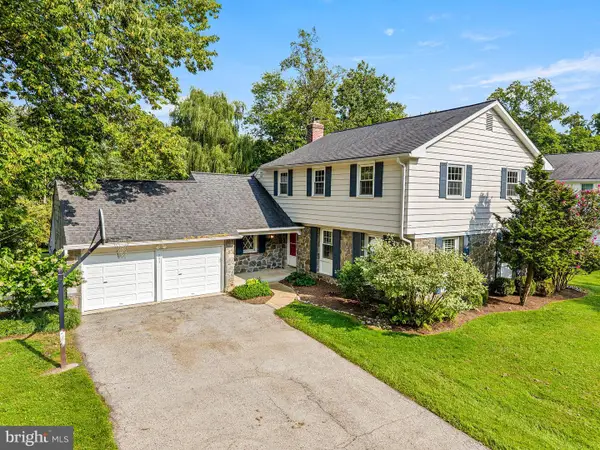 $895,000Active5 beds 3 baths2,916 sq. ft.
593 Watford Ln, BERWYN, PA 19312
MLS# PACT2135104Listed by: BHHS FOX & ROACH WAYNE-DEVON - Open Sun, 12 to 2pmNew
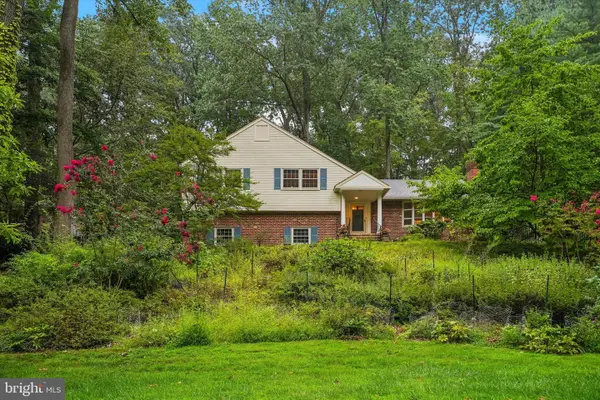 $799,995Active4 beds 3 baths2,434 sq. ft.
726 Old State Rd, BERWYN, PA 19312
MLS# PACT2131310Listed by: COMPASS PENNSYLVANIA, LLC 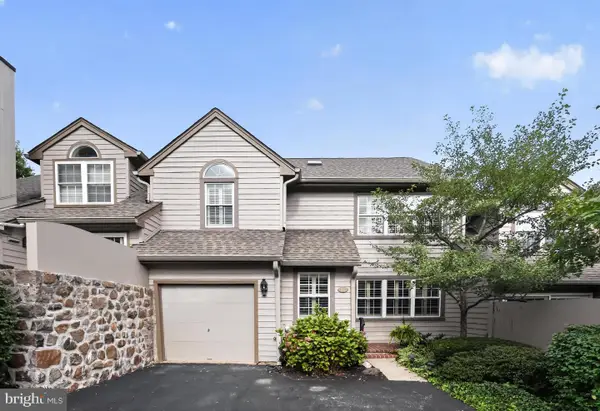 $759,000Pending3 beds 3 baths3,943 sq. ft.
25 Manchester Ct #25, BERWYN, PA 19312
MLS# PACT2133624Listed by: BHHS FOX & ROACH WAYNE-DEVON


Protect your home and budget from life's surprises with an Assurant Home Warranty, backed by a partner that supports you through every step of homeownership. Explore Plans.
©2026 Century 21 Real Estate LLC. All rights reserved. CENTURY 21®, the CENTURY 21 Logo and C21® are service marks owned by Century 21 Real Estate LLC. Century 21 Real Estate LLC fully supports the principles of the Fair Housing Act and the Equal Opportunity Act. Each office is independently owned and operated. Listing information is deemed reliable but not guaranteed accurate.