
487 Winston Way, Berwyn, PA 19312
Local realty services provided by:CENTURY 21 Advantage Gold
487 Winston Way,Berwyn, PA 19312
$1,180,000
- 4 Beds
- 3 Baths
- 2,420 sq. ft.
- Single family
- Coming Soon
Listed by: maureen m mahoney
Office: bhhs fox & roach wayne-devon
MLS#:PACT2135324
Source:BRIGHTMLS
Price summary
- Price:$1,180,000
- Price per sq. ft.:$487.6
About this home
Berwyn Colonial • Across from Teegarden Park • 0.47-acre landscaped lot • Three fireplaces • Primary bath 2023 • HVAC 2022 • Windows 2025
Set directly across from the rolling green of Teegarden Park in Coldstream, this stately brick Colonial pairs timeless Main Line architecture with a decade of thoughtful, high-quality updates and a setting that feels both established and fresh. A stone wall and mature plantings frame the approach to nearly half an acre of beautifully landscaped, private grounds along a picturesque, tree-lined street. Just steps away, Teegarden Park becomes part of daily life rather than an occasional outing, with open green space, pickleball courts, walking areas, and outdoor recreation close by.
Inside, three fireplaces- gas in the formal dining room and family room and wood-burning in the library- set a warm, layered tone that carries through the main level, enhanced by recessed and dimmer lighting throughout. The kitchen anchors it all with custom cabinetry, granite counters, a center island, and hardwood floors, designed for daily routines, everyday ease, and elegant entertaining. At 487 Winston Way, the upstairs level includes four bedrooms freshly painted in 2026, while the renovated primary bath, completed in 2023, offers a polished retreat.
Numerous 2025 replacement windows bring in soft, natural light throughout. Essential improvements have already been made with care, including a full roof replacement, HVAC in 2022, 200-amp electrical service, refreshed siding and insulation, and a newly paved driveway. An approximately 1,075-square-foot basement, waterproofed, freshly painted, with a new stairway and sump pump, offers a flexible canvas for recreation, fitness, media, studio, or storage use.
Outside, a brick patio overlooks the private, landscaped yard, creating a refined setting for outdoor dining and quiet evenings. The side-entry two-car garage preserves the home's classic elevation while adding custom shelving and daily convenience. Located in Tredyffrin Township with a Berwyn postal address, this Coldstream property offers convenient access to Main Line shopping, dining, Berwyn Station, Trader Joe’s, Teegarden Park, Valley Forge Middle School, Conestoga Senior High School, New Eagle Elementary School, and regional routes, with no HOA. This is a home best experienced in person, where its flow, thoughtful design, and meticulous condition can be fully appreciated....
Contact an agent
Home facts
- Year built:1967
- Subdivision & Development:COLDSTREAM
- Listing ID #:PACT2135324
- Updated:September 13, 2026 at 06:07 PM
Rooms and interior
- Bedrooms:4
- Total bathrooms:3
- Full bathrooms:2
- Half bathrooms:1
- Flooring:Hardwood, Partially Carpeted, Tile/Brick
- Dining Description:Combination Kitchen/Dining, Dining Area, Formal/Separate Dining Room
- Kitchen Description:Breakfast Area, Built-In Microwave, Built-Ins, Dishwasher, Disposal, Kitchen - Eat-In, Kitchen - Gourmet, Kitchen - Island, Oven - Self Cleaning, Recessed Lighting, Refrigerator, Stainless Steel Appliances, Upgraded Countertops, Water Heater
- Basement:Yes
- Basement Description:Connecting Stairway, Unfinished
- Living area:2,420 sq. ft.
Heating and cooling
- Cooling:Central A/C
- Heating:90% Forced Air, Natural Gas
Structure and exterior
- Roof:Pitched, Shingle
- Year built:1967
- Building area:2,420 sq. ft.
- Lot area:0.47 Acres
- Lot Features:Backs - Parkland, Backs to Trees, Front Yard, Landscaping, Private, Rear Yard, SideYard(s), Suburban
- Architectural Style:Colonial
- Construction Materials:Frame
- Exterior Features:BBQ Grill, Brick, Chimney Cap(s), Extensive Hardscape, Exterior Lighting, Flood Lights, Patio(s), Stone Retaining Walls
- Foundation Description:Block, Concrete Perimeter
- Levels:2 Stories
Schools
- High school:CONESTOGA
- Middle school:V FORGE
- Elementary school:NEW EAGLE
Utilities
- Water:Public
- Sewer:Public Sewer
Finances and disclosures
- Price:$1,180,000
- Price per sq. ft.:$487.6
- Tax amount:$11,170 (2026)
Features and amenities
- Laundry features:Dryer, Dryer - Gas
- Amenities:Attic, Built-Ins, Ceiling Fan(s), Insulated Windows, Recessed Lighting, Replacement Windows, Skylight(s), Sliding Windows, Storm Windows, Window Treatments
Parking
- Parking description:Attached Garage, Garage - Side Entry, Garage Door Opener, Inside Access, Off Street, Paved Driveway, Private
- Garage:Yes
- Garage spaces:2
New listings near 487 Winston Way
- Coming Soon
 $868,000Coming Soon4 beds 4 baths3,936 sq. ft.
207 Yorktown Pl #107, BERWYN, PA 19312
MLS# PACT2135646Listed by: BHHS FOX & ROACH WAYNE-DEVON - New
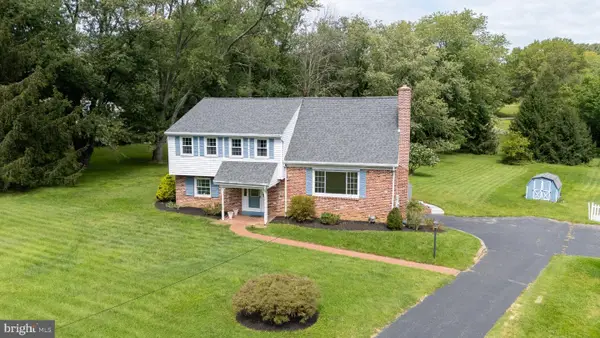 $799,500Active3 beds 3 baths1,898 sq. ft.
963 Darby Paoli Rd, BERWYN, PA 19312
MLS# PACT2135638Listed by: RE/MAX MAIN LINE - DEVON - New
 $799,500Active4 beds 3 baths1,940 sq. ft.
1560 Greenlawn Rd, PAOLI, PA 19301
MLS# PACT2135510Listed by: RE/MAX MAIN LINE - DEVON - Open Sun, 12 to 2pmNew
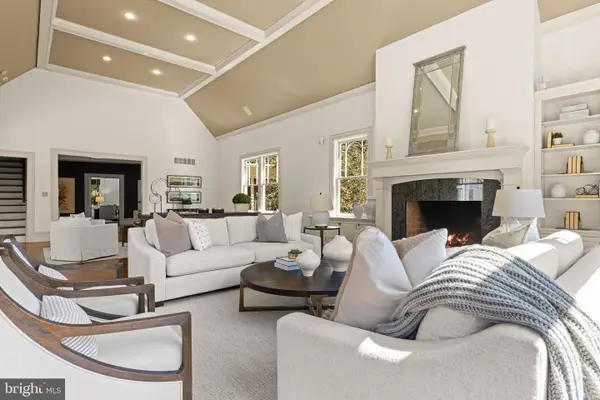 $2,350,000Active6 beds 7 baths7,619 sq. ft.
312 S Waterloo Rd, DEVON, PA 19333
MLS# PACT2131666Listed by: COMPASS PENNSYLVANIA, LLC - New
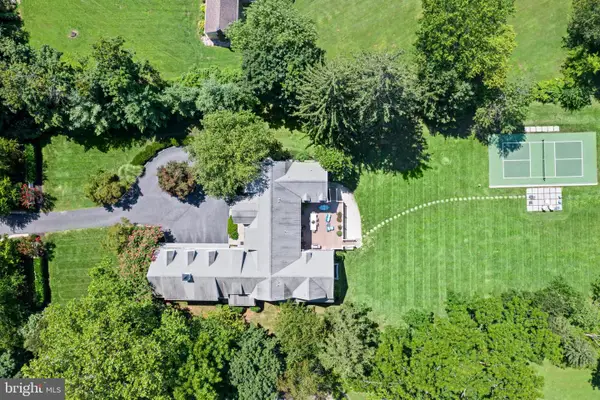 $2,900,000Active5 beds 8 baths8,472 sq. ft.
225 Sugartown Rd, DEVON, PA 19333
MLS# PACT2132620Listed by: COMPASS PENNSYLVANIA, LLC - Open Sat, 11am to 2pmNew
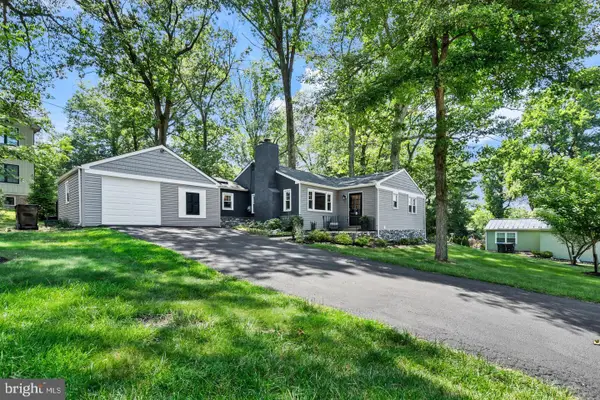 $775,000Active4 beds 3 baths1,559 sq. ft.
305 Irish Rd, BERWYN, PA 19312
MLS# PACT2135328Listed by: NEW REPUBLIC REALTY 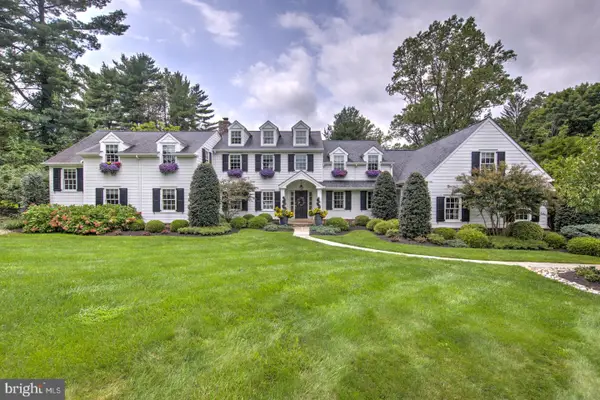 $2,450,000Pending5 beds 7 baths5,958 sq. ft.
314 Bair Rd, BERWYN, PA 19312
MLS# PACT2134342Listed by: COMPASS PENNSYLVANIA, LLC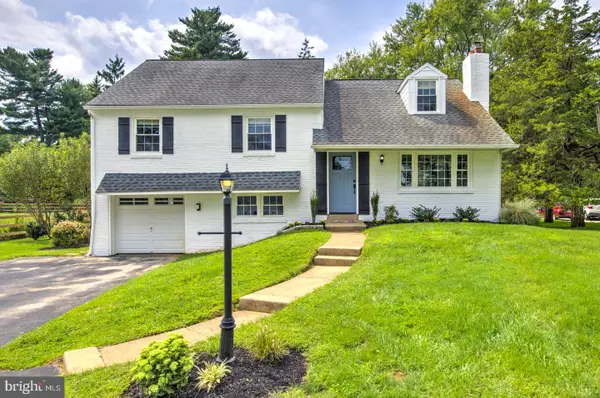 $750,000Pending4 beds 3 baths2,169 sq. ft.
236 Waterloo Ave, BERWYN, PA 19312
MLS# PACT2135124Listed by: COMPASS PENNSYLVANIA, LLC- New
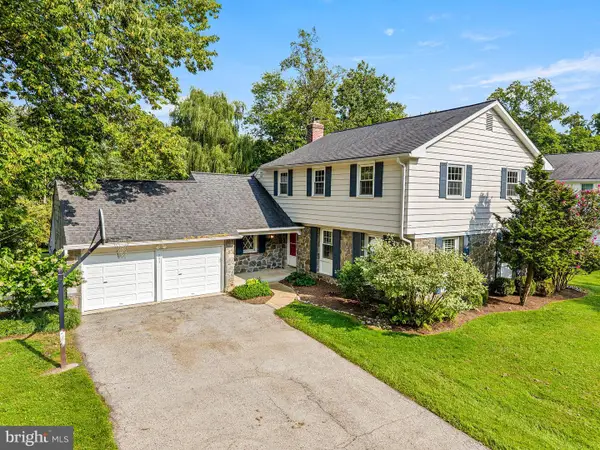 $895,000Active5 beds 3 baths2,916 sq. ft.
593 Watford Ln, BERWYN, PA 19312
MLS# PACT2135104Listed by: BHHS FOX & ROACH WAYNE-DEVON


Protect your home and budget from life's surprises with an Assurant Home Warranty, backed by a partner that supports you through every step of homeownership. Explore Plans.
©2026 Century 21 Real Estate LLC. All rights reserved. CENTURY 21®, the CENTURY 21 Logo and C21® are service marks owned by Century 21 Real Estate LLC. Century 21 Real Estate LLC fully supports the principles of the Fair Housing Act and the Equal Opportunity Act. Each office is independently owned and operated. Listing information is deemed reliable but not guaranteed accurate.