
7 Grey Ct, Berwyn, PA 19312
Local realty services provided by:CENTURY 21 Norris - Valley Forge
7 Grey Ct,Berwyn, PA 19312
$899,000
- 4 Beds
- 5 Baths
- 3,401 sq. ft.
- Townhouse
- Pending
Listed by: benjamin a hardy
Office: compass pennsylvania, llc.
MLS#:PACT2131418
Source:BRIGHTMLS
Price summary
- Price:$899,000
- Price per sq. ft.:$264.33
- Monthly HOA dues:$350
About this home
Welcome to 7 Grey Court, where luxury meets convenience in the heart of Berwyn. One of this home's standout features is its coveted end-unit location, filling every space with beautiful natural light.
Step inside this stunning four-level townhome, built just a few years ago, and discover sophisticated, sun-filled living with the perfect blend of modern design, high-end finishes, and everyday functionality.
The first level features a private bedroom suite with a full bath, along with a spacious laundry/mudroom offering access to the rear patio and the attached two-car garage. Designed for both entertaining and everyday living, the main level features 10-foot ceilings and an exceptional gourmet kitchen complete with an oversized marble island with seating for four, Thermador and Bosch appliances, a large pantry, and a built-in microwave. The kitchen flows seamlessly into the spacious living room, highlighted by a gas fireplace, elegant coffered ceiling, and a large bay window that fills the space with natural light. A bright dining area, access to the front balcony, and a convenient powder room complete this level. Retreat to the third floor, where the luxurious primary suite offers a sitting area, two walk-in closets, and a spa-inspired bath featuring a rain shower. An additional bedroom with an en-suite bath and walk-in closet completes this floor. The fourth level features a spacious bedroom with its own en-suite bath, providing the perfect space for guests, a private office, or a bonus living area. Offering four levels of thoughtfully designed living space, this versatile home adapts effortlessly to a variety of lifestyles. Enjoy true lock-and-leave living with HOA services that include landscaping, lawn care, and snow removal. Ideally located, you're just a short walk from Berwyn's charming shops, restaurants, parks, and the YMCA, with convenient access to both the Daylesford and Berwyn train stations for an easy commute. Situated within the highly acclaimed Tredyffrin-Easttown School District, this move-in-ready home offers the very best of Main Line living—exceptional quality, timeless style, and unmatched convenience. Don't miss this rare opportunity to own a modern townhome in one of Berwyn's most desirable communities....
Contact an agent
Home facts
- Year built:2016
- Subdivision & Development:NONE AVAILABLE
- Listing ID #:PACT2131418
- Added:54 day(s) ago
- Updated:September 15, 2026 at 09:19 AM
Rooms and interior
- Bedrooms:4
- Total bathrooms:5
- Full bathrooms:4
- Half bathrooms:1
- Dining Description:Combination Dining/Living, Combination Kitchen/Dining, Dining Area
- Bathrooms Description:Primary Bath(s)
- Kitchen Description:Breakfast Area, Built-Ins, Combination Kitchen/Living, Crown Moldings, Dishwasher, Oven - Double, Pantry, Recessed Lighting, Stainless Steel Appliances
- Bedroom Description:Walk In Closet(s)
- Living area:3,401 sq. ft.
Heating and cooling
- Cooling:Central A/C
- Heating:Forced Air, Natural Gas
Structure and exterior
- Roof:Shingle
- Year built:2016
- Building area:3,401 sq. ft.
- Lot area:0.03 Acres
- Architectural Style:Colonial
- Construction Materials:HardiPlank Type, Stone
- Foundation Description:Block, Concrete Perimeter
- Levels:4 Story
Schools
- High school:CONESTOGA
- Middle school:T E MIDDLE
Utilities
- Water:Public
- Sewer:Public Sewer
Finances and disclosures
- Price:$899,000
- Price per sq. ft.:$264.33
- Tax amount:$12,887 (2025)
Features and amenities
- Amenities:Built-Ins, Ceiling Fan(s), Crown Moldings, Recessed Lighting
Parking
- Parking description:Attached Garage, Garage - Front Entry, Inside Access
- Garage:Yes
- Garage spaces:2
New listings near 7 Grey Ct
- Coming SoonOpen Thu, 2 to 4pm
 $1,180,000Coming Soon4 beds 3 baths2,420 sq. ft.
487 Winston Way, BERWYN, PA 19312
MLS# PACT2135324Listed by: BHHS FOX & ROACH WAYNE-DEVON - Coming SoonOpen Thu, 12 to 2pm
 $868,000Coming Soon4 beds 4 baths3,936 sq. ft.
207 Yorktown Pl #107, BERWYN, PA 19312
MLS# PACT2135646Listed by: BHHS FOX & ROACH WAYNE-DEVON - New
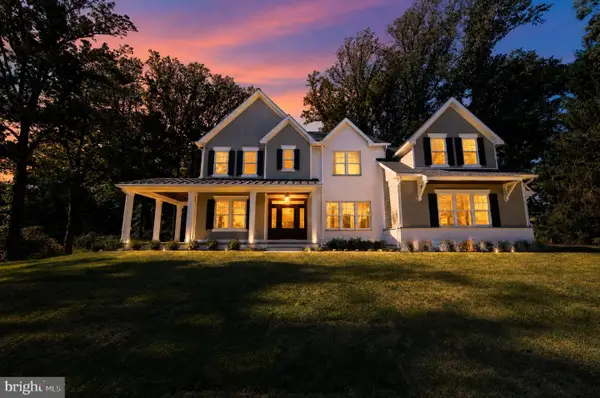 $3,500,000Active5 beds 7 baths5,970 sq. ft.
2074 Fox Creek Rd, BERWYN, PA 19312
MLS# PACT2135850Listed by: ENGEL & VOLKERS - New
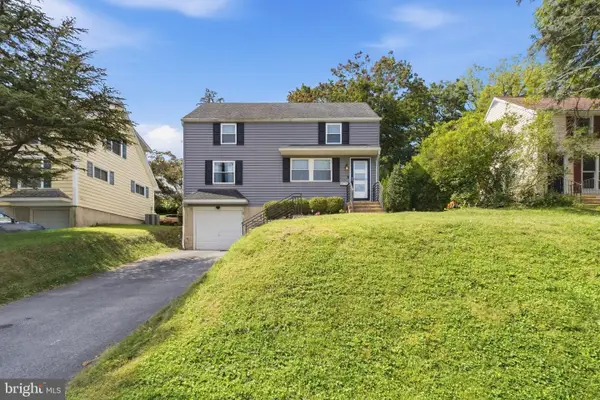 $659,900Active4 beds 2 baths1,400 sq. ft.
16 Midland Ave, BERWYN, PA 19312
MLS# PACT2135600Listed by: KELLER WILLIAMS MAIN LINE - New
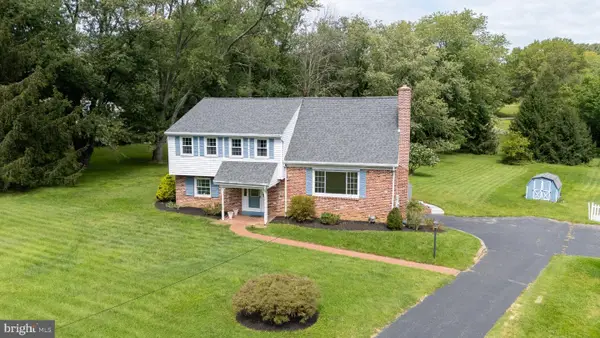 $799,500Active3 beds 3 baths1,898 sq. ft.
963 Darby Paoli Rd, BERWYN, PA 19312
MLS# PACT2135638Listed by: RE/MAX MAIN LINE - DEVON  $799,500Pending4 beds 3 baths1,940 sq. ft.
1560 Greenlawn Rd, PAOLI, PA 19301
MLS# PACT2135510Listed by: RE/MAX MAIN LINE - DEVON- New
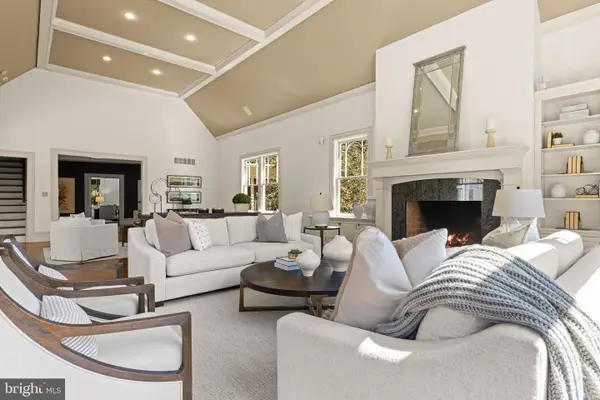 $2,350,000Active6 beds 7 baths7,619 sq. ft.
312 S Waterloo Rd, DEVON, PA 19333
MLS# PACT2131666Listed by: COMPASS PENNSYLVANIA, LLC - New
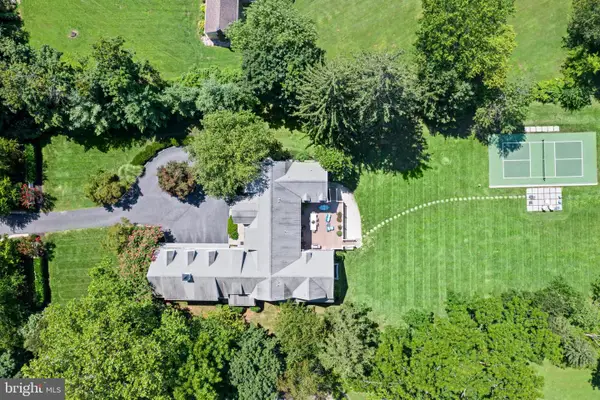 $2,900,000Active5 beds 8 baths8,472 sq. ft.
225 Sugartown Rd, DEVON, PA 19333
MLS# PACT2132620Listed by: COMPASS PENNSYLVANIA, LLC - Open Sat, 11am to 2pmNew
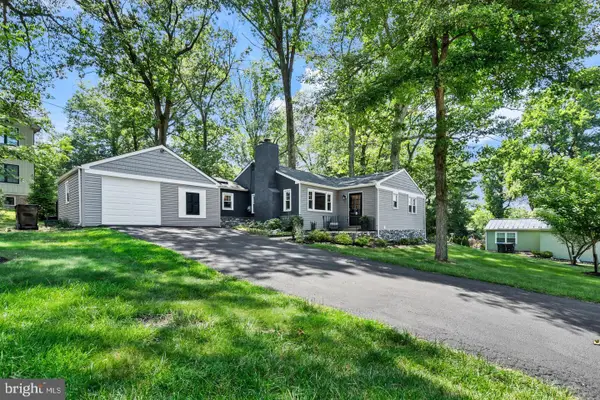 $775,000Active4 beds 3 baths1,559 sq. ft.
305 Irish Rd, BERWYN, PA 19312
MLS# PACT2135328Listed by: NEW REPUBLIC REALTY 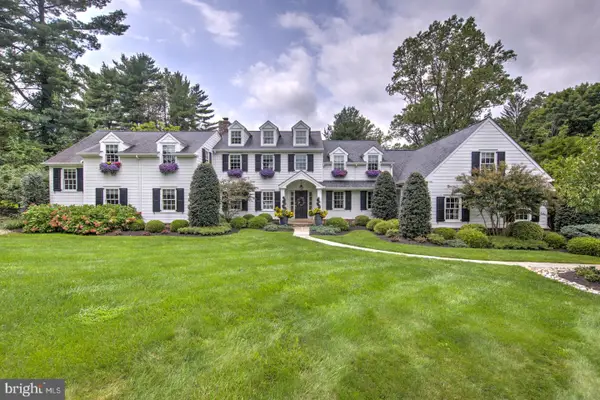 $2,450,000Pending5 beds 7 baths5,958 sq. ft.
314 Bair Rd, BERWYN, PA 19312
MLS# PACT2134342Listed by: COMPASS PENNSYLVANIA, LLC


Protect your home and budget from life's surprises with an Assurant Home Warranty, backed by a partner that supports you through every step of homeownership. Explore Plans.
©2026 Century 21 Real Estate LLC. All rights reserved. CENTURY 21®, the CENTURY 21 Logo and C21® are service marks owned by Century 21 Real Estate LLC. Century 21 Real Estate LLC fully supports the principles of the Fair Housing Act and the Equal Opportunity Act. Each office is independently owned and operated. Listing information is deemed reliable but not guaranteed accurate.