
3904 Trythall Street, Bethlehem, PA 18020
Local realty services provided by:CENTURY 21 Keim Realtors
3904 Trythall Street,Bethlehem Twp, PA 18020
$749,900
- 5 Beds
- 3 Baths
- 4,098 sq. ft.
- Single family
- Active
Listed by: carissa craft
Office: bhhs fox & roach bethlehem
MLS#:779729
Source:PA_LVAR
Price summary
- Price:$749,900
- Price per sq. ft.:$182.99
- Monthly HOA dues:$66
About this home
BETTER THAN NEW! This stunning 5 BEDROOM, 3 FULL BATH St. Lawrence model offers 4,098 FINISHED SQUARE FEET of thoughtfully designed living space and is LOADED WITH UPGRADES throughout—all in a home that's only 5 YEARS YOUNG!
A welcoming open foyer sets the stage, with elegant French doors leading to a spacious 1st FLOOR OFFICE or den that could also serve as a formal living room. Need additional flexibility? The 1st floor 5th BEDROOM, complete with a closet and door to a full bath featuring a WALK-IN SHOWER, is ideal for guests, MULTIGENERATIONAL LIVING, or a SECOND OFFICE. The heart of the home is the impressive GREAT ROOM, where a gas FIREPLACE with an upgraded floor-to-ceiling STONE SURROUND & mantle creates a warm and inviting focal point. Abundant natural light fills the adjoining dining area, while the UPGRADED GOURMET KITCHEN is sure to impress with quartz countertops, a tile backsplash, GE appliances, oversized center island peninsula with seating for four, walk-in corner pantry, dual ovens with convection, vented stainless steel hood, soft-close drawers, & space-saving pull-out drawers.
An attached oversized two-car garage with tons of storage enters into a mudroom nook providing everyday convenience and easy access to the kitchen.
Don’t miss the gorgeous earthtone STONE PAVER PATIO WITH LIGHTING and 6 person HOT TUB right outside the sliding door of the main living space! Whether you're hosting barbecues, enjoying your morning coffee, or relaxing in the hot tub, this inviting patio provides multiple seating areas and a seamless extension of the home's living space.
Upstairs features 4 SPACIOUS BEDROOMS PLUS A VERSATILE LOFT perfect for a media room or playroom and a convenient 2nd FLOOR LAUNDRY ROOM with cabinetry and shelving.
Escape to the LUXURIOUS PRIMARY SUITE featuring an L-shaped WALK-IN CLOSET with windows and built-in shelving. The spa-inspired ENSUITE BATH offers a ceramic-tiled walk-in shower, private water closet, dual quartz vanities, and a built-in desk area for added functionality and organization.
The PARTIALLY FINISHED BASEMENT offers 928 sq ft of BONUS LIVING SPACE with recreation rooms while still offering a separate abundant unfinished storage room.
Offering exceptional space, high-end finishes, flexible living areas, and outstanding indoor-outdoor entertaining, this beautifully upgraded home is truly MOVE-IN READY! Seller is providing a clear CO so all you have to do is move right in!...
Contact an agent
Home facts
- Year built:2021
- Listing ID #:779729
- Added:23 day(s) ago
- Updated:July 26, 2026 at 03:04 PM
Rooms and interior
- Bedrooms:5
- Total bathrooms:3
- Full bathrooms:3
- Rooms Total:11
- Flooring:Carpet, Ceramic Tile, Luxury Vinyl, Luxury Vinyl Plank
- Dining Description:Dining Area
- Kitchen Description:Dishwasher, Gas Oven, Gas Range, Microwave, Refrigerator
- Basement:Yes
- Basement Description:Partially Finished, Rec Family Area
- Living area:4,098 sq. ft.
Heating and cooling
- Cooling:Central Air
- Heating:Forced Air, Gas
- Central air:Yes
Structure and exterior
- Roof:Asphalt, Fiberglass
- Year built:2021
- Building area:4,098 sq. ft.
- Lot area:0.25 Acres
- Lot Features:Sloped
- Architectural Style:Colonial
- Construction Materials:Stone, Vinyl Siding
- Exterior Features:Covered, Patio, Porch
- Levels:2 Story
Schools
- High school:Freedom
- Middle school:East Hills
Utilities
- Water:Public
- Sewer:Public Sewer
Finances and disclosures
- Price:$749,900
- Price per sq. ft.:$182.99
- Tax amount:$10,571
Features and amenities
- Appliances:Dishwasher, Gas Oven, Gas Range, Gas Water Heater, Microwave, Refrigerator
- Laundry features:Upper Level, Washer Hookup
- Amenities:Loft
Parking
- Parking description:Driveway, Garage, Garage Door Opener, Off Street, On Street
- Garage:Yes
- Garage spaces:2
New listings near 3904 Trythall Street
- New
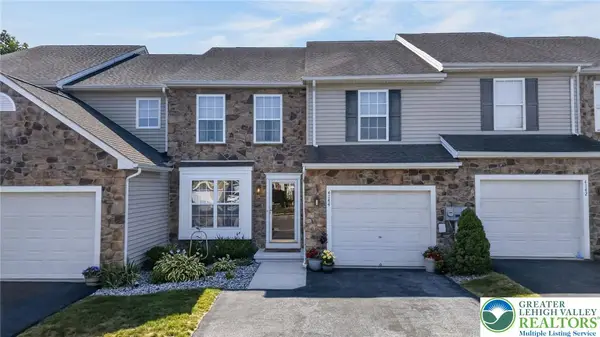 $459,900Active3 beds 3 baths2,282 sq. ft.
4144 Coleman Street, Bethlehem Twp, PA 18020
MLS# 781452Listed by: EXP REALTY LLC - Coming Soon
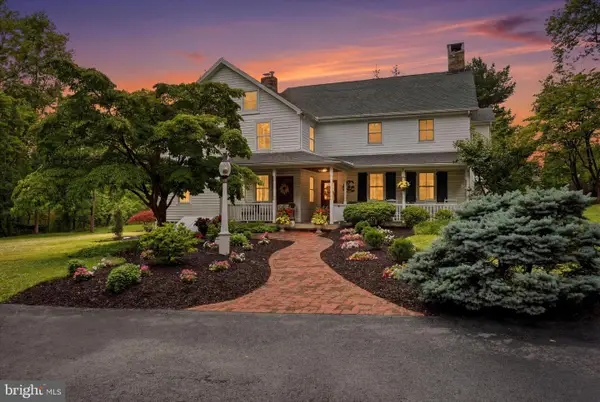 $1,050,000Coming Soon5 beds 4 baths
2505 Black River Rd, BETHLEHEM, PA 18015
MLS# PANH2010360Listed by: BHHS FOX & ROACH-DOYLESTOWN - New
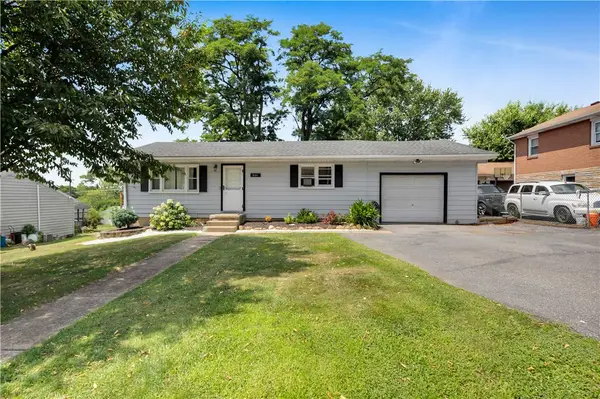 $324,900Active3 beds 1 baths1,664 sq. ft.
2121 6th Street, Bethlehem Twp, PA 18020
MLS# 781370Listed by: HOME TEAM REAL ESTATE - Open Sun, 11am to 1pmNew
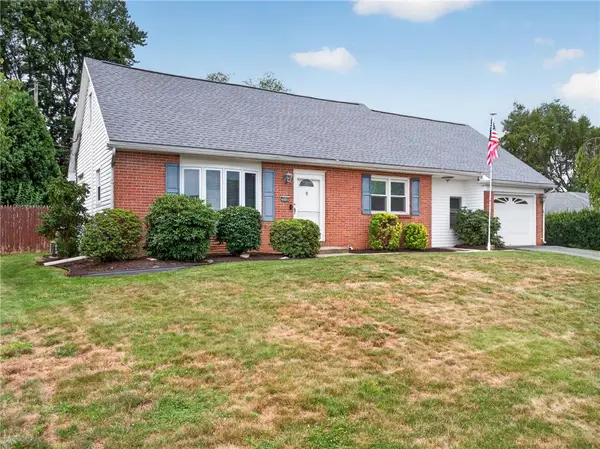 $479,900Active4 beds 3 baths3,162 sq. ft.
3046 Ridon Court, Bethlehem Twp, PA 18020
MLS# 781295Listed by: REALTY ONE GROUP SUPREME - New
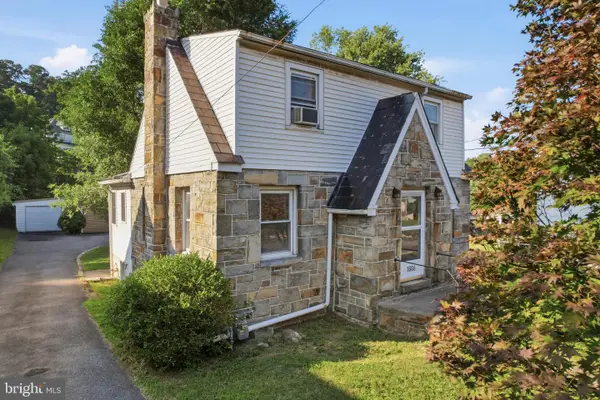 $299,000Active2 beds 2 baths
1665 Broadway, BETHLEHEM, PA 18015
MLS# PALH2016342Listed by: RE/MAX RELIANCE - New
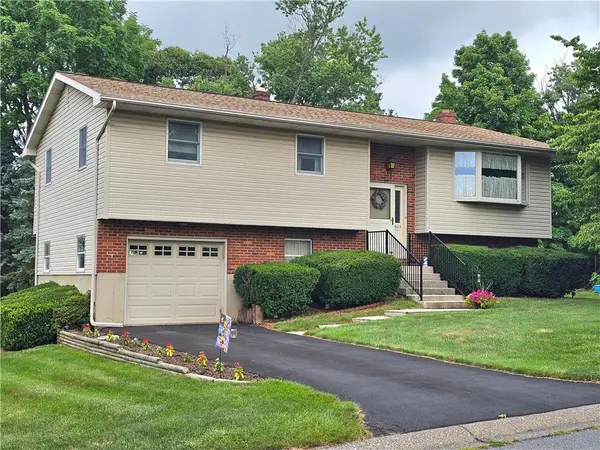 $339,900Active3 beds 1 baths1,257 sq. ft.
4103 Shannon Avenue, Bethlehem Twp, PA 18020
MLS# 781202Listed by: BHGRE VALLEY PARTNERS-BETHLEHM - New
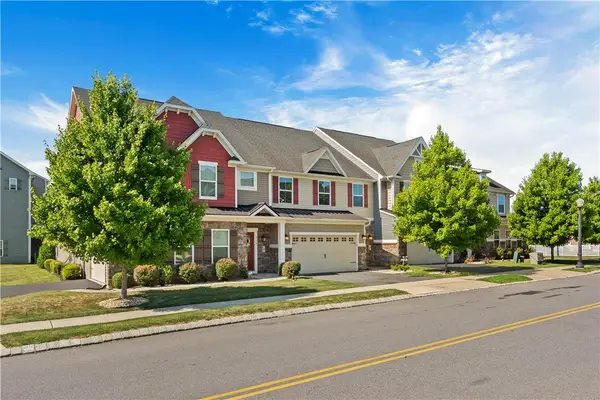 $529,900Active3 beds 3 baths2,541 sq. ft.
4758 Rafi Road, Easton, PA 18045
MLS# 780228Listed by: SAFFRON REAL ESTATE - New
 $949,000Active5 beds 5 baths5,209 sq. ft.
3385 Woodbridge Cir, BETHLEHEM, PA 18017
MLS# PANH2010328Listed by: KURFISS SOTHEBY'S INTERNATIONAL REALTY - Open Sun, 1 to 3pmNew
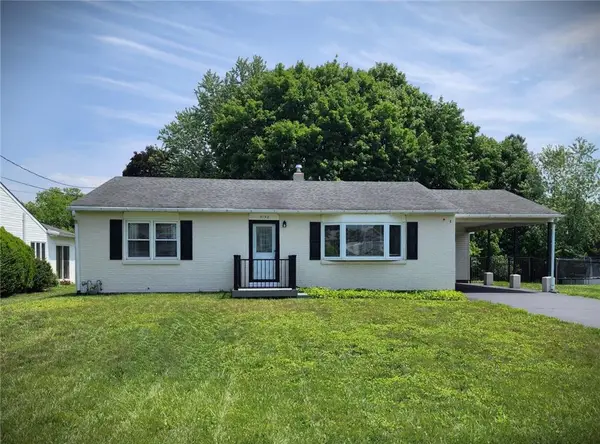 $385,000Active3 beds 1 baths1,120 sq. ft.
3152 Hodle Avenue, Easton, PA 18045
MLS# 781013Listed by: BHGRE VALLEY PARTNERS-BETHLEHM  $350,000Pending3 beds 2 baths1,279 sq. ft.
3076 Westminster Rd, BETHLEHEM, PA 18017
MLS# PANH2010326Listed by: QUINN & WILSON, INC.


Protect your home and budget from life's surprises with an Assurant Home Warranty, backed by a partner that supports you through every step of homeownership. Explore Plans.
©2026 Century 21 Real Estate LLC. All rights reserved. CENTURY 21®, the CENTURY 21 Logo and C21® are service marks owned by Century 21 Real Estate LLC. Century 21 Real Estate LLC fully supports the principles of the Fair Housing Act and the Equal Opportunity Act. Each office is independently owned and operated. Listing information is deemed reliable but not guaranteed accurate.