
4381 Anthony Drive, Bethlehem, PA 18020
Local realty services provided by:CENTURY 21 Gold
4381 Anthony Drive,Bethlehem City, PA 18020
$835,000
- 4 Beds
- 4 Baths
- 3,718 sq. ft.
- Single family
- Active
Listed by: jorge l. grullon
Office: allentown city realty
MLS#:783610
Source:PA_LVAR
Price summary
- Price:$835,000
- Price per sq. ft.:$224.58
About this home
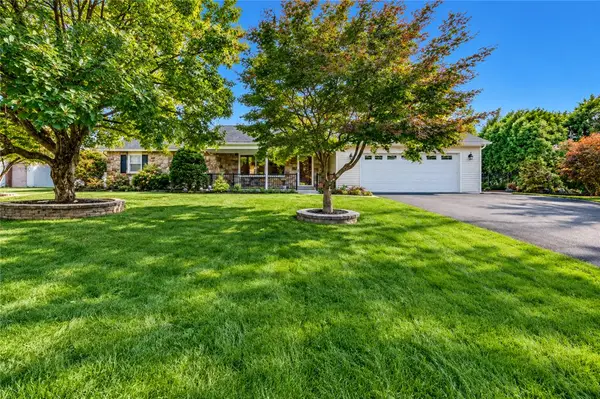
The stately brick and stucco exterior of 4381 Anthony DR welcomes you to this multi-level residence in the Bethlehem Estates neighborhood, featuring a paved driveway, a spacious garage, and a classic storage shed.
Inside, polished hardwood floors lead from the grand two-story entrance foyer into a family room with a floor-to-ceiling stone fireplace. The kitchen is outfitted with a central kitchen island, 42 inch cabinets, granite countertops, and a gas cooktop. The second-floor master suite offers a comfortable sitting room, a large closet, and a master bath with a soaking tub, while two additional bedrooms share a Jack and Jill bath, and the fourth bedroom has its own private bath.
The fully fenced backyard features a paved patio with an integrated outdoor kitchen, an in-ground swimming pool, an elevated circular spa, and a koi pond with a waterfall surrounded by trees.
Schedule an appointment today to experience all this Bethlehem property has to offer.
Contact an agent
Home facts
- Year built:2003
- Subdivision & Development:Campbell Estates
- Listing ID #:783610
- Added:5 day(s) ago
- Updated:September 17, 2026 at 03:52 PM
Rooms and interior
- Bedrooms:4
- Total bathrooms:4
- Full bathrooms:3
- Half bathrooms:1
- Rooms Total:10
- Flooring:Carpet, Ceramic Tile, Hardwood
- Dining Description:Dining Area, Entrance Foyer, Separate Formal Dining Room
- Kitchen Description:Electric Oven, Gas Cooktop, Microwave
- Basement:Yes
- Basement Description:Concrete
- Living area:3,718 sq. ft.
Heating and cooling
- Cooling:Central Air, Zoned
- Heating:Forced Air, Gas, Wood Stove
- Central air:Yes
Structure and exterior
- Roof:Asphalt, Fiberglass
- Year built:2003
- Building area:3,718 sq. ft.
- Lot area:0.78 Acres
- Lot Features:Pond On Lot, Sloped
- Architectural Style:Colonial
- Construction Materials:Stucco
- Exterior Features:Fence, Gas Grill, Patio, Pool
- Foundation Description:Basement, Block
- Levels:2 Story
Schools
- High school:Freedom High School
- Middle school:East Hills Middle School
- Elementary school:Miller Heights Elementary School
Utilities
- Water:Public
- Sewer:Public Sewer
Finances and disclosures
- Price:$835,000
- Price per sq. ft.:$224.58
- Tax amount:$13,388
Features and amenities
- Appliances:Electric Oven, Electric Water Heater, Gas Cooktop, Microwave, Washer
- Laundry features:Gas Dryer Hookup, Main Level, Washer
- Pool features:In Ground
Parking
- Parking description:Driveway, Garage, Off Street, On Street
- Garage:Yes
- Garage spaces:3
New listings near 4381 Anthony Drive
- Coming Soon
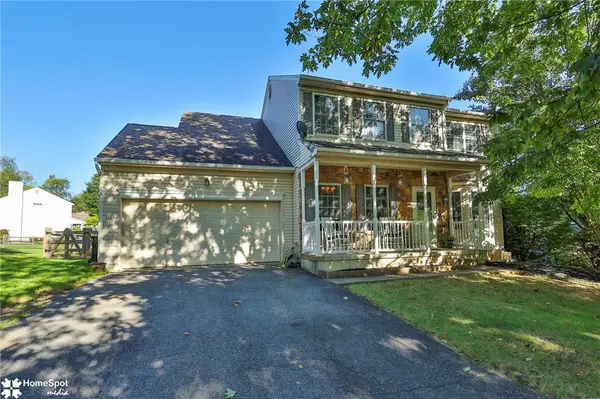 $549,900Coming Soon4 beds 3 baths2,184 sq. ft.
3155 10th Street, Bethlehem City, PA 18020
MLS# 784293Listed by: COLDWELL BANKER HEARTHSIDE - Coming Soon
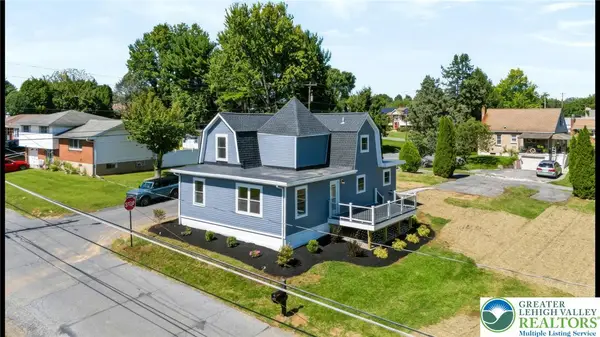 $475,000Coming Soon3 beds 3 baths1,743 sq. ft.
3105 Washington Street, Bethlehem Twp, PA 18020
MLS# 784597Listed by: REAL OF PENNSYLVANIA - Coming Soon
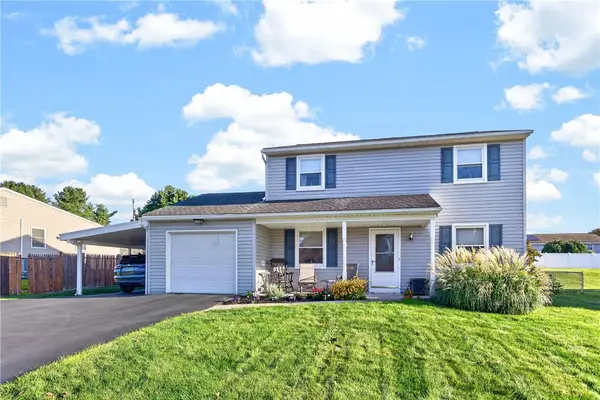 $405,000Coming Soon4 beds 2 baths1,937 sq. ft.
3060 Oakland Road, Bethlehem City, PA 18020
MLS# 784592Listed by: BHHS FOX & ROACH CENTER VALLEY - Coming SoonOpen Sat, 1 to 4pm
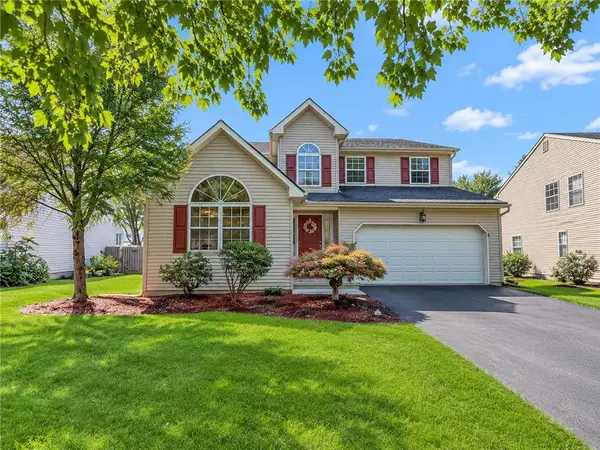 $548,800Coming Soon3 beds 4 baths2,982 sq. ft.
1924 Vintage Drive, Bethlehem Twp, PA 18045
MLS# 783552Listed by: FREEBY LAI REAL ESTATE - Coming Soon
 $460,000Coming Soon4 beds 3 baths2,265 sq. ft.
1782 Blush Drive, Easton, PA 18045
MLS# 784386Listed by: RE/MAX REAL ESTATE - Coming Soon
 $791,842Coming Soon5 beds 3 baths3,960 sq. ft.
1415 Farmhouse Way, BETHLEHEM, PA 18017
MLS# PANH2010598Listed by: D.R. HORTON REALTY OF PENNSYLVANIA - New
 $324,900Active3 beds 4 baths1,496 sq. ft.
2753 Red Oak Cir, BETHLEHEM, PA 18017
MLS# PANH2010688Listed by: KELLER WILLIAMS REALTY GROUP - New
 $324,500Active3 beds 2 baths1,820 sq. ft.
2198 Focht Ave, BETHLEHEM, PA 18015
MLS# PANH2010702Listed by: WEICHERT REALTORS - New
 $75,000Active0.37 Acres
1827 Francis St, BETHLEHEM, PA 18015
MLS# PALH2016902Listed by: LONG & FOSTER REAL ESTATE, INC. - New
 $469,900Active3 beds 2 baths1,638 sq. ft.
3915 Hecktown Road, Bethlehem Twp, PA 18020
MLS# 784077Listed by: WEICHERT REALTORS


Protect your home and budget from life's surprises with an Assurant Home Warranty, backed by a partner that supports you through every step of homeownership. Explore Plans.
©2026 Century 21 Real Estate LLC. All rights reserved. CENTURY 21®, the CENTURY 21 Logo and C21® are service marks owned by Century 21 Real Estate LLC. Century 21 Real Estate LLC fully supports the principles of the Fair Housing Act and the Equal Opportunity Act. Each office is independently owned and operated. Listing information is deemed reliable but not guaranteed accurate.