3060 Oakland Road, Bethlehem, PA 18020
Local realty services provided by:CENTURY 21 Keim Realtors
3060 Oakland Road,Bethlehem City, PA 18020
$405,000
- 4 Beds
- 2 Baths
- 1,937 sq. ft.
- Single family
- Coming Soon
Listed by: bob raynor
Office: bhhs fox & roach center valley
MLS#:784592
Source:PA_LVAR
Price summary
- Price:$405,000
- Price per sq. ft.:$209.09
About this home
Welcome home to 3060 Oakland Road! This charming colonial offers a wonderful blend of character, comfort, and updates on a beautifully manicured, fenced lot. Step inside from the inviting front porch to find hardwood floors throughout the first floor, a cozy family room, and an updated eat-in kitchen featuring a breakfast bar and newer stainless-steel appliances. Sliders open to a gorgeous glass- and screen-enclosed three-season room with vinyl floors overlooking the rear yard, with a deck, patio, and storage shed adding to the outdoor appeal. The first floor also includes a dining room, powder room, and laundry room, while the second floor offers four bedrooms and a remodeled full bath. A finished basement provides flexible space for a media room, playroom, or hobbies. The attached one-car garage, carport, and spacious driveway provide plenty of parking and storage, while efficient dual heat pumps offer year-round heating and cooling. A Pair of sheds in the yard keep things tidy. Conveniently located near highways and shopping, this well-maintained home is ready to welcome you!...
Contact an agent
Home facts
- Year built:1974
- Subdivision & Development:Not in Development
- Listing ID #:784592
- Updated:September 18, 2026 at 02:46 PM
Rooms and interior
- Bedrooms:4
- Total bathrooms:2
- Full bathrooms:1
- Half bathrooms:1
- Rooms Total:8
- Flooring:Ceramic Tile, Hardwood, Laminate, Resilient, Tile
- Dining Description:Dining Area, Separate Formal Dining Room
- Kitchen Description:Dishwasher, Electric Cook Top, Electric Oven, Electric Range, Microwave, Refrigerator
- Basement:Yes
- Basement Description:Concrete, Finished
- Living area:1,937 sq. ft.
Heating and cooling
- Cooling:Central Air
- Heating:Electric
- Central air:Yes
Structure and exterior
- Roof:Asphalt, Fiberglass
- Year built:1974
- Building area:1,937 sq. ft.
- Lot area:0.28 Acres
- Architectural Style:Colonial
- Construction Materials:Wood Siding
- Foundation Description:Basement
- Levels:2 Story
Utilities
- Water:Public
- Sewer:Public Sewer
Finances and disclosures
- Price:$405,000
- Price per sq. ft.:$209.09
- Tax amount:$4,895
Features and amenities
- Appliances:Dishwasher, Electric Cooktop, Electric Oven, Electric Water Heater, Microwave, Refrigerator, Washer
- Laundry features:Electric Dryer Hookup, Stacked, Washer
Parking
- Parking description:Carport, Driveway, Garage, Garage Door Opener, Parking Garage
- Garage:Yes
- Garage spaces:2
New listings near 3060 Oakland Road
- Coming SoonOpen Sat, 1 to 4pm
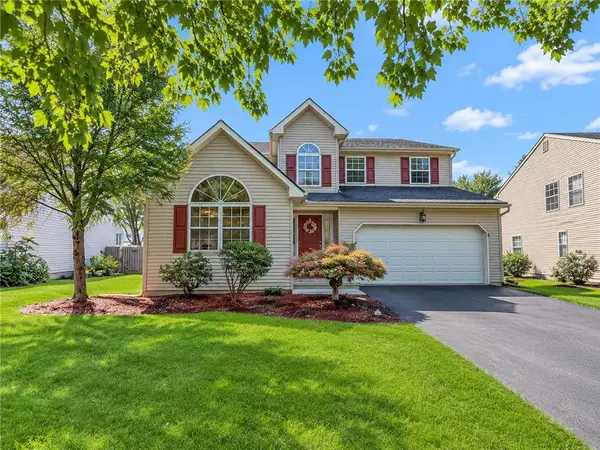 $548,800Coming Soon3 beds 4 baths2,982 sq. ft.
1924 Vintage Drive, Bethlehem Twp, PA 18045
MLS# 783552Listed by: FREEBY LAI REAL ESTATE - Coming Soon
 $791,842Coming Soon5 beds 3 baths3,960 sq. ft.
1415 Farmhouse Way, BETHLEHEM, PA 18017
MLS# PANH2010598Listed by: D.R. HORTON REALTY OF PENNSYLVANIA - New
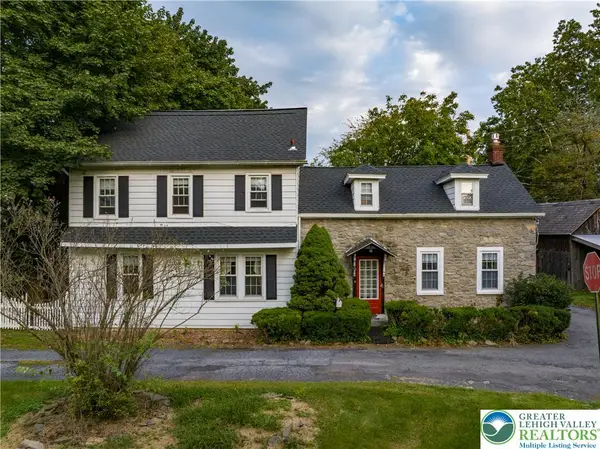 $399,000Active3 beds 2 baths1,764 sq. ft.
3304 Chauncey Street, Bethlehem Twp, PA 18020
MLS# 783498Listed by: BHHS FOX & ROACH MACUNGIE - New
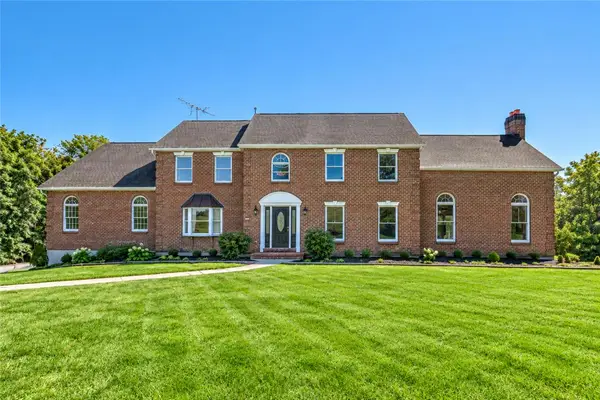 $999,000Active5 beds 5 baths3,704 sq. ft.
1556 Farmersville Road, Bethlehem Twp, PA 18020
MLS# 784665Listed by: VALLEY STAR REAL ESTATE - New
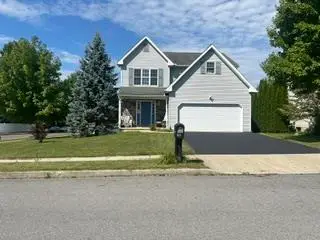 $499,999Active4 beds 3 baths1,290 sq. ft.
1948 Grigio, Bethlehem Twp, PA 18045
MLS# 784704Listed by: BETTERHOMES&GARDENSRE/CASSIDON - Open Sun, 1 to 3pmNew
 $549,900Active4 beds 3 baths2,184 sq. ft.
3155 10th Street, Bethlehem, PA 18020
MLS# PM-144812Listed by: COLDWELL BANKER HEARTHSIDE REALTORS - ALLENTOWN - New
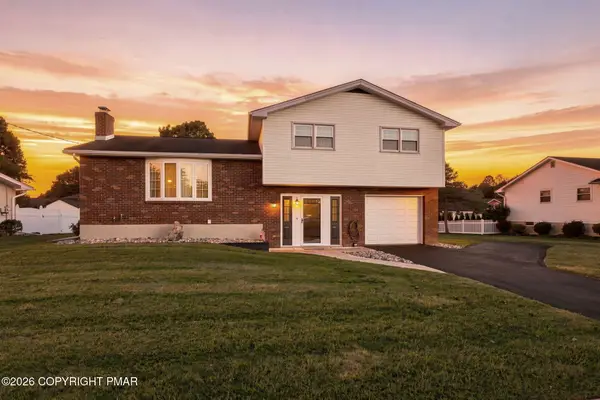
 $423,500Active3 beds 2 baths1,698 sq. ft.
1543 Stoke Park Road, Bethlehem, PA 18017
MLS# PM-144818Listed by: CENTURY 21 KEIM - ALLENTOWN - Open Sat, 10am to 12pmNew
 $324,900Active3 beds 4 baths1,496 sq. ft.
2753 Red Oak Cir, BETHLEHEM, PA 18017
MLS# PANH2010688Listed by: KELLER WILLIAMS REALTY GROUP - Open Sat, 1 to 3pmNew
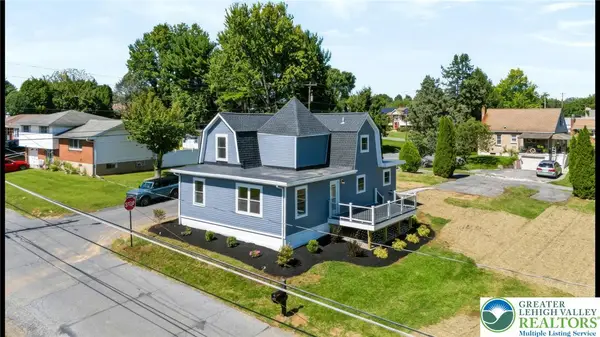 $475,000Active3 beds 3 baths1,743 sq. ft.
3105 Washington Street, Bethlehem Twp, PA 18020
MLS# 784597Listed by: REAL OF PENNSYLVANIA


Protect your home and budget from life's surprises with an Assurant Home Warranty, backed by a partner that supports you through every step of homeownership. Explore Plans.
©2026 Century 21 Real Estate LLC. All rights reserved. CENTURY 21®, the CENTURY 21 Logo and C21® are service marks owned by Century 21 Real Estate LLC. Century 21 Real Estate LLC fully supports the principles of the Fair Housing Act and the Equal Opportunity Act. Each office is independently owned and operated. Listing information is deemed reliable but not guaranteed accurate.