
1149 E 3rd Street, Bethlehem, PA 18015
Local realty services provided by:CENTURY 21 Gold
1149 E 3rd Street,Bethlehem City, PA 18015
$269,000
- 3 Beds
- 2 Baths
- 1,114 sq. ft.
- Townhouse
- Active
Listed by: dustin e. coughlin, christopher lawlor
Office: coldwell banker hearthside
MLS#:787213
Source:PA_LVAR
Price summary
- Price:$269,000
- Price per sq. ft.:$241.47
About this home
Welcome to 1149 E 3rd St, a completely renovated, move-in ready home in the heart of South Bethlehem. Every detail has been refreshed, starting with all new flooring throughout that ties the whole home together from top to bottom. The home offers 3 bedrooms and 1.5 baths, including a finished bedroom on the lower level that works perfectly as a guest room, home office, or flex space. Step out onto the brand new deck and take in great views of Southside Bethlehem, then head down to the concrete patio for grilling, relaxing, or entertaining. Location is everything, and this one delivers. You are just minutes from Lehigh University, the shops, restaurants, and festivals of downtown Bethlehem, and the Wind Creek Casino and Event Center. Commuters will love the quick access to Routes 78, 22, and 378, putting the entire Lehigh Valley within easy reach. Whether you are buying your first home or searching for a smart investment close to campus, this turnkey property checks all the boxes. Homes like this don’t come along often, so don’t miss your chance. Schedule your showing today!...
Contact an agent
Home facts
- Year built:1910
- Subdivision & Development:Not in Development
- Listing ID #:787213
- Added:1 day(s) ago
- Updated:October 30, 2026 at 06:18 PM
Rooms and interior
- Bedrooms:3
- Total bathrooms:2
- Full bathrooms:1
- Half bathrooms:1
- Rooms Total:6
- Flooring:Carpet, Luxury Vinyl, Luxury Vinyl Plank
- Dining Description:Dining Area, Separate Formal Dining Room
- Kitchen Description:Electric Oven, Electric Range, Refrigerator
- Basement:Yes
- Basement Description:Concrete, Partially Finished
- Living area:1,114 sq. ft.
Heating and cooling
- Heating:Baseboard, Electric, Hot Water
Structure and exterior
- Roof:Asphalt, Fiberglass
- Year built:1910
- Building area:1,114 sq. ft.
- Lot area:0.03 Acres
- Architectural Style:Colonial
- Construction Materials:Brick
- Foundation Description:Basement
- Levels:2 Story
Schools
- High school:Freedom High School
- Middle school:Broughal Middle School
- Elementary school:Donegan Elementary School
Utilities
- Water:Public
- Sewer:Public Sewer
Finances and disclosures
- Price:$269,000
- Price per sq. ft.:$241.47
- Tax amount:$1,900
Features and amenities
- Appliances:Electric Oven, Gas Water Heater, Refrigerator
Parking
- Parking description:On Street
New listings near 1149 E 3rd Street
- Coming Soon
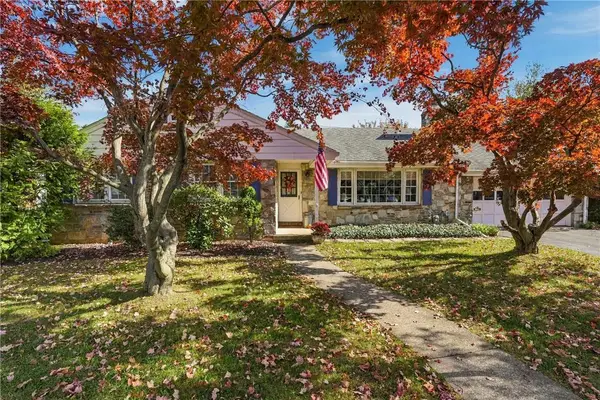 $425,000Coming Soon3 beds 3 baths2,588 sq. ft.
2226 Jennings Street, Bethlehem City, PA 18017
MLS# 786733Listed by: REALTY ONE GROUP SUPREME - Coming Soon
 $985,000Coming Soon6 beds 4 baths4,530 sq. ft.
1900 Paul Avenue, Bethlehem City, PA 18018
MLS# 785397Listed by: BHHS FOX & ROACH BETHLEHEM - Coming Soon
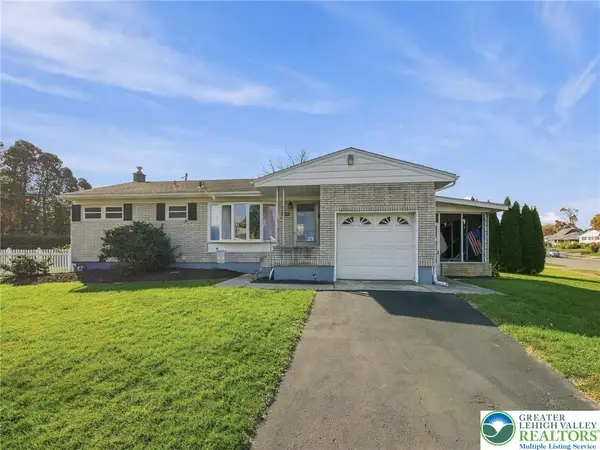 $329,900Coming Soon3 beds 2 baths1,668 sq. ft.
2227 Allwood Drive, Bethlehem City, PA 18018
MLS# 787068Listed by: BHHS FOX & ROACH MACUNGIE - New
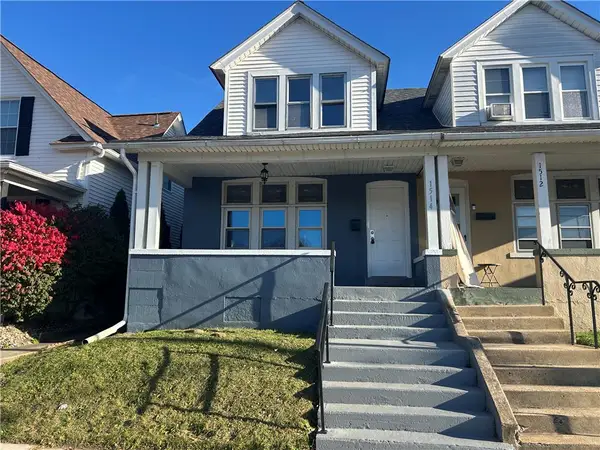 $254,900Active3 beds 1 baths1,258 sq. ft.
1514 Easton Avenue, Bethlehem City, PA 18017
MLS# 787260Listed by: CASSIDON PROPERTY MANAGEMENT - New
 $299,900Active2 beds 2 baths1,895 sq. ft.
2865 Greenleaf Court, Bethlehem City, PA 18017
MLS# 787137Listed by: IRONVALLEY RE OF LEHIGH VALLEY - New
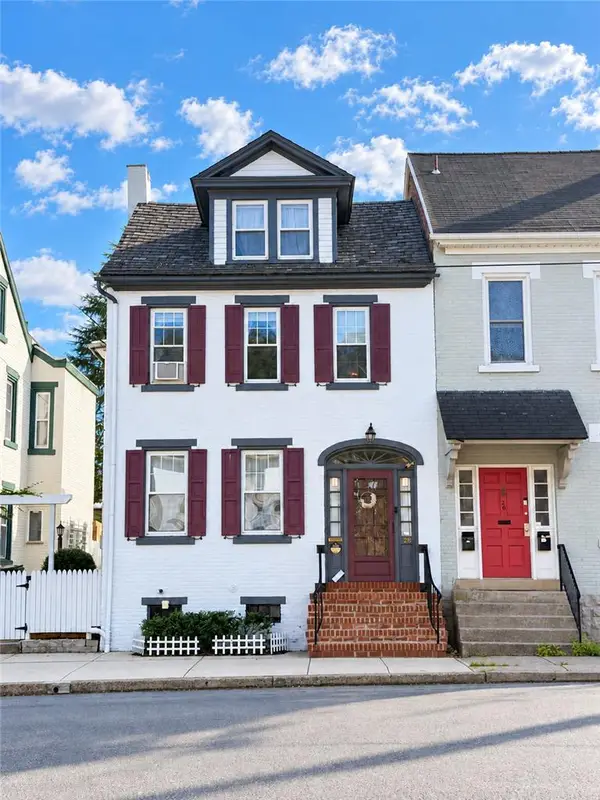 $615,000Active-- beds -- baths2,286 sq. ft.
28 North Street, Bethlehem City, PA 18018
MLS# 787157Listed by: BAIRO REAL ESTATE - Open Sun, 1 to 3pmNew
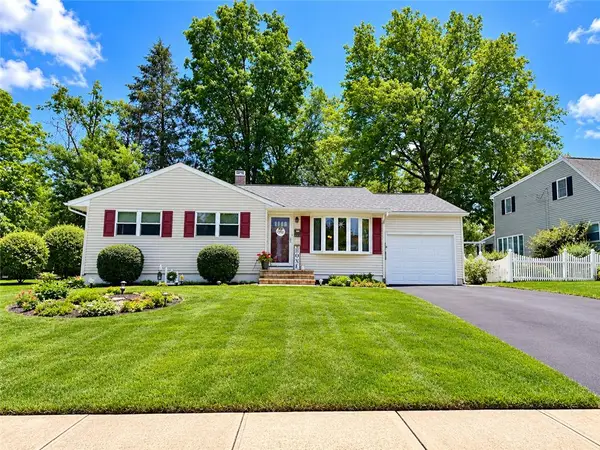 $345,000Active3 beds 1 baths1,520 sq. ft.
2101 Aster Road, Bethlehem City, PA 18018
MLS# 787103Listed by: BHHS FOX & ROACH BETHLEHEM - New
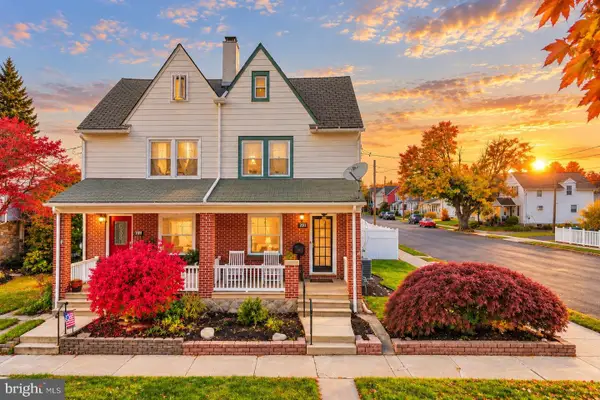 $275,000Active3 beds 1 baths1,420 sq. ft.
231 Hamilton Ave, BETHLEHEM, PA 18017
MLS# PANH2010966Listed by: KELLER WILLIAMS REAL ESTATE - BETHLEHEM - New
 $425,000Active3 beds 3 baths2,112 sq. ft.
56 E Goepp Street, Bethlehem City, PA 18018
MLS# 787090Listed by: HOME TEAM REAL ESTATE


Protect your home and budget from life's surprises with an Assurant Home Warranty, backed by a partner that supports you through every step of homeownership. Explore Plans.
©2026 Century 21 Real Estate LLC. All rights reserved. CENTURY 21®, the CENTURY 21 Logo and C21® are service marks owned by Century 21 Real Estate LLC. Century 21 Real Estate LLC fully supports the principles of the Fair Housing Act and the Equal Opportunity Act. Each office is independently owned and operated. Listing information is deemed reliable but not guaranteed accurate.