
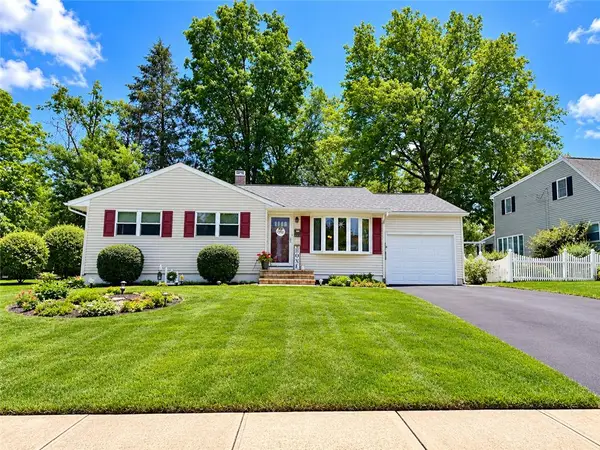
2227 Allwood Drive, Bethlehem, PA 18018
Local realty services provided by:CENTURY 21 Keim Realtors
2227 Allwood Drive,Bethlehem City, PA 18018
$329,900
- 3 Beds
- 2 Baths
- 1,668 sq. ft.
- Single family
- Coming Soon
Listed by: bonnie tremmel, mick seislove
Office: bhhs fox & roach macungie
MLS#:787068
Source:PA_LVAR
Price summary
- Price:$329,900
- Price per sq. ft.:$197.78
About this home
One-floor living with room to enjoy inside and out! This well-maintained 3-bedroom home is situated on a corner lot with a fenced-in yard and offers central air, replacement windows, and a 1-car attached garage. The finished basement with a full bath provides valuable additional living space—perfect for a family room, home office, home gym or hobby area. Enjoy relaxing with your morning coffee or unwinding at the end of the day on the screened-in porch. Conveniently located with easy access to major routes, making commuting and everyday travel a breeze. Comfortable, convenient, and ready for its next owner!
Contact an agent
Home facts
- Year built:1956
- Subdivision & Development:Kings Mansion Estates
- Listing ID #:787068
- Updated:October 30, 2026 at 08:45 PM
Rooms and interior
- Bedrooms:3
- Total bathrooms:2
- Full bathrooms:2
- Rooms Total:8
- Flooring:Carpet, Concrete, Vinyl
- Dining Description:Dining Area
- Kitchen Description:Electric Cook Top, Electric Oven, Refrigerator
- Basement:Yes
- Basement Description:Partially Finished, Rec Family Area
- Living area:1,668 sq. ft.
Heating and cooling
- Cooling:Central Air
- Heating:Forced Air, Gas
- Central air:Yes
Structure and exterior
- Roof:Asphalt, Fiberglass
- Year built:1956
- Building area:1,668 sq. ft.
- Lot area:0.2 Acres
- Architectural Style:Ranch
- Construction Materials:Stucco
- Exterior Features:Fence, Porch, Screened
- Levels:1 Story
Schools
- High school:Liberty High School
- Middle school:Nitschmann Middle School
- Elementary school:Clearview Elementary School
Utilities
- Water:Public
- Sewer:Public Sewer
Finances and disclosures
- Price:$329,900
- Price per sq. ft.:$197.78
- Tax amount:$4,197
Features and amenities
- Appliances:Electric Cooktop, Electric Oven, Gas Water Heater, Refrigerator
- Laundry features:Lower Level
Parking
- Parking description:Driveway, Garage, Off Street, On Street
- Garage:Yes
- Garage spaces:1
New listings near 2227 Allwood Drive
- Coming Soon
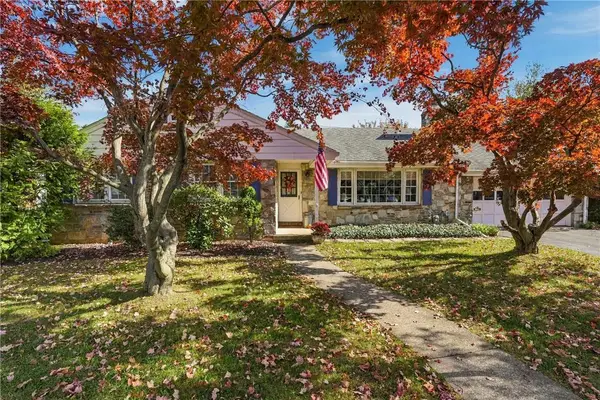 $425,000Coming Soon3 beds 3 baths2,588 sq. ft.
2226 Jennings Street, Bethlehem City, PA 18017
MLS# 786733Listed by: REALTY ONE GROUP SUPREME - Coming Soon
 $985,000Coming Soon6 beds 4 baths4,530 sq. ft.
1900 Paul Avenue, Bethlehem City, PA 18018
MLS# 785397Listed by: BHHS FOX & ROACH BETHLEHEM - Coming SoonOpen Sat, 11am to 1pm
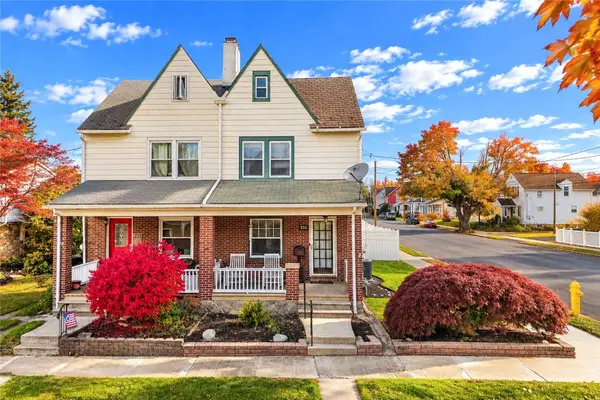 $275,000Coming Soon3 beds 1 baths1,420 sq. ft.
231 Hamilton Avenue, Bethlehem City, PA 18017
MLS# 787059Listed by: KELLER WILLIAMS NORTHAMPTON - New
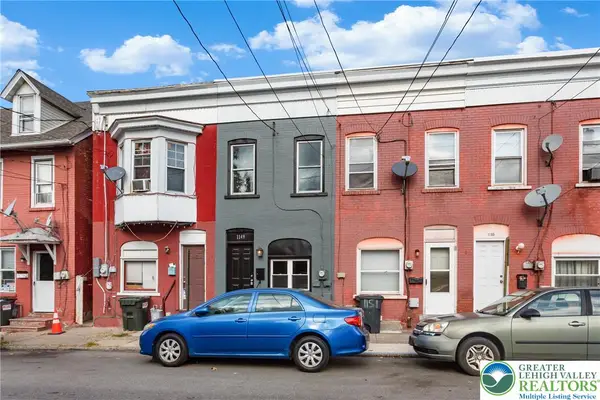 $269,000Active3 beds 2 baths1,114 sq. ft.
1149 E 3rd Street, Bethlehem City, PA 18015
MLS# 787213Listed by: COLDWELL BANKER HEARTHSIDE - New
 $299,900Active2 beds 2 baths1,895 sq. ft.
2865 Greenleaf Court, Bethlehem City, PA 18017
MLS# 787137Listed by: IRONVALLEY RE OF LEHIGH VALLEY - New
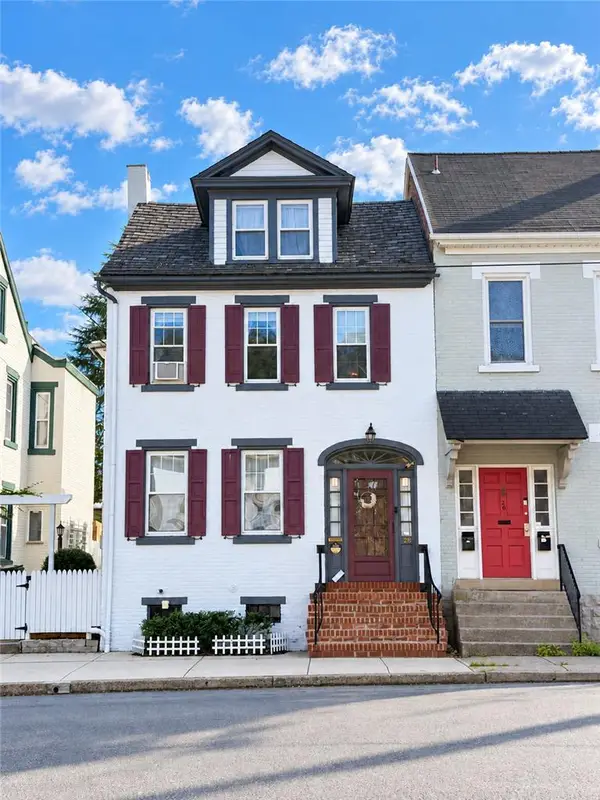 $615,000Active-- beds -- baths2,286 sq. ft.
28 North Street, Bethlehem City, PA 18018
MLS# 787157Listed by: BAIRO REAL ESTATE - Open Sun, 1 to 3pmNew
 $345,000Active3 beds 1 baths1,520 sq. ft.
2101 Aster Road, Bethlehem City, PA 18018
MLS# 787103Listed by: BHHS FOX & ROACH BETHLEHEM - New
 $425,000Active3 beds 3 baths2,112 sq. ft.
56 E Goepp Street, Bethlehem City, PA 18018
MLS# 787090Listed by: HOME TEAM REAL ESTATE - Open Sat, 1 to 3pmNew
 $339,900Active3 beds 3 baths2,228 sq. ft.
1217 Stanford Road, Bethlehem City, PA 18018
MLS# 786651Listed by: LEHIGH VALLEY JUST LISTED LLC


Protect your home and budget from life's surprises with an Assurant Home Warranty, backed by a partner that supports you through every step of homeownership. Explore Plans.
©2026 Century 21 Real Estate LLC. All rights reserved. CENTURY 21®, the CENTURY 21 Logo and C21® are service marks owned by Century 21 Real Estate LLC. Century 21 Real Estate LLC fully supports the principles of the Fair Housing Act and the Equal Opportunity Act. Each office is independently owned and operated. Listing information is deemed reliable but not guaranteed accurate.