
1304 Dalehurst Drive, Bethlehem, PA 18018
Local realty services provided by:CENTURY 21 Ryon Real Estate
1304 Dalehurst Drive,Bethlehem City, PA 18018
$410,000
- 3 Beds
- 2 Baths
- 2,092 sq. ft.
- Single family
- Active
Listed by: rudy amelio jr., jennifer r. hart
Office: rudy amelio real estate
MLS#:784629
Source:PA_LVAR
Price summary
- Price:$410,000
- Price per sq. ft.:$195.98
About this home
Welcome to this beautifully maintained Colonial nestled in the established Rosemont Manor community of Bethlehem. Boasting a classic brick and aluminum exterior, this 3-bedroom, 1.5-bathroom home offers an inviting main level featuring pristine hardwood floors, a spacious living room, and a formal dining room perfect for gatherings. The eat-in kitchen flows seamlessly into a cozy family room centered around a brick fireplace. One of the property's standout features is the expansive, light-filled 4-season sunroom with propane FP, offering year-round enjoyment and scenic views of the manicured backyard. Upstairs, you will find three generously sized bedrooms with gleaming hardwood flooring, ample closet space and a full bathroom. The lower level expands your living space with a large finished recreation room, separate laundry area and additional storage. Complete with oil heat, central air and gas cooking, this home is perfectly situated with easy access to major routes, premier dining and shopping....
Contact an agent
Home facts
- Year built:1973
- Subdivision & Development:Rosemont Manor
- Listing ID #:784629
- Added:1 day(s) ago
- Updated:September 18, 2026 at 12:44 AM
Rooms and interior
- Bedrooms:3
- Total bathrooms:2
- Full bathrooms:1
- Half bathrooms:1
- Rooms Total:10
- Flooring:Carpet, Flagstone, Hardwood, Vinyl
- Dining Description:Dining Area, Separate Formal Dining Room
- Kitchen Description:Dishwasher, Electric Oven, Electric Range, Microwave, Refrigerator
- Basement:Yes
- Basement Description:Full
- Living area:2,092 sq. ft.
Heating and cooling
- Cooling:Central Air
- Heating:Electric, Forced Air, Oil, Propane
- Central air:Yes
Structure and exterior
- Roof:Asphalt, Fiberglass
- Year built:1973
- Building area:2,092 sq. ft.
- Lot area:0.17 Acres
- Lot Features:Flat
- Architectural Style:Colonial
- Construction Materials:Aluminum Siding, Brick
- Exterior Features:Covered, Enclosed, Patio, Porch, Shed
- Levels:2 Story
Utilities
- Water:Public
- Sewer:Public Sewer
Finances and disclosures
- Price:$410,000
- Price per sq. ft.:$195.98
- Tax amount:$5,853
Features and amenities
- Appliances:Dishwasher, Electric Oven, Electric Water Heater, Microwave, Refrigerator, Washer
- Laundry features:Electric Dryer Hookup, Lower Level, Washer
Parking
- Parking description:Driveway, Garage, Off Street, On Street
- Garage:Yes
- Garage spaces:1
New listings near 1304 Dalehurst Drive
- Coming SoonOpen Sat, 12 to 2pm
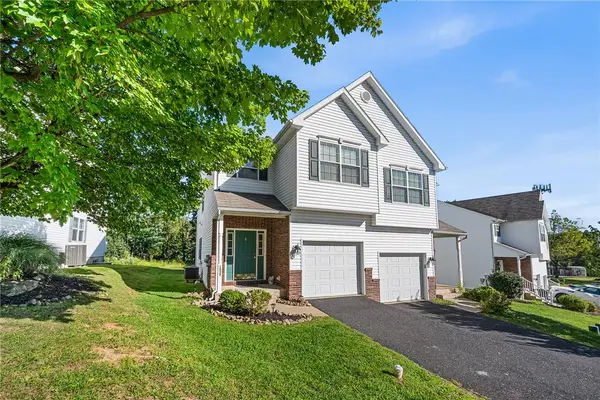 $360,000Coming Soon3 beds 3 baths2,421 sq. ft.
1537 Crest Park Court, Bethlehem City, PA 18015
MLS# 784473Listed by: REDFIN CORPORATION - Coming Soon
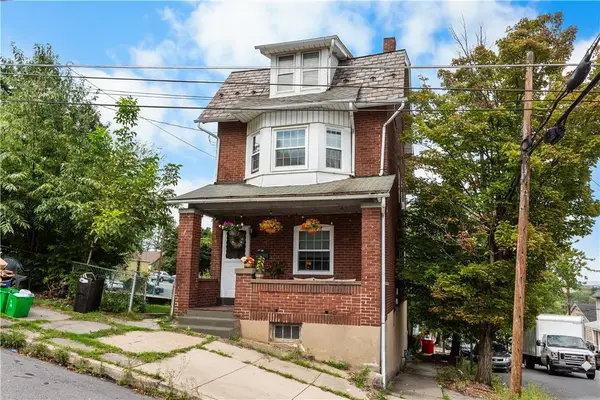 $259,900Coming Soon5 beds 1 baths1,836 sq. ft.
427 Selfridge Street, Bethlehem City, PA 18015
MLS# 784553Listed by: BHHS - CHOICE PROPERTIES - Coming Soon
 $791,842Coming Soon5 beds 3 baths3,960 sq. ft.
1415 Farmhouse Way, BETHLEHEM, PA 18017
MLS# PANH2010598Listed by: D.R. HORTON REALTY OF PENNSYLVANIA - Open Sun, 1 to 3pmNew
 $549,900Active4 beds 3 baths2,184 sq. ft.
3155 10th Street, Bethlehem, PA 18020
MLS# PM-144812Listed by: COLDWELL BANKER HEARTHSIDE REALTORS - ALLENTOWN - New
 $240,000Active3 beds 1 baths1,203 sq. ft.
1512 Siegfried Street, Bethlehem City, PA 18017
MLS# 784692Listed by: KELLER WILLIAMS ALLENTOWN - New
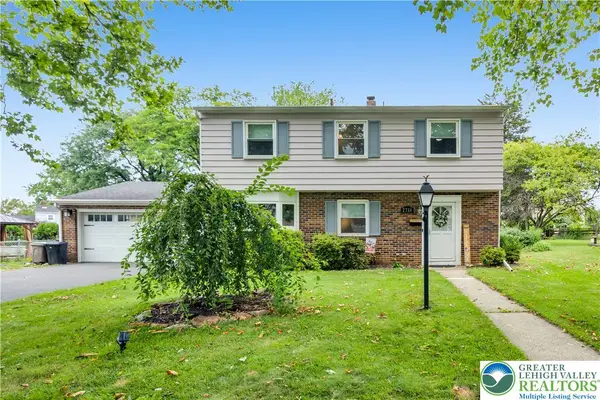 $436,500Active4 beds 2 baths1,972 sq. ft.
2718 Boyd Street, Bethlehem City, PA 18017
MLS# 784652Listed by: D.E. HUBER REAL ESTATE - Open Sat, 10am to 12pmNew
 $324,900Active3 beds 4 baths1,496 sq. ft.
2753 Red Oak Cir, BETHLEHEM, PA 18017
MLS# PANH2010688Listed by: KELLER WILLIAMS REALTY GROUP - New
 $215,000Active1 beds 1 baths536 sq. ft.
446 Maple Street, Bethlehem City, PA 18018
MLS# 784594Listed by: MORGANELLI PROPERTIES LLC - New
 $324,500Active3 beds 2 baths1,820 sq. ft.
2198 Focht Ave, BETHLEHEM, PA 18015
MLS# PANH2010702Listed by: WEICHERT REALTORS


Protect your home and budget from life's surprises with an Assurant Home Warranty, backed by a partner that supports you through every step of homeownership. Explore Plans.
©2026 Century 21 Real Estate LLC. All rights reserved. CENTURY 21®, the CENTURY 21 Logo and C21® are service marks owned by Century 21 Real Estate LLC. Century 21 Real Estate LLC fully supports the principles of the Fair Housing Act and the Equal Opportunity Act. Each office is independently owned and operated. Listing information is deemed reliable but not guaranteed accurate.