1432 Greenview, Bethlehem, PA 18018
Local realty services provided by:CENTURY 21 Keim Realtors
1432 Greenview,Bethlehem City, PA 18018
$395,000
- 3 Beds
- 2 Baths
- 1,364 sq. ft.
- Single family
- Coming Soon
Listed by: jeanne rossi
Office: dkr property mgmt & maint llc.
MLS#:783365
Source:PA_LVAR
Price summary
- Price:$395,000
- Price per sq. ft.:$289.59
About this home
SHOWINGS BEGIN 8/31/2026 – NO EXCEPTIONS. Get ready to make a splash! This Bethlehem ranch offers the ease of one-floor living along with an incredible backyard made for entertaining. Step inside to a spacious open kitchen and dining area featuring an oversized center island, abundant cabinetry, tile flooring and plenty of room to gather. The generously sized primary bedroom features an impressive wall of built-in closet storage, while the additional bedrooms offer flexibility for family, guests or a home office.
The expansive full basement provides tremendous additional space for storage, a home gym, workshop, recreation area or future possibilities.
But the backyard may just steal the show! Your private, fenced outdoor retreat features a saltwater in-ground pool, an outdoor kitchen with pizza oven, and plenty of space for lounging, dining and entertaining. Whether you're spending a summer afternoon poolside or enjoying an evening outdoors under the lights, this backyard was made for making memories.
Additional highlights include an attached one-car garage, brick-front exterior, central air and an electric heat pump with forced-air heating. The seller's disclosure notes the roof was installed in May 2026.
One-floor living, great indoor space and a backyard you'll never want to leave — don't miss this one! SHOWINGS BEGIN 8/31/2026. NO EARLY SHOWINGS....
Contact an agent
Home facts
- Year built:1980
- Subdivision & Development:Kaywin
- Listing ID #:783365
- Updated:August 26, 2026 at 01:42 AM
Rooms and interior
- Bedrooms:3
- Total bathrooms:2
- Full bathrooms:2
- Rooms Total:6
- Flooring:Ceramic Tile, Vinyl
- Dining Description:Dining Area
- Kitchen Description:Microwave
- Basement:Yes
- Basement Description:Full
- Living area:1,364 sq. ft.
Heating and cooling
- Cooling:Ceiling Fans, Central Air
- Heating:Forced Air, Heat Pump
- Central air:Yes
Structure and exterior
- Roof:Other
- Year built:1980
- Building area:1,364 sq. ft.
- Lot area:0.2 Acres
- Architectural Style:Ranch
- Construction Materials:Brick, Vinyl Siding
- Exterior Features:Fence, Fire Pit, Gas Grill, Patio, Pool
- Levels:1 Story
Schools
- High school:Liberty
- Middle school:Nitschmann
- Elementary school:James Buchanan
Utilities
- Water:Public
- Sewer:Public Sewer
Finances and disclosures
- Price:$395,000
- Price per sq. ft.:$289.59
- Tax amount:$5,750
Features and amenities
- Appliances:Electric Water Heater, Microwave, Washer
- Laundry features:Washer
- Amenities:Storm Windows
- Pool features:In Ground
Parking
- Parking description:Garage
- Garage:Yes
- Garage spaces:1
New listings near 1432 Greenview
- Coming Soon
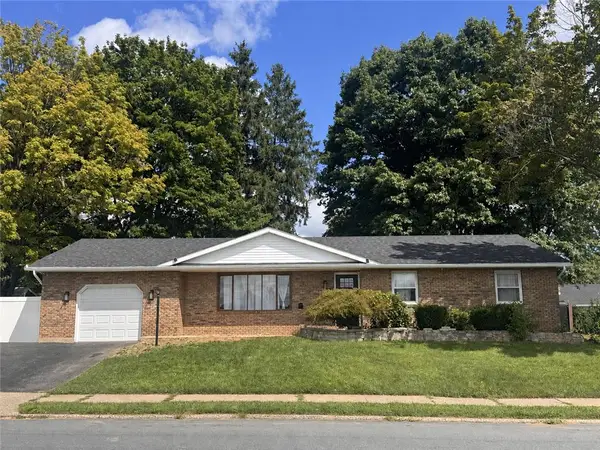 $395,000Coming Soon3 beds 2 baths1,364 sq. ft.
1432 Greenview, Bethlehem City, PA 18018
MLS# 783365Listed by: DKR PROPERTY MGMT & MAINT LLC - Coming Soon
 $469,900Coming Soon3 beds 2 baths1,734 sq. ft.
1220 North Boulevard, Bethlehem City, PA 18017
MLS# 783071Listed by: I-DO REAL ESTATE - New
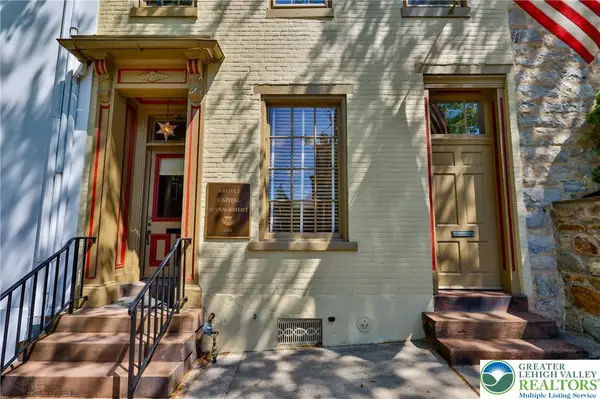 $694,000Active3 beds 2 baths3,300 sq. ft.
72 W Market Street, Bethlehem City, PA 18018
MLS# 783336Listed by: MAIN ST. REAL ESTATE GROUP - New

 $389,000Active3 beds 3 baths1,452 sq. ft.
472 Vera Circle, Bethlehem City, PA 18017
MLS# 782973Listed by: CENTURY 21 RAMOS REALTY - New
 $325,000Active4 beds 2 baths1,930 sq. ft.
1430 Easton Avenue, Bethlehem City, PA 18018
MLS# 783061Listed by: RE/MAX REAL ESTATE - New
 $250,000Active4 beds 1 baths1,972 sq. ft.
736 8th Avenue, Bethlehem City, PA 18018
MLS# 783182Listed by: BHHS REGENCY REAL ESTATE - New
 $495,000Active4 beds 2 baths2,259 sq. ft.
1972 Collingswood Drive, Bethlehem City, PA 18018
MLS# 782821Listed by: ALLENTOWN CITY REALTY - New
 $230,000Active2 beds 1 baths1,478 sq. ft.
916 Geissinger Street, Bethlehem City, PA 18018
MLS# 782935Listed by: SELL YOUR HOME SERVICES - New
 $339,999Active3 beds 2 baths1,752 sq. ft.
1434 E 6th Street, Bethlehem City, PA 18020
MLS# 783147Listed by: EXP REALTY LLC - New
 $349,900Active3 beds 2 baths1,412 sq. ft.
124 E Greenwich Street, Bethlehem City, PA 18018
MLS# 783148Listed by: HOME TEAM REAL ESTATE


Protect your home and budget from life's surprises with an Assurant Home Warranty, backed by a partner that supports you through every step of homeownership. Explore Plans.
©2026 Century 21 Real Estate LLC. All rights reserved. CENTURY 21®, the CENTURY 21 Logo and C21® are service marks owned by Century 21 Real Estate LLC. Century 21 Real Estate LLC fully supports the principles of the Fair Housing Act and the Equal Opportunity Act. Each office is independently owned and operated. Listing information is deemed reliable but not guaranteed accurate.