
1444 Wynnewood Dr, Bethlehem, PA 18017
Local realty services provided by:CENTURY 21 A Better Way
1444 Wynnewood Dr,Bethlehem, PA 18017
$329,900
- 3 Beds
- 2 Baths
- 1,298 sq. ft.
- Single family
- Active
Listed by: danielle kline
Office: realty one group restore - collegeville
MLS#:PANH2010680
Source:BRIGHTMLS
Price summary
- Price:$329,900
- Price per sq. ft.:$254.16
About this home
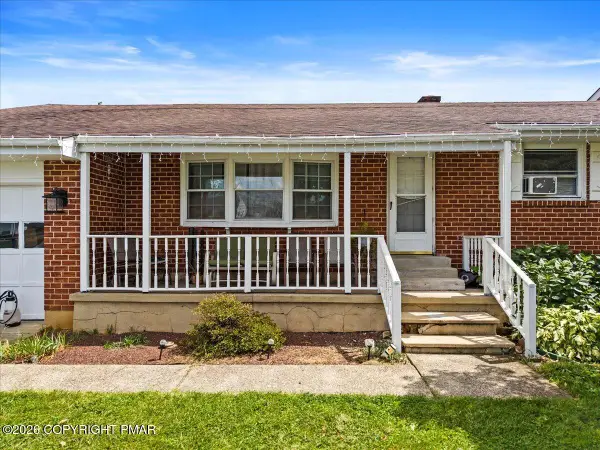
Welcome to 1444 Wynnewood Drive, a stone and brick ranch on an oversized corner double lot in Hanover Township, Bethlehem Area School District. A long driveway leads to an attached 2-car garage and a stone front porch that sets the tone: solid, comfortable, and built to last.
Inside, a wood stove insert and built-in shelving anchor the living room, which flows into a dining area with room for a full table. The oak kitchen has stainless appliances, a breakfast bar with seating, a built-in wine rack, and lots of cabinet and counter space. It opens right into a bright family room with an exposed brick accent wall and sliding doors to a covered back porch. The main level also has three bedrooms and a full bath. One bedroom has double closets and another has a built-in desk.
The finished lower level adds real living space. There's a large rec room with built-in cabinetry, a second full bath with a stall shower, a laundry area, and a workshop with plenty of storage. The attic has a floor for storage too.
The outside is where this one really stands out. The yard is wide open, with room for gardens, a play set, or whatever you have in mind. There's a flagstone patio with an outdoor stone fireplace, a storage shed, and a covered porch for slow mornings. Central air, public water and sewer.
The finishes are original and ready for your personal touch, so you get to build equity your way. Close to Route 22, shopping, and everything the Lehigh Valley has to offer. Tax records do not reflect all bedrooms and bathrooms; buyer's agent to verify square footage and lot size....
Contact an agent
Home facts
- Year built:1951
- Subdivision & Development:NON APPLICABLE
- Listing ID #:PANH2010680
- Added:1 day(s) ago
- Updated:September 23, 2026 at 10:48 PM
Rooms and interior
- Bedrooms:3
- Total bathrooms:2
- Full bathrooms:2
- Kitchen Description:Built-In Range, Dishwasher, Kitchen - Eat-In, Microwave, Oven/Range - Electric, Refrigerator, Stainless Steel Appliances
- Basement:Yes
- Basement Description:Daylight, Front Entrance, Full, Partial
- Living area:1,298 sq. ft.
Heating and cooling
- Cooling:Central A/C
- Heating:Electric, Forced Air
Structure and exterior
- Year built:1951
- Building area:1,298 sq. ft.
- Lot area:0.24 Acres
- Lot Features:Corner
- Architectural Style:Ranch/Rambler
- Construction Materials:Brick
- Exterior Features:Patio(s), Porch(es)
- Foundation Description:Block
- Levels:1 Story
Schools
- High school:LIBERTY
- Middle school:NITSCHMANN
- Elementary school:ASA PACKER
Utilities
- Water:Public
- Sewer:Public Sewer
Finances and disclosures
- Price:$329,900
- Price per sq. ft.:$254.16
- Tax amount:$4,804 (2026)
Features and amenities
- Amenities:Bay/Bow Windows
Parking
- Parking description:Attached Garage, Garage - Front Entry, Inside Access
- Garage:Yes
- Garage spaces:2
New listings near 1444 Wynnewood Dr
- Coming Soon
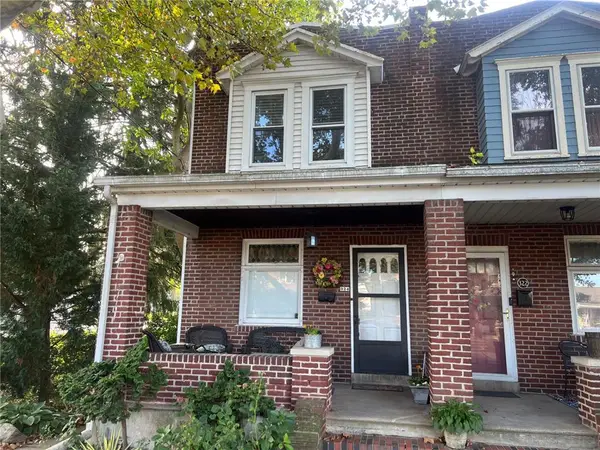 $284,900Coming Soon3 beds 2 baths1,214 sq. ft.
324 Laurel Street, Bethlehem City, PA 18018
MLS# 783647Listed by: IRONVALLEY RE OF LEHIGH VALLEY - Coming Soon
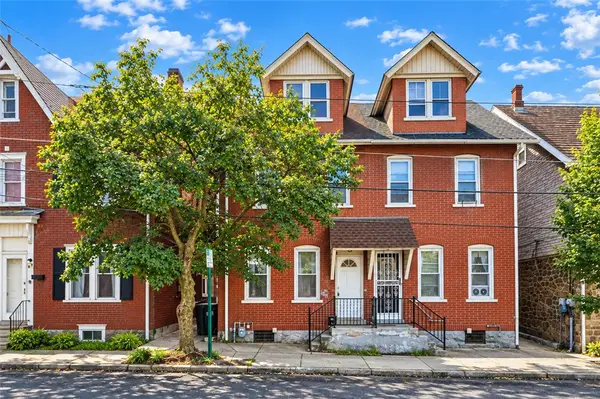 $279,900Coming Soon3 beds 2 baths1,423 sq. ft.
617 E 5th Street, Bethlehem City, PA 18015
MLS# 784938Listed by: KELLER WILLIAMS NORTHAMPTON - Coming Soon
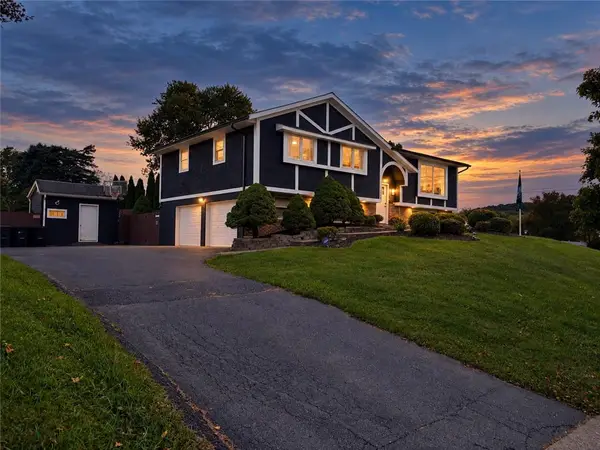 $675,000Coming Soon5 beds 3 baths2,750 sq. ft.
2930 Oakland Road, Bethlehem City, PA 18017
MLS# 785055Listed by: COLDWELL BANKER HEARTHSIDE - New
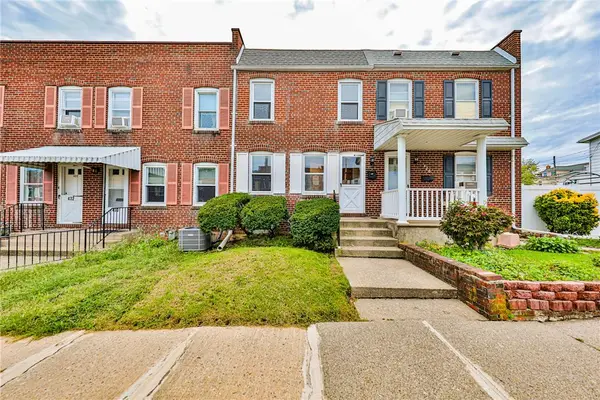 $219,900Active3 beds 1 baths1,024 sq. ft.
428 E Garrison Street, Bethlehem City, PA 18018
MLS# 784728Listed by: BETTERHOMES&GARDENSRE/CASSIDON - New
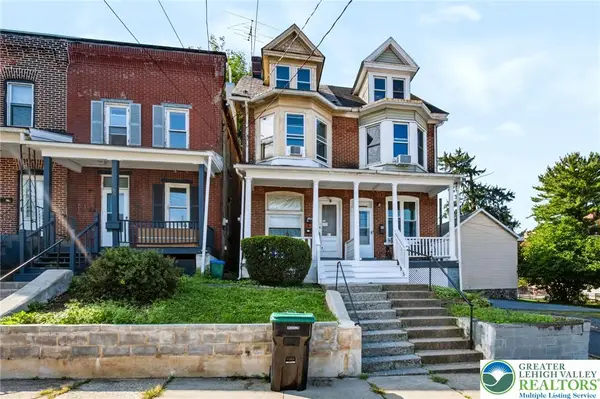 $219,900Active2 beds 2 baths1,384 sq. ft.
67 W Union Boulevard, Bethlehem City, PA 18018
MLS# 784540Listed by: COLDWELL BANKER HEARTHSIDE - Open Sat, 1 to 3pmNew
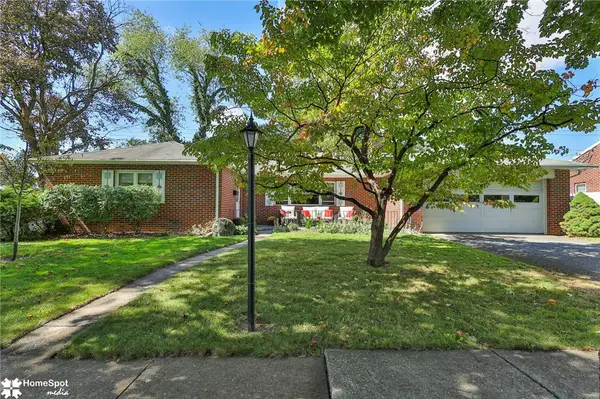 $430,000Active3 beds 2 baths1,572 sq. ft.
2317 Henderson Street, Bethlehem City, PA 18017
MLS# 784868Listed by: BHHS - CHOICE PROPERTIES - New
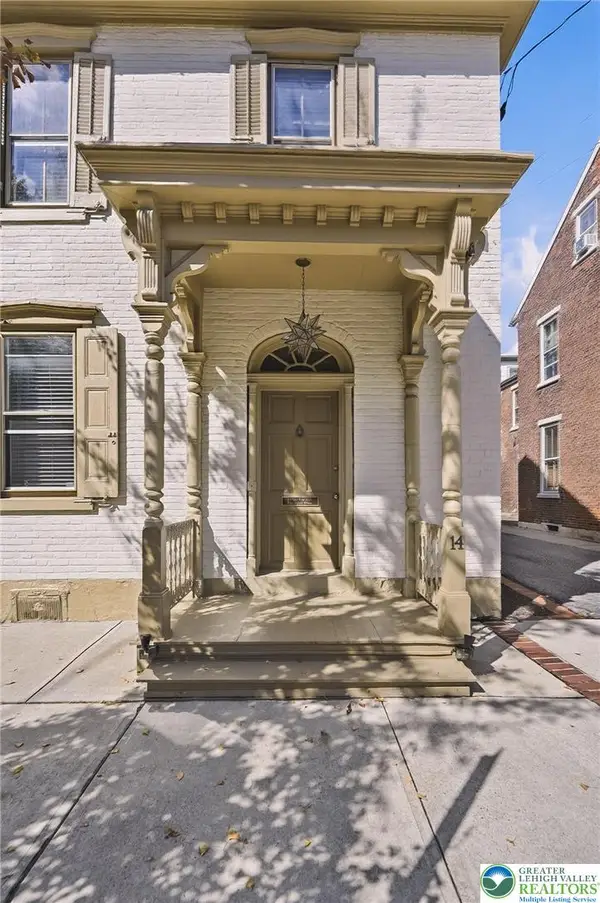 $850,000Active4 beds -- baths3,695 sq. ft.
14 W Market Street, Bethlehem City, PA 18018
MLS# 784516Listed by: BHHS FOX & ROACH BETHLEHEM - New
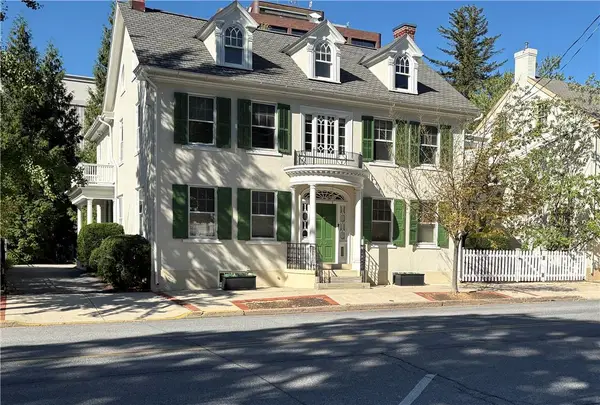 $1,300,000Active5 beds 4 baths5,209 sq. ft.
20 W Market Street, Bethlehem City, PA 18018
MLS# 784512Listed by: BHHS FOX & ROACH BETHLEHEM - New
 $419,000Active5 beds 3 baths2,111 sq. ft.
2420 7th Street, Bethlehem, PA 18020
MLS# PM-144937Listed by: PRIME REALTY PARTNERS


Protect your home and budget from life's surprises with an Assurant Home Warranty, backed by a partner that supports you through every step of homeownership. Explore Plans.
©2026 Century 21 Real Estate LLC. All rights reserved. CENTURY 21®, the CENTURY 21 Logo and C21® are service marks owned by Century 21 Real Estate LLC. Century 21 Real Estate LLC fully supports the principles of the Fair Housing Act and the Equal Opportunity Act. Each office is independently owned and operated. Listing information is deemed reliable but not guaranteed accurate.