
3051 Keystone Street, Bethlehem, PA 18020
Local realty services provided by:CENTURY 21 Keim Realtors
3051 Keystone Street,Bethlehem Twp, PA 18020
$355,000
- 3 Beds
- 1 Baths
- 1,356 sq. ft.
- Single family
- Active
Listed by: andrew ritter, kelly ritter
Office: ironvalley re of lehigh valley
MLS#:786829
Source:PA_LVAR
Price summary
- Price:$355,000
- Price per sq. ft.:$261.8
About this home
Look no further than 3051 Keystone St! Settled on a corner lot in a quiet neighborhood between Easton and Freemansburg Avenues for an easy commute, the spacious wooded lot provides the illusion of seclusion. The entire home has been renovated, featuring luxury-vinyl flooring throughout the property and brand-new carpeting in the bedrooms. Enter through the holiday season in the remodeled kitchen with new cabinetry, stainless steel appliances (gas stove), and an added breakfast bar. The laundry has also been moved to the first floor for added convenience. An expansive bedroom and fully-renovated full bath round out the first floor, with two additional bedrooms on the second floor. The property has also been out-fitted with new mini-splits system, providing comfortable individually zoned heating and cooling year-round. The newly-installed 200 amp service panel and water heater (6 year factory warranty) will put new homeowners mind at ease. Situated on nearly a half acre, the property also includes a two-car detached garage with ample storage and off-street parking....
Contact an agent
Home facts
- Year built:1940
- Subdivision & Development:Not in Development
- Listing ID #:786829
- Added:1 day(s) ago
- Updated:October 29, 2026 at 08:43 PM
Rooms and interior
- Bedrooms:3
- Total bathrooms:1
- Full bathrooms:1
- Rooms Total:6
- Flooring:Carpet, Luxury Vinyl, Luxury Vinyl Plank
- Dining Description:Dining Area
- Kitchen Description:Dishwasher, Gas Oven, Gas Range, Microwave
- Basement:Yes
- Basement Description:Full
- Living area:1,356 sq. ft.
Heating and cooling
- Cooling:Ductless
- Heating:Ductless
Structure and exterior
- Roof:Slate
- Year built:1940
- Building area:1,356 sq. ft.
- Lot area:0.4 Acres
- Architectural Style:CapeCod
- Construction Materials:Vinyl Siding
- Levels:1 Story
Schools
- High school:Freedom High School
- Middle school:East Hills Middle School
- Elementary school:Governor Wolf Elementary School
Utilities
- Water:Public
- Sewer:Public Sewer
Finances and disclosures
- Price:$355,000
- Price per sq. ft.:$261.8
- Tax amount:$3,910
Features and amenities
- Appliances:Dishwasher, Electric Water Heater, Gas Oven, Gas Range, Microwave
- Laundry features:Washer Hookup
Parking
- Parking description:Garage
- Garage:Yes
- Garage spaces:2
New listings near 3051 Keystone Street
- Coming Soon
 $299,900Coming Soon2 beds 2 baths1,895 sq. ft.
2865 Greenleaf Court, Bethlehem City, PA 18017
MLS# 787137Listed by: IRONVALLEY RE OF LEHIGH VALLEY - Coming Soon
 $985,000Coming Soon6 beds 4 baths4,530 sq. ft.
1900 Paul Avenue, Bethlehem City, PA 18018
MLS# 785397Listed by: BHHS FOX & ROACH BETHLEHEM - Coming Soon
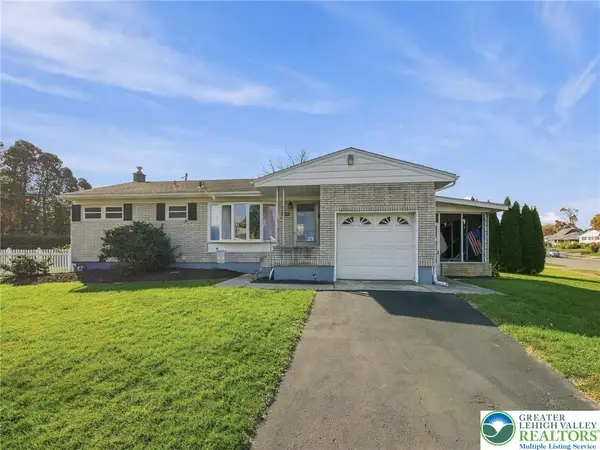 $329,900Coming Soon3 beds 2 baths1,846 sq. ft.
2227 Allwood Drive, Bethlehem City, PA 18018
MLS# 787068Listed by: BHHS FOX & ROACH MACUNGIE - Coming SoonOpen Sun, 1 to 3pm
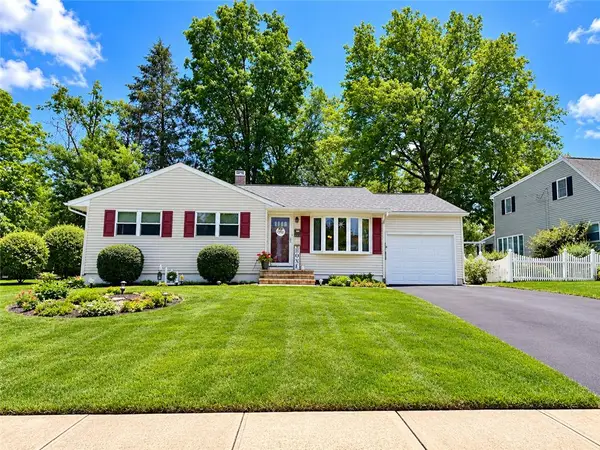 $345,000Coming Soon3 beds 1 baths1,520 sq. ft.
2101 Aster Road, Bethlehem City, PA 18018
MLS# 787103Listed by: BHHS FOX & ROACH BETHLEHEM - Coming Soon
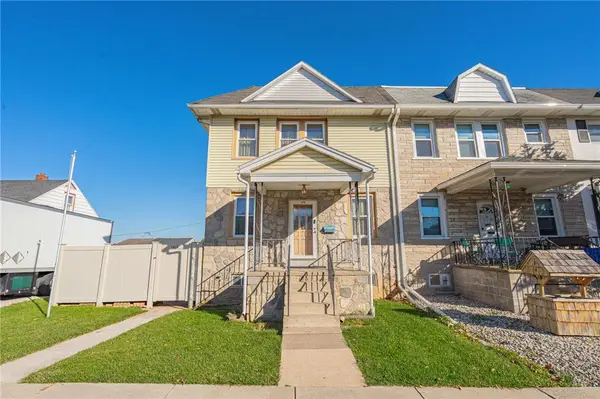 $242,000Coming Soon3 beds 2 baths1,427 sq. ft.
1418 Wood Street, Bethlehem City, PA 18017
MLS# 786931Listed by: RE/MAX REAL ESTATE - Coming SoonOpen Sat, 11am to 1pm
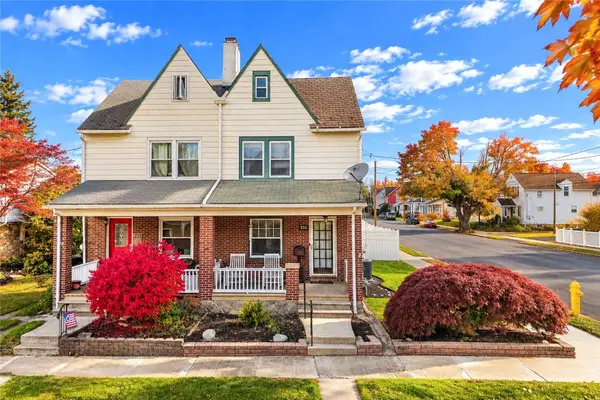 $275,000Coming Soon3 beds 1 baths1,420 sq. ft.
231 Hamilton Avenue, Bethlehem City, PA 18017
MLS# 787059Listed by: KELLER WILLIAMS NORTHAMPTON - New
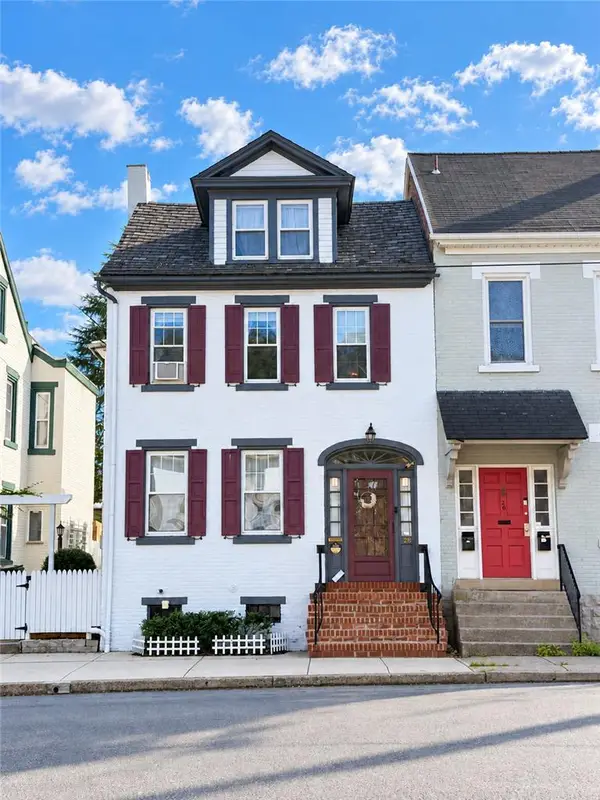 $615,000Active-- beds -- baths2,286 sq. ft.
28 North Street, Bethlehem City, PA 18018
MLS# 787157Listed by: BAIRO REAL ESTATE - New
 $425,000Active3 beds 3 baths2,112 sq. ft.
56 E Goepp Street, Bethlehem City, PA 18018
MLS# 787090Listed by: HOME TEAM REAL ESTATE - Open Sat, 1 to 3pmNew
 $339,900Active3 beds 3 baths2,228 sq. ft.
1217 Stanford Road, Bethlehem City, PA 18018
MLS# 786651Listed by: LEHIGH VALLEY JUST LISTED LLC - Open Sat, 1 to 3pmNew
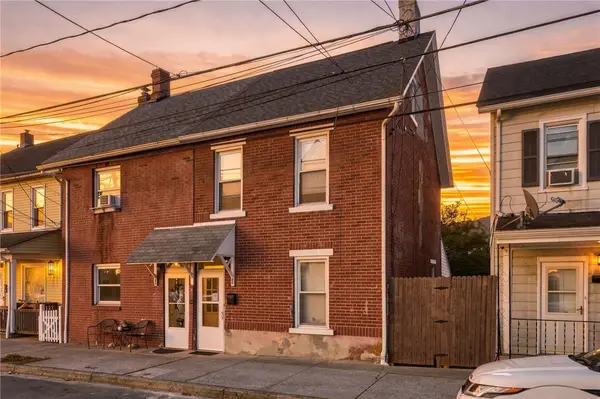 $225,000Active2 beds 1 baths1,060 sq. ft.
723 Pawnee Street, Bethlehem City, PA 18015
MLS# 786991Listed by: BHGRE VALLEY PARTNERS - EMMAUS


Protect your home and budget from life's surprises with an Assurant Home Warranty, backed by a partner that supports you through every step of homeownership. Explore Plans.
©2026 Century 21 Real Estate LLC. All rights reserved. CENTURY 21®, the CENTURY 21 Logo and C21® are service marks owned by Century 21 Real Estate LLC. Century 21 Real Estate LLC fully supports the principles of the Fair Housing Act and the Equal Opportunity Act. Each office is independently owned and operated. Listing information is deemed reliable but not guaranteed accurate.