
3069 Shakespeare Road, Bethlehem, PA 18017
Local realty services provided by:CENTURY 21 Keim Realtors
3069 Shakespeare Road,Bethlehem City, PA 18017
$349,900
- 4 Beds
- 2 Baths
- 1,966 sq. ft.
- Single family
- Active
Upcoming open houses
- Sat, Aug 0112:00 pm - 02:00 pm
- Sun, Aug 0212:00 pm - 02:00 pm
Listed by: suzan e. hall
Office: weichert realtors
MLS#:781246
Source:PA_LVAR
Price summary
- Price:$349,900
- Price per sq. ft.:$177.98
About this home
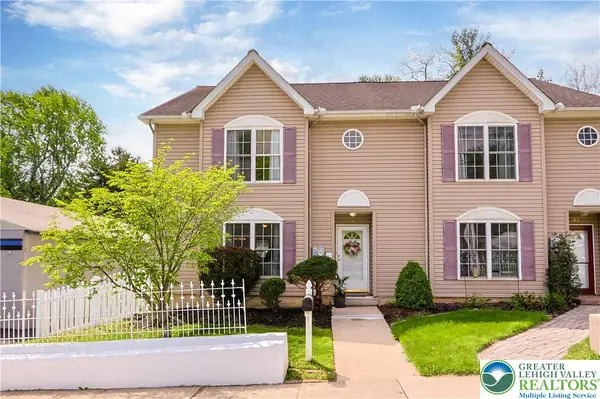
Discover the charm of a well-maintained Cape Cod residence, offering a harmonious blend of classic architectural appeal and modern comfort. This delightful home, nestled in a desirable Bethlehem City neighborhood, provides an exceptional lifestyle opportunity with its thoughtfully designed spaces. Enjoy the convenience of a finished basement, perfect for recreation or a dedicated home office, adding significant, versatile living area. The property boasts a welcoming enclosed back porch, providing a serene spot for relaxation regardless of the weather. Practicality is enhanced by the presence of two sheds, offering abundant storage solutions for all your outdoor equipment and more. A convenient one-car garage adds to the ease of daily living. This inviting four-bedroom, one-and-a-half-bathroom home is a true gem, presenting a unique chance to embrace comfortable living in a vibrant community with easy access to local amenities and all that Bethlehem City has to offer.
Contact an agent
Home facts
- Year built:1955
- Subdivision & Development:Not in Development
- Listing ID #:781246
- Added:2 day(s) ago
- Updated:July 31, 2026 at 02:56 PM
Rooms and interior
- Bedrooms:4
- Total bathrooms:2
- Full bathrooms:1
- Half bathrooms:1
- Rooms Total:8
- Kitchen Description:Dishwasher, Electric Cook Top, Electric Oven, Electric Range, Microwave, Refrigerator
- Basement:Yes
- Basement Description:Partially Finished
- Living area:1,966 sq. ft.
Heating and cooling
- Cooling:Wall Units, Wall Window Units
- Heating:Steam
Structure and exterior
- Roof:Asphalt, Fiberglass
- Year built:1955
- Building area:1,966 sq. ft.
- Lot area:0.19 Acres
- Architectural Style:CapeCod
- Construction Materials:Vinyl Siding
- Exterior Features:Enclosed, Porch
- Levels:2 Story
Schools
- High school:Freedom
- Middle school:East Hills
- Elementary school:Governor Wolf
Utilities
- Water:Public
- Sewer:Public Sewer
Finances and disclosures
- Price:$349,900
- Price per sq. ft.:$177.98
- Tax amount:$5,429
Features and amenities
- Appliances:Dishwasher, Electric Cooktop, Electric Oven, Electric Water Heater, Microwave, Refrigerator, Washer
- Laundry features:Electric Dryer Hookup, Washer, Washer Hookup
Parking
- Parking description:Driveway, Garage, On Street
- Garage:Yes
- Garage spaces:1
New listings near 3069 Shakespeare Road
- New
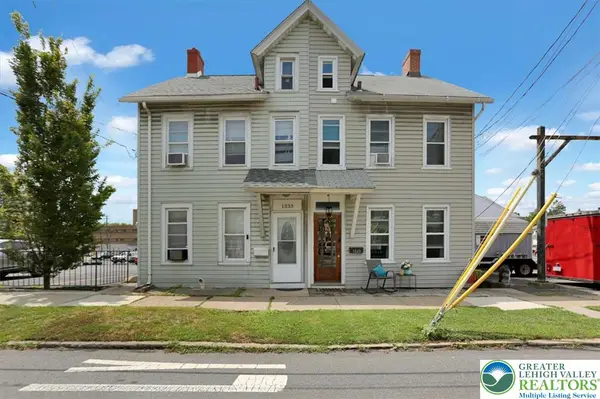 $344,900Active4 beds 1 baths1,168 sq. ft.
1335 Center Street, Bethlehem City, PA 18018
MLS# 781864Listed by: BHHS HOMESALE REALTY - New
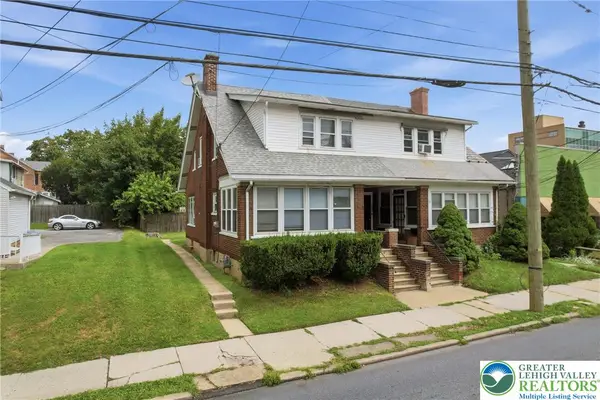 $314,900Active3 beds 2 baths1,895 sq. ft.
7 E Elizabeth Avenue, Bethlehem City, PA 18018
MLS# 781736Listed by: KELLER WILLIAMS ALLENTOWN - New
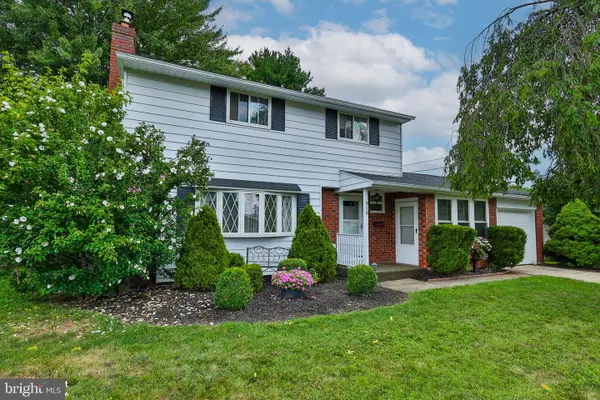 $379,900Active4 beds 2 baths2,030 sq. ft.
918 Bradford St, BETHLEHEM, PA 18018
MLS# PALH2016416Listed by: COLDWELL BANKER HEARTHSIDE-ALLENTOWN - Open Sat, 11am to 1pmNew
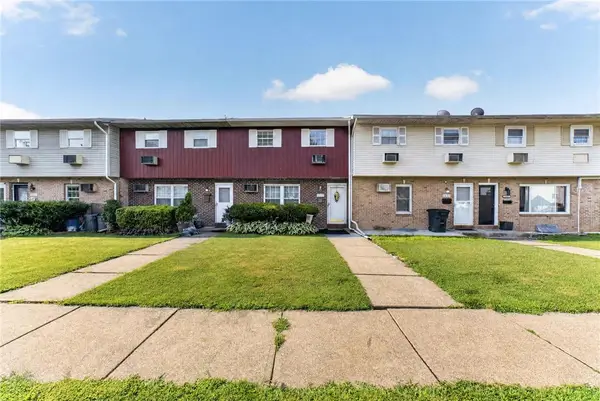 $269,900Active3 beds 2 baths1,220 sq. ft.
1349 Stanford Road, Bethlehem City, PA 18018
MLS# 781468Listed by: REAL OF PENNSYLVANIA - New
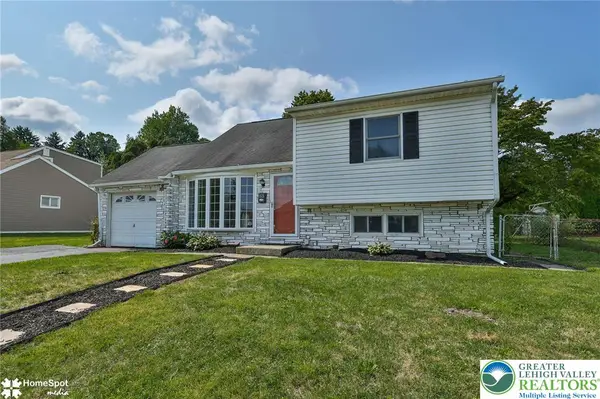 $350,000Active3 beds 1 baths1,585 sq. ft.
1925 Columbine Avenue, Bethlehem City, PA 18018
MLS# 781774Listed by: BHHS FOX & ROACH - ALLENTOWN - New
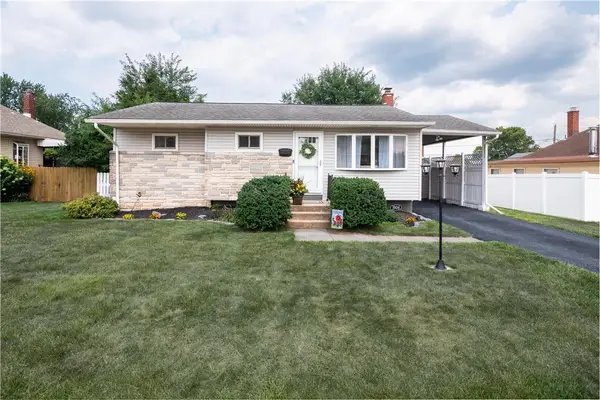 $309,000Active3 beds 2 baths1,306 sq. ft.
1906 Robin Way, Bethlehem City, PA 18018
MLS# 781782Listed by: BHHS FOX & ROACH - ALLENTOWN - New
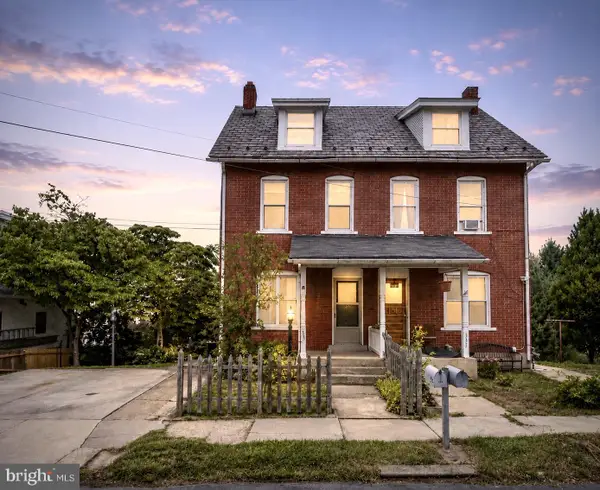 $224,900Active2 beds 2 baths1,219 sq. ft.
333 Crest Ave, BETHLEHEM, PA 18015
MLS# PANH2010376Listed by: REALTY ONE GROUP EXCLUSIVE - New
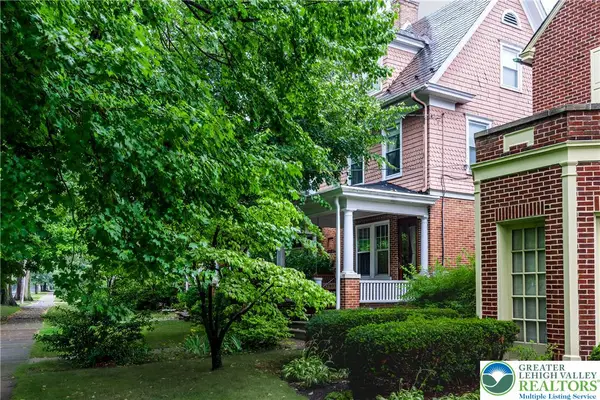 $335,000Active3 beds 2 baths2,106 sq. ft.
822 Prospect Avenue, Bethlehem City, PA 18018
MLS# 781684Listed by: BETTERHOMES&GARDENSRE/CASSIDON - New
 $375,000Active3 beds 3 baths1,612 sq. ft.
1311 W Lehigh Street, Bethlehem City, PA 18018
MLS# 781696Listed by: REALTY ONE GROUP EXCLUSIVE


Protect your home and budget from life's surprises with an Assurant Home Warranty, backed by a partner that supports you through every step of homeownership. Explore Plans.
©2026 Century 21 Real Estate LLC. All rights reserved. CENTURY 21®, the CENTURY 21 Logo and C21® are service marks owned by Century 21 Real Estate LLC. Century 21 Real Estate LLC fully supports the principles of the Fair Housing Act and the Equal Opportunity Act. Each office is independently owned and operated. Listing information is deemed reliable but not guaranteed accurate.