
3904 Trythall St, Bethlehem, PA 18020
Local realty services provided by:CENTURY 21 Downtown
Listed by: carissa craft
Office: bhhs fox & roach-bethlehem
MLS#:PANH2010852
Source:BRIGHTMLS
Price summary
- Price:$665,000
- Price per sq. ft.:$162.27
- Monthly HOA dues:$66
About this home
READY TO MOVE, IMPRESSIVELY UPGRADED, AND BETTER THAN NEW! Sellers are relocating and ready to pass the keys to the next lucky owner of this METICULOUSLY MAINTAINED, 5-YEAR-YOUNG HOME offering an impressive 4,098 FINISHED SQUARE FEET, 5 BEDROOMS, 3 FULL BATHS, AND EXCEPTIONAL VALUE! With PREMIUM UPGRADES, FLEXIBLE LIVING SPACES, A TRANSFERRABLE BUILDER WARRANTY, AND A CLEAR MUNICIPAL CERTIFICATE OF OCCUPANCY, this home delivers the benefits of newer construction without the wait. Step inside to a welcoming open foyer, where elegant glass French doors introduce a private MAIN-FLOOR EXECUTIVE OFFICE. A rare and highly desirable MAIN-FLOOR 5TH BEDROOM WITH ENSUITE FULL BATH AND WALK-IN SHOWER offers outstanding flexibility for guests, MULTIGENERATIONAL LIVING, or a SECOND OFFICE. Designed for both everyday comfort and effortless entertaining, the expansive OPEN-CONCEPT LIVING AND DINING AREA centers around a stunning FLOOR-TO-CEILING STONE FIREPLACE. The beautifully appointed gourmet kitchen impresses with QUARTZ COUNTERTOPS, TILE BACKSPLASH, GE APPLIANCES, DUAL CONVECTION WALL OVENS, VENTED STAINLESS-STEEL HOOD, WALK-IN PANTRY, SOFT-CLOSE CABINETRY, AND AN OVERSIZED CENTER ISLAND WITH SEATING FOR 4. An oversized two-car garage leads into a convenient mudroom nook, keeping everyday essentials organized and within easy reach. Upstairs, discover four spacious bedrooms, a versatile OPEN LOFT perfect for a second media room, playroom, or lounge, and enjoy the convenience of a SECOND-FLOOR LAUNDRY ROOM WITH BUILT-IN CABINETRY. The luxurious primary suite is a true retreat, featuring an expansive L-SHAPED WALK-IN CLOSET WITH WINDOWS and a spa-inspired ensuite bath with DUAL QUARTZ VANITIES AND A CERAMIC-TILED WALK-IN SHOWER. 3 additional bedrooms, two of which have walk-in closets, and a full bathroom complete the 2nd level of the home. A fully finished lower level adds even more room to spread out, with nearly 1,000 SQUARE FEET OF BONUS RECREATION AND GAME ROOM SPACE! A separate, generously sized UNFINISHED STORAGE ROOM has rough plumbing for an additional bathroom and fits storage needs or can be used a workout space. Outside, an extensive EARTH-TONE STONE PAVER PATIO with BUILT-IN LANDSCAPE LIGHTING is framed by mature privacy evergreen trees. This LOW-MAINTENANCE OUTDOOR RETREAT is made for memorable gatherings, peaceful evenings, and relaxing weekends without the burden of extensive yard maintenance. The lifestyle extends beyond your front door, too! Enjoy a WALKABLE NEIGHBORHOOD WITH DIRECT ACCESS TO COMMUNITY WALKING TRAILS, A PLAYGROUND, AND THE TOWNSHIP LIBRARY. Historic Downtown Bethlehem is less than 15 minutes away, with convenient access to major commuter routes. Enjoy BUS SERVICES NEARBY, A DRIVE OF JUST OVER AN HOUR TO NEW YORK CITY, ONLY 15 MINUTES TO THE NEW JERSEY BORDER, AND APPROXIMATELY 1.5 HOURS TO PHILADELPHIA. With space, style, flexibility, and convenience all wrapped into one exceptional property, this home checks every box. PREMIUM UPGRADES. MULTIGENERATIONAL FLEXIBILITY. RESORT-STYLE OUTDOOR LIVING. MOVE-IN READY CONFIDENCE. Your next chapter starts here!...
Contact an agent
Home facts
- Year built:2021
- Subdivision & Development:NANCY RUN ESTATES
- Listing ID #:PANH2010852
- Added:12 day(s) ago
- Updated:October 22, 2026 at 04:01 PM
Rooms and interior
- Bedrooms:5
- Total bathrooms:3
- Full bathrooms:3
- Rooms Total:20
- Flooring:Carpet, Ceramic Tile, Engineered Wood, Tile/Brick
- Kitchen Description:Breakfast Area, Kitchen - Eat-In, Kitchen - Gourmet, Kitchen - Island
- Bedroom Description:Entry Level Bedroom
- Basement:Yes
- Basement Description:Full, Partially Finished, Rough Bath Plumb
- Living area:4,098 sq. ft.
Heating and cooling
- Cooling:Central A/C
- Heating:Forced Air, Natural Gas
Structure and exterior
- Roof:Asphalt
- Year built:2021
- Building area:4,098 sq. ft.
- Lot area:0.25 Acres
- Architectural Style:Colonial
- Construction Materials:Vinyl Siding
- Exterior Features:Extensive Hardscape, Exterior Lighting, Sidewalks
- Foundation Description:Active Radon Mitigation, Concrete Perimeter
- Levels:3 Story
Schools
- High school:FREEDOM
- Middle school:EAST HILLS
Utilities
- Water:Public
- Sewer:Public Sewer
Finances and disclosures
- Price:$665,000
- Price per sq. ft.:$162.27
- Tax amount:$10,570 (2026)
Features and amenities
- Amenities:Natural Gas Available
Parking
- Parking description:Additional Storage Area, Asphalt Driveway, Attached Garage, Garage - Front Entry, Garage Door Opener, On Street, Oversized, Paved Driveway
- Garage:Yes
- Garage spaces:2
New listings near 3904 Trythall St
- Coming SoonOpen Sun, 1 to 3pm
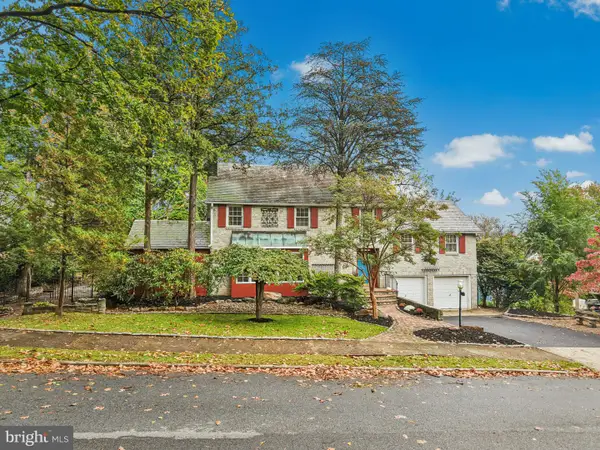 $599,000Coming Soon4 beds 3 baths3,221 sq. ft.
1236 Moffitt Ave, BETHLEHEM, PA 18018
MLS# PALH2017214Listed by: CAROL C DOREY REAL ESTATE - Coming Soon
 $355,000Coming Soon3 beds 1 baths1,152 sq. ft.
1914 Ridgelawn Ave, BETHLEHEM, PA 18018
MLS# PALH2017238Listed by: KELLER WILLIAMS REALTY - Coming SoonOpen Sat, 12 to 3pm
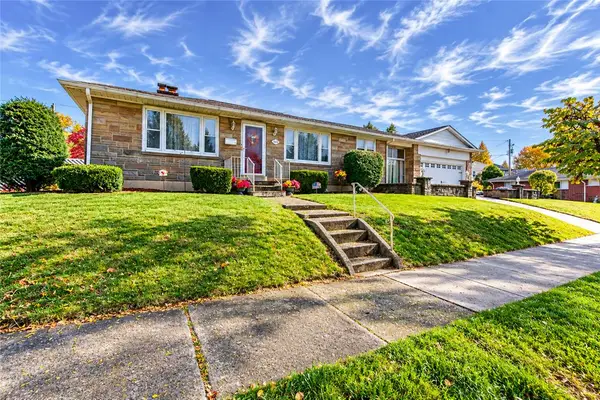 $330,000Coming Soon3 beds 3 baths2,176 sq. ft.
1405 Fernwood Street, Bethlehem City, PA 18018
MLS# 786471Listed by: WEICHERT REALTORS - Coming SoonOpen Sun, 1 to 3pm
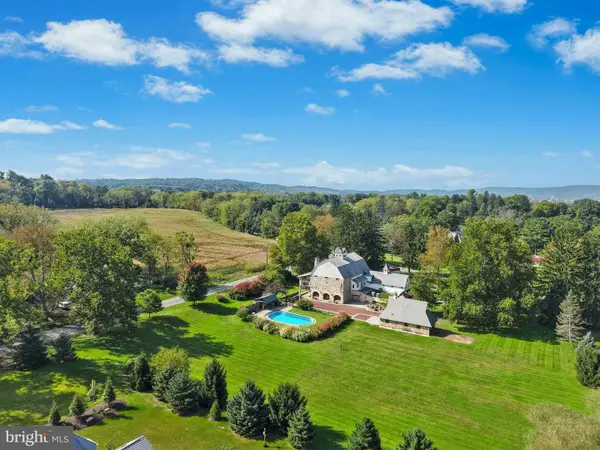 $2,295,000Coming Soon3 beds 4 baths6,053 sq. ft.
5371 Landis Mill Rd, BETHLEHEM, PA 18015
MLS# PALH2017222Listed by: CAROL C DOREY REAL ESTATE - Coming SoonOpen Sat, 1 to 4pm
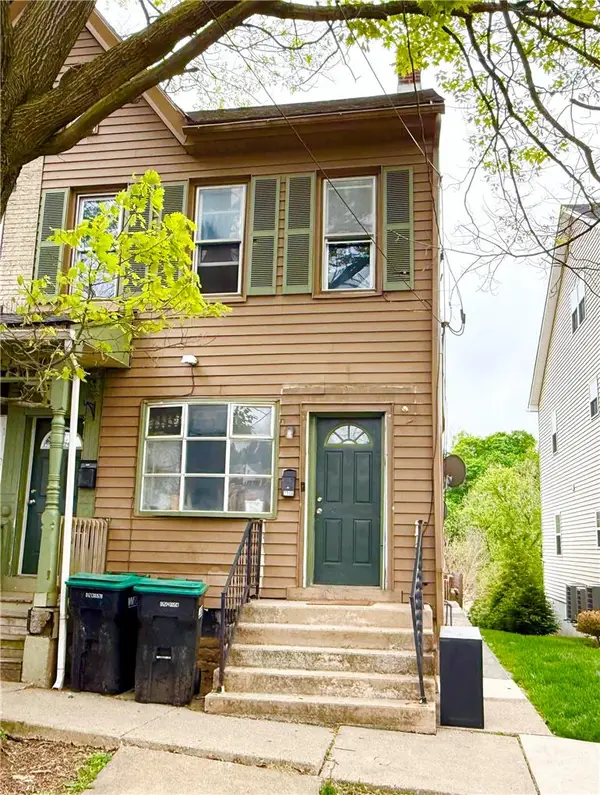 $325,000Coming Soon3 beds 2 baths2,064 sq. ft.
231 Goepp Street, Bethlehem City, PA 18018
MLS# 786538Listed by: COLDWELL BANKER HEARTHSIDE - Coming Soon
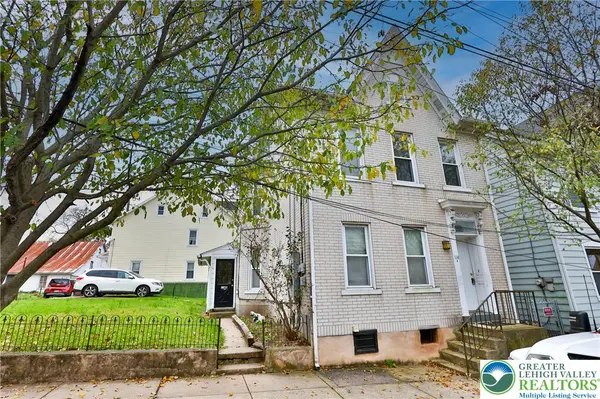 $290,000Coming Soon-- beds 2 baths2,404 sq. ft.
114 E Goepp Street, Bethlehem City, PA 18018
MLS# 786546Listed by: RE/MAX REAL ESTATE - New
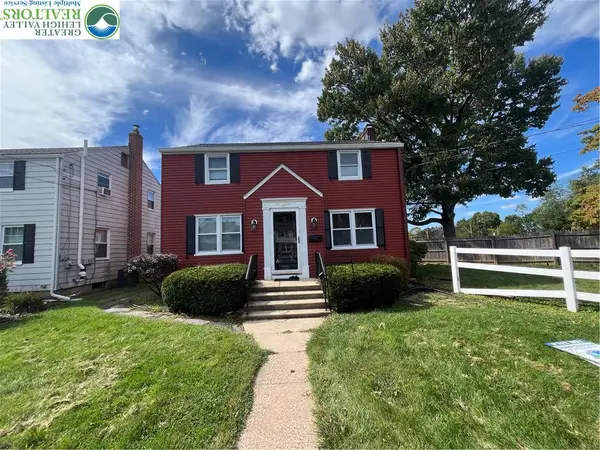 $385,000Active3 beds 3 baths2,032 sq. ft.
1735 Jefferson Avenue, Bethlehem City, PA 18017
MLS# 786720Listed by: REALTY MARK LLC - Open Sat, 1 to 3pmNew
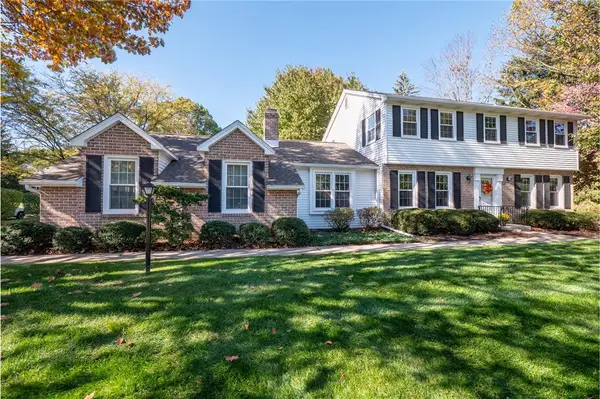 $489,000Active4 beds 3 baths2,036 sq. ft.
769 Apollo Drive, Bethlehem City, PA 18017
MLS# 786766Listed by: BHHS FOX & ROACH - ALLENTOWN - New
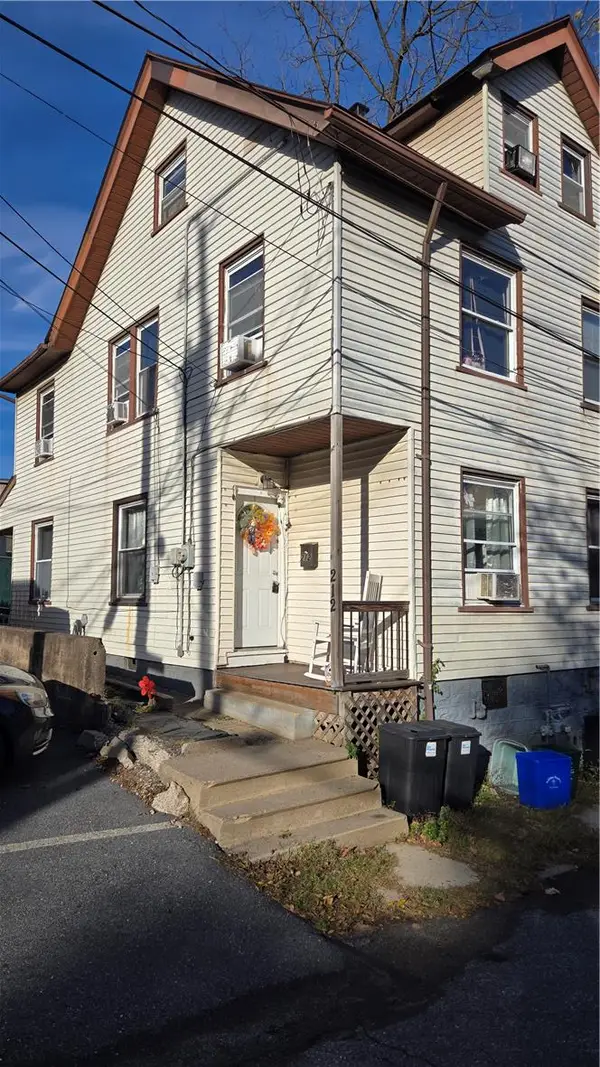 $199,900Active4 beds 1 baths930 sq. ft.
212 Schaffer Street, Bethlehem City, PA 18018
MLS# 786783Listed by: IRONVALLEY RE OF LEHIGH VALLEY - New
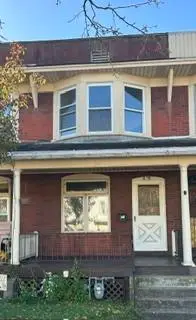 $203,000Active3 beds 1 baths1,018 sq. ft.
833 Spring Street, Bethlehem City, PA 18018
MLS# 786208Listed by: MORGANELLI PROPERTIES LLC


Protect your home and budget from life's surprises with an Assurant Home Warranty, backed by a partner that supports you through every step of homeownership. Explore Plans.
©2026 Century 21 Real Estate LLC. All rights reserved. CENTURY 21®, the CENTURY 21 Logo and C21® are service marks owned by Century 21 Real Estate LLC. Century 21 Real Estate LLC fully supports the principles of the Fair Housing Act and the Equal Opportunity Act. Each office is independently owned and operated. Listing information is deemed reliable but not guaranteed accurate.